
Seckford Street, Woodbridge, IP12

- PROPERTY TYPE
Terraced
- BEDROOMS
3
- BATHROOMS
1
- SIZE
915 sq ft
85 sq m
- TENUREDescribes how you own a property. There are different types of tenure - freehold, leasehold, and commonhold.Read more about tenure in our glossary page.
Freehold
Key features
- Beautifully renovated three-bedroom period home
- Superb central Woodbridge position
- Exceptional standard of presentation throughout
- Impressive extended kitchen and dining room
- Bespoke-style fitted cabinetry and timber work surfaces
- Character sitting room with wood-burning stove
- Wealth of exposed beams and period features
- Stylish first-floor shower room and ground-floor cloakroom
- Three bedrooms arranged over the upper two floors
- Surprisingly generous, beautifully landscaped rear garden
Description
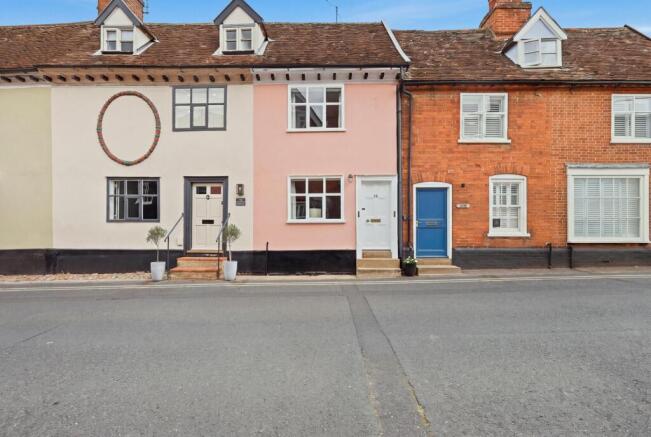
From its traditional Woodbridge frontage, there is little indication of just how impressive this home becomes once inside. Beautifully presented throughout, the property has been thoughtfully improved to create a home that feels both characterful and contemporary, with an exceptional standard of finish. NO ONWARD CHAIN.
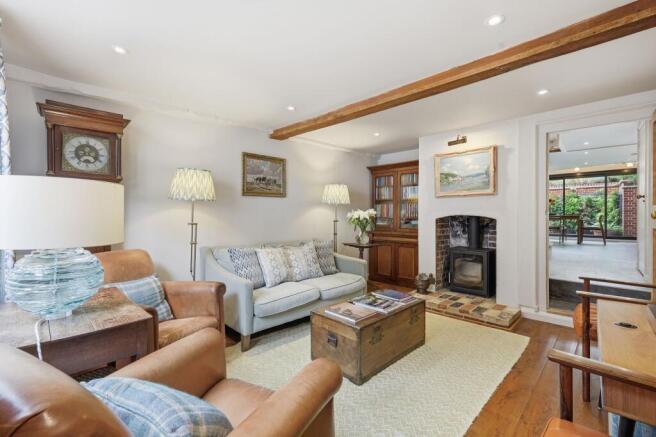
The sitting room provides an inviting introduction, with exposed timbers, wooden flooring and a Parkray wood-burning stove set within the original fireplace creating a warm focal point. From here, the accommodation flows towards the rear of the house, where the transformation is particularly impressive.
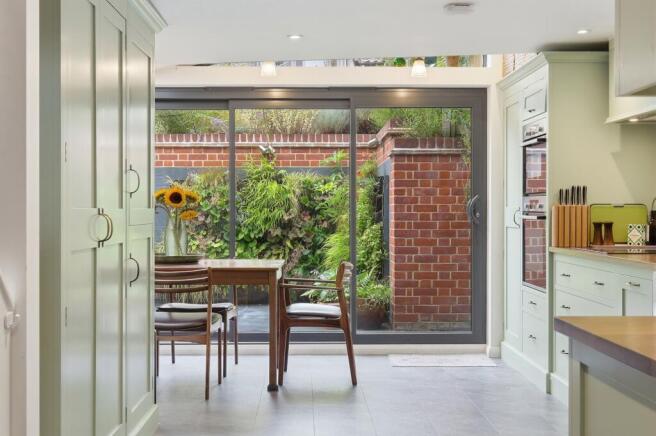
Designed by Craig Beech Architects, the kitchen and dining room is a superb space and forms the centrepiece of the home. Bespoke Ashford & Brooks cabinetry in a soft pea green finish is paired with iroko work surfaces, a Belfast sink and integrated Bosch appliances, while exposed beams and carefully chosen finishes retain a clear connection to the character of the original building. Electric underfloor heating adds to the sense of comfort and quality.
To the rear, the room opens beneath roof glazing into a wonderfully bright dining area, with a broad expanse of sliding glass creating an immediate connection with the garden. It is a beautifully executed addition and gives this period home a genuinely modern way of living.
There is also a ground-floor cloakroom, useful understairs storage and a discreet utility area. The first floor provides two bedrooms, including a particularly generous principal bedroom with exposed timbers, a period fireplace and bespoke fitted wardrobes by Ashford & Brooks. The shower room has also been finished to an excellent standard, incorporating Villeroy & Boch sanitaryware, a bespoke shower enclosure and Corian surfaces.
A further staircase rises to the second floor, where the third bedroom sits within the roofline beneath exposed historic beams, with natural light from both the front elevation and a rear rooflight, together with useful under-eaves storage.
Outside is another real highlight. Rather than the simple courtyard often associated with a central Woodbridge home, 28 Seckford Street enjoys a long and thoughtfully landscaped rear garden arranged across a series of attractive levels. Immediately outside the kitchen is a tiled courtyard surrounded by established planting and a striking green wall, with steps rising through further seating areas and mature borders. The garden has been thoughtfully designed for both daytime and evening use, with external lighting throughout.
At the upper end is a traditional brick garden store together with a further substantial garden building. Dry, heated and supplied with power and connectivity, it provides excellent additional space for a home office, studio or hobbies away from the main house. Seckford Street places the property right in the heart of Woodbridge, with the town's independent shops, cafés, restaurants and everyday amenities all readily accessible.
The River Deben, railway station and the town's attractive riverside walks are also within easy reach. For buyers looking for a period Woodbridge home without the compromise of taking on a major project, this is an especially compelling opportunity. The house has been finished with considerable care and attention to detail, combining the character of the original building with a particularly high standard of modern living.
Money Laundering Regulations: Intending purchasers will be asked to produce identification documentation at a later stage and we would ask for your co-operation in order that there will be no delay in agreeing the sale.
Disclaimer
1. While Potter's Estate Agents endeavour to make our sales particulars fair, accurate and reliable they are only a general guide to the property and accordingly. If there is any point which is of particular importance to you, please contact the office and we will be happy to check the position for you.
2. Potters draft particulars are drafted on an "as is" basis approved by the client we represent. We cannot guarantee that accuracy of the information disclosed or give any warranty as to suitability, fitness for purpose, completeness, or that any content is free of omissions or errors.
3. A buyer is advised to obtain verification from their Solicitor in all circumstances. Potters will not be liable for any legal expenses incurred without written permission in advance by the controlling directors.
4. The measurements indicated are supplied for guidance only and cannot guarantee the accuracy of any description, dimensions, references to conditions, necessary permissions for use and occupancy and other details contained herein. The prospective purchasers or tenants must not rely on them as statements of fact and must satisfy themselves as to their accuracy.
5. Potter's Estate Agents act on an "arm's length" basis. We do not have any authority to make or give any representation or warranty or enter any contract whatever in relation to the property.
6. Services: Please note we have not tested the services or any of the equipment or appliances in this property. We strongly advise prospective buyers to commission their own survey or service reports before finalising their offer to purchase.
7. Potter's Estate Agents will not be liable for any loss arising from the use of these particulars. We have not tested any apparatus, equipment, fixtures and fittings sand therefore cannot verify that they are in working order or fit for the purpose.
8. Potters are not solicitors and cannot give legal or financial advice. We will not be liable for any legal or conveyancing cost if information is revealed by searches etc' that leads to the sale collapsing.
9. The prospective purchasers or tenants must not rely on the particulars as statements of fact or representations and must satisfy themselves as to their accuracy.
10. Photographs will only show certain parts of the property and assumptions should not be made in respect of those parts of the property that have not been photographed. (Items or contents shown in the photographs are not included as part of the sale unless specified otherwise) It should not be assumed the property will remain as shown in the photograph. Photographs are taken using a wide-angle lens.
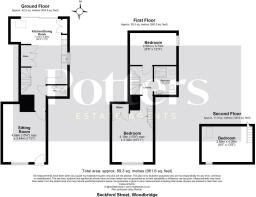
Sitting Room
4.68m x 3.44m
Kitchen / Dining Room
7.41m x 4.56m
Principle Bedroom
4.18m x 3.32m
Bedroom 2
2.58m x 3.73m
Bathroom
2.3m x 1.78m
Bedroom 3
2.88m x 4.09m
- COUNCIL TAXA payment made to your local authority in order to pay for local services like schools, libraries, and refuse collection. The amount you pay depends on the value of the property.Read more about council Tax in our glossary page.
- Band: D
- LISTED PROPERTYA property designated as being of architectural or historical interest, with additional obligations imposed upon the owner.Read more about listed properties in our glossary page.
- Listed
- PARKINGDetails of how and where vehicles can be parked, and any associated costs.Read more about parking in our glossary page.
- Ask agent
- GARDENA property has access to an outdoor space, which could be private or shared.
- Rear garden
- ACCESSIBILITYHow a property has been adapted to meet the needs of vulnerable or disabled individuals.Read more about accessibility in our glossary page.
- Ask agent
Energy performance certificate - ask agent
Seckford Street, Woodbridge, IP12

Add an important place to see how long it'd take to get there from our property listings.
__mins driving to your place


Notes
Staying secure when looking for property
Ensure you're up to date with our latest advice on how to avoid fraud or scams when looking for property online.
Visit our security centre to find out moreDisclaimer - Property reference b0ef37a2-d7f8-4f7b-b55f-e544350682c4. The information displayed about this property comprises a property advertisement. Rightmove.co.uk makes no warranty as to the accuracy or completeness of the advertisement or any linked or associated information, and Rightmove has no control over the content. This property advertisement does not constitute property particulars. The information is provided and maintained by Potter's Estate Agents, Woodbridge. Please contact the selling agent or developer directly to obtain any information which may be available under the terms of The Energy Performance of Buildings (Certificates and Inspections) (England and Wales) Regulations 2007 or the Home Report if in relation to a residential property in Scotland.
*This is the average speed from the provider with the fastest broadband package available at this postcode. The average speed displayed is based on the download speeds of at least 50% of customers at peak time (8pm to 10pm). Fibre/cable services at the postcode are subject to availability and may differ between properties within a postcode. Speeds can be affected by a range of technical and environmental factors. The speed at the property may be lower than that listed above. You can check the estimated speed and confirm availability to a property prior to purchasing on the broadband provider's website. Providers may increase charges. The information is provided and maintained by Decision Technologies Limited. **This is indicative only and based on a 2-person household with multiple devices and simultaneous usage. Broadband performance is affected by multiple factors including number of occupants and devices, simultaneous usage, router range etc. For more information speak to your broadband provider.