The Street, Acton Turville, Badminton

- PROPERTY TYPE
Cottage
- BEDROOMS
3
- BATHROOMS
2
- SIZE
1,510 sq ft
140 sq m
- TENUREDescribes how you own a property. There are different types of tenure - freehold, leasehold, and commonhold.Read more about tenure in our glossary page.
Freehold
Key features
- Detached Character Property
- Dining Hall
- Sitting Room with Open Fireplace
- Kitchen
- Study & Cloakroom
- 3 Double Bedrooms (Master En-Suite)
- Shower Room
- Carport & Parking
- Wrap Around Mature Gardens
- No Upward Chain
Description
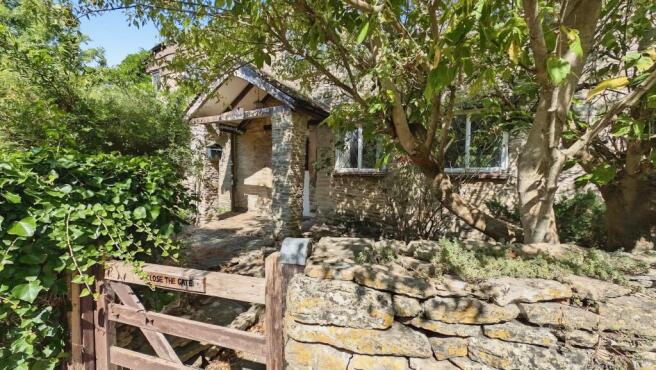
Upon entering, you are welcomed by a pitched porch that leads into a spacious dining hall. The character sitting room, complete with an open fireplace, is perfect for cosy evenings. The ground floor also features a well-appointed kitchen, a study for those who work from home, and a convenient cloakroom.
Upstairs, you will find three generously sized double bedrooms, (master ensuite) and family shower room providing added convenience for family and guests alike.
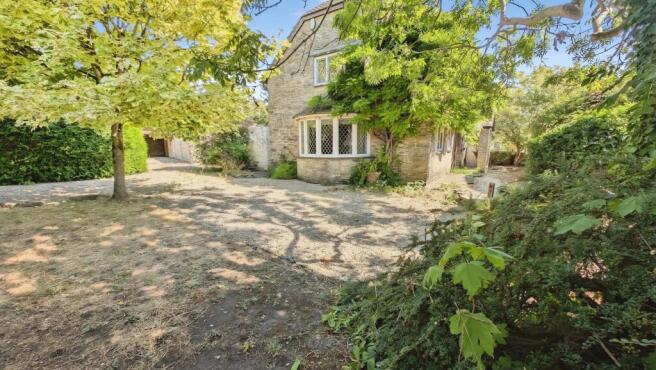
The property is set within wrap-around mature gardens, offering a tranquil outdoor space to enjoy. A carport and extensive parking facilities ensure that you will never be short of space for vehicles.
Located just a stone's throw from the local pub and primary school, this cottage is ideally situated for those seeking a community feel. With easy access to nearby market towns and only 3.5 miles from the M4 Junction 18, commuting is made simple.
This property is offered with no upward chain, making it an excellent opportunity for those looking to make their mark on a home with character in a sought-after location. Whether you wish to modernise or simply enjoy the charm as it is, this cottage is a must-see.
Entrance - Pitched covered porch, leaded glass and wooden door into
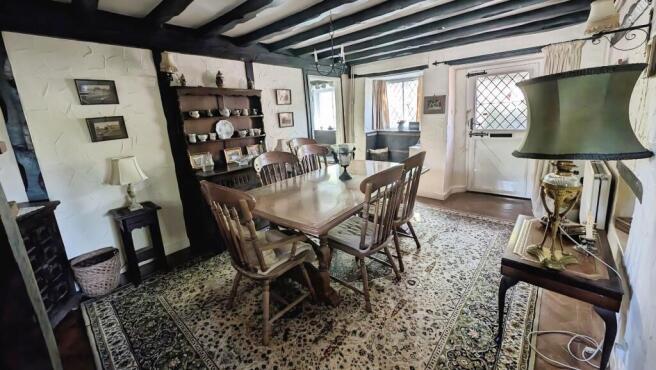
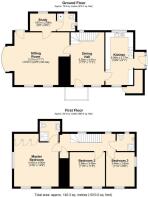
Dining Hall - 5.26m x 3.40m (17'3" x 11'2") - Leaded window with secondary glazing to the front with window seat, and further leaded window with secondary glazing to the rear, stairs to 1st floor, wooden parquet flooring, feature beamed ceilings, radiator, doors into kitchen and door into
Sitting Room - 6.91m into bay x 5.21m (22'8" into bay x 17'1") - Two leaded windows with secondary glazing to the front with window seat, and leaded bay windows with secondary glazing to the side, with matching door to the rear, exposed stones walls, feature beamed ceilings and parquet flooring, stone built open fireplace with beamed mantle, radiator, door into
Study - 2.57m x 1.68m (8'5" x 5'6") - Leaded window with secondary glazing to the rear, feature beamed ceiling, door into
Cloakroom - 1.91m x 1.52m3.35m (6'3" x 5"11") - Leaded windows with secondary glazing to the rear and side, white WC, pedestal wash hand basin, floor mounted boiler, access to loft space, parquet flooring.
Kitchen - 5.11m x 2.77m (16'9" x 9'1") - Leaded windows to the front and rear with secondary glazing, range of wooden wall, drawer, display and base units with work surface over, sink with mixer tap over, Rangemaster gas cooker, spaces for washing machine, dishwasher and fridge/freezer, tiled flooring, two radiators, double glazed door with matching side panels to the side.
First Floor Galleried Landing - Two leaded windows to the front with secondary glazing, storage cupboard with shelving, feature beamed ceilings with access to loft space, doors into
Bedroom One - 4.50m x 4.42m (14'9" x 14'6") - Two leaded windows to the front and leaded window to the side with secondary glazing, fitted triple wardrobe, feature beamed ceilings, radiator, door into
En-Suite Shower Room - 2.01m x 1.98m (6'7" x 6'6") - White suite comprising shower cubicle, vanity wash hand basin, WC, radiator, feature beam ceiling.
Bedroom Two - 3.56m x 3.48m (11'8" x 11'5") - Two leaded windows with secondary glazing to the front, feature beamed ceilings, radiator.
Bedroom Three - 3.45m x 2.64m (11'4" x 8'8") - Leaded windows with secondary glazing to the front and to the side, feature beamed ceiling, radiator.
Shower Room - 1.83m x 1.68m (6' x 5'6") - Leaded window to the rear with secondary glazing, white suite comprising walk in shower with screen, pedestal wash hand basin, WC, part tiled walls, radiator.
Outside - The fully enclosed gardens access via one of two pedestrian 5 bar gates with privacy hedges and trees and further 5 bar double gated access for vehicle access with stones providing off street parking for multiple vehicles and stone built carport. Lawn area with further secret enclosed lawn to the side of the property, with further enclosed rear garden laid to patio with outside tap, small garden shed, gated access leading to the front, with mature tree and shrub borders.
Agents Note - Estate agents operating in the UK are required to conduct Anti-Money Laundering (AML) checks in compliance with the regulations set forth by HM Revenue and Customs (HMRC) for all property transactions. It is mandatory for both buyers and sellers to successfully complete these checks before any property transaction can proceed. Our estate agency uses Coadjute’s Assured Compliance service to facilitate the AML checks. A fee will be charged for each individual AML check conducted.
Brochures
The Street, Acton Turville, Badminton- COUNCIL TAXA payment made to your local authority in order to pay for local services like schools, libraries, and refuse collection. The amount you pay depends on the value of the property.Read more about council Tax in our glossary page.
- Band: F
- PARKINGDetails of how and where vehicles can be parked, and any associated costs.Read more about parking in our glossary page.
- Yes
- GARDENA property has access to an outdoor space, which could be private or shared.
- Yes
- ACCESSIBILITYHow a property has been adapted to meet the needs of vulnerable or disabled individuals.Read more about accessibility in our glossary page.
- Ask agent

Add an important place to see how long it'd take to get there from our property listings.
__mins driving to your place
Affordability


Notes
Staying secure when looking for property
Ensure you're up to date with our latest advice on how to avoid fraud or scams when looking for property online.
Visit our security centre to find out moreDisclaimer - Property reference 34874443. The information displayed about this property comprises a property advertisement. Rightmove.co.uk makes no warranty as to the accuracy or completeness of the advertisement or any linked or associated information, and Rightmove has no control over the content. This property advertisement does not constitute property particulars. The information is provided and maintained by Hunters, Yate. Please contact the selling agent or developer directly to obtain any information which may be available under the terms of The Energy Performance of Buildings (Certificates and Inspections) (England and Wales) Regulations 2007 or the Home Report if in relation to a residential property in Scotland.
*This is the average speed from the provider with the fastest broadband package available at this postcode. The average speed displayed is based on the download speeds of at least 50% of customers at peak time (8pm to 10pm). Fibre/cable services at the postcode are subject to availability and may differ between properties within a postcode. Speeds can be affected by a range of technical and environmental factors. The speed at the property may be lower than that listed above. You can check the estimated speed and confirm availability to a property prior to purchasing on the broadband provider's website. Providers may increase charges. The information is provided and maintained by Decision Technologies Limited. **This is indicative only and based on a 2-person household with multiple devices and simultaneous usage. Broadband performance is affected by multiple factors including number of occupants and devices, simultaneous usage, router range etc. For more information speak to your broadband provider.