
Central Ryde

- PROPERTY TYPE
Detached
- BEDROOMS
5
- BATHROOMS
1
- SIZE
Ask agent
Key features
- Individually Built Tremendously Characterful Home
- Generous 5 Bedroom Accommodation
- Spacious Rooms with High Ceilings & Feature Fireplaces
- Voluminous Lounge with Twin Bay Windows
- Tucked Away in No-Through Road Minutes from Town
- Tree-lined Secluded Gardens
- Detached Double Garage & Driveway Parking for up to 4
- Scope to Modernise in Certain Areas
- Separate Dining Room & Conservatory Overlooking Garden
- Handy 29.19 sqm Storage Cellar
Description
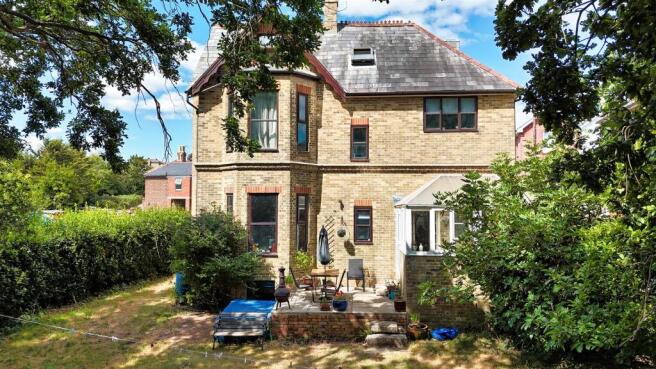
As you enter, you are greeted by a spacious twin bay window lounge, complete with a charming feature fireplace and delightful views of the mature, wonderfully private tree-lined garden. This tranquil outdoor space is perfect for relaxation and entertaining, providing a serene escape from the hustle and bustle of everyday life. The house is situated on a no-through road, ensuring peace and privacy for its residents.
The property boasts five double bedrooms, providing ample space for family living or guests. The characterful interior offers a wonderful opportunity for some modernisation, allowing you to put your personal touch on this historic home. Additionally, the lower ground level features a handy storage cellar, perfect for keeping your belongings organised.
Parking is a breeze with space for up to four vehicles, including a detached garage, making this home ideal for families or those with multiple cars. A glimpse of the sea serves as a charming reminder of the coastal town location, enhancing the appeal of this remarkable property.
In summary, this Victorian gem in Central Ryde presents a rare opportunity to own a spacious and characterful home with the potential to create your dream living space. Don't miss the chance to make this enchanting house your own.
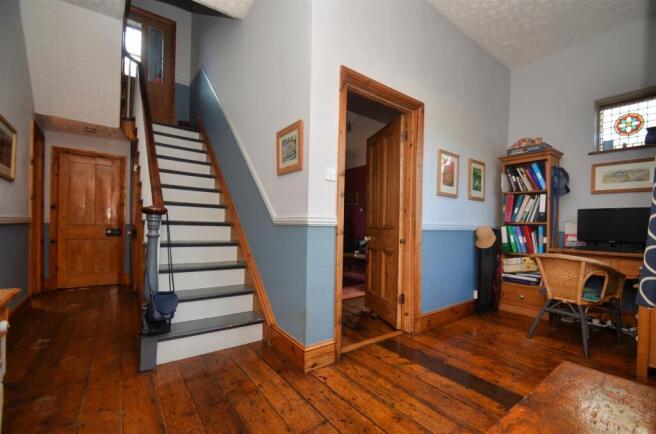
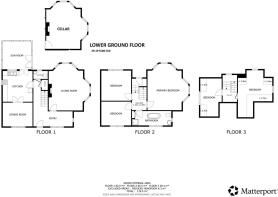
Entrance Hall & Study Area - 5.89m max x 4.80m max (19'4" max x 15'9" max) - 'L' Shaped
Cloakroom W.C. -
Access To Cellar -
Lounge - 5.74m max to bay x 5.11m max to bay (18'10" max to -
Kitchen - 3.73m x 3.66m (12'3" x 12'0") -
Dining Room - 3.63m x 2.92m (11'11" x 9'7") -
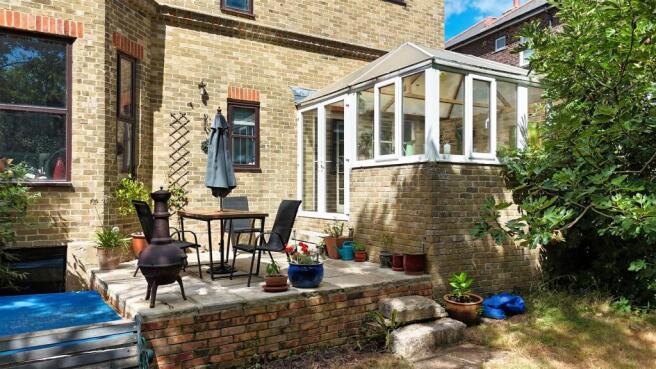
Conservatory - 3.40m x 3.33m (11'2" x 10'11") -
Cellar - 5.69m x 5.13m (18'8" x 16'10") -
1st Floor Landing -
Walk-In Storage -
Principal Bedroom - 5.74m max to bay x 5.08m max to bay (18'10" max to -
Bedroom - 3.71m x 3.66m (12'2" x 12'0") -
Bedroom - 3.61m x 2.92m (11'10" x 9'7") -
Bathroom - 4.83m x 1.80m (15'10" x 5'11") -
2nd Floor Landing -
Built-In Storage -
Bedroom - 5.79m max x 4.27m max (19'0" max x 14'0" max) - 'L' Shaped
Bedroom - 4.75m max x 2.64m max (15'7" max x 8'8" max ) -
Gardens - The hedge-lined frontage screens the front entrance from the surroundings. This lawned spaces sweeps around the side to meet the rear garden. This mature garden is nicely secluded due to its tree-lined boundaries. Two mature oak trees are impressive stand out features of the garden. A raised patio sits off the conservatory as the perfect position from where to enjoy the private gardens. A second patio will offer shade or sum at different times of the day. 2x Garden sheds.
Driveway Parking - Spaces for up to 2 vehicles to the side of the house.
Detached Double Garage - 6.60m x 4.93m (21'8" x 16'2") - With twin double doors and a pitched roof. Windows and door to rear. Shallow garden space to the rear. Brick paved hardstand with spaces for 2 vehicles.
Tenure - Leasehold. Residue of 999 years.
Council Tax - Band E
Construction Type - Brick elevations. Slate roof. Cavity walls.
Flood Risk - Very Low Risk
Mobile Coverage - Coverage Includes: EE & Vodafone Limited Coverage: O2
Broadband Connectivity - Openreach & Wightfibre Networks. Up to Ultrafast available.
Services - Unconfirmed gas, electric, water and drainage.
Agents Note - Our particulars are designed to give a fair description of the property, but if there is any point of special importance to you we will be pleased to check the information for you. None of the appliances or services have been tested, should you require to have tests carried out, we will be happy to arrange this for you. Nothing in these particulars is intended to indicate that any carpets or curtains, furnishings or fittings, electrical goods (whether wired in or not), gas fires or light fitments, or any other fixtures not expressly included, are part of the property offered for sale.
Brochures
CENTRAL RYDEBrochure- COUNCIL TAXA payment made to your local authority in order to pay for local services like schools, libraries, and refuse collection. The amount you pay depends on the value of the property.Read more about council Tax in our glossary page.
- Band: E
- PARKINGDetails of how and where vehicles can be parked, and any associated costs.Read more about parking in our glossary page.
- Garage,Driveway
- GARDENA property has access to an outdoor space, which could be private or shared.
- Yes
- ACCESSIBILITYHow a property has been adapted to meet the needs of vulnerable or disabled individuals.Read more about accessibility in our glossary page.
- Ask agent
Energy performance certificate - ask agent
Central Ryde

Add an important place to see how long it'd take to get there from our property listings.
__mins driving to your place
Affordability




Notes
Staying secure when looking for property
Ensure you're up to date with our latest advice on how to avoid fraud or scams when looking for property online.
Visit our security centre to find out moreDisclaimer - Property reference 34874468. The information displayed about this property comprises a property advertisement. Rightmove.co.uk makes no warranty as to the accuracy or completeness of the advertisement or any linked or associated information, and Rightmove has no control over the content. This property advertisement does not constitute property particulars. The information is provided and maintained by The Wright Estate Agency, Ryde. Please contact the selling agent or developer directly to obtain any information which may be available under the terms of The Energy Performance of Buildings (Certificates and Inspections) (England and Wales) Regulations 2007 or the Home Report if in relation to a residential property in Scotland.
*This is the average speed from the provider with the fastest broadband package available at this postcode. The average speed displayed is based on the download speeds of at least 50% of customers at peak time (8pm to 10pm). Fibre/cable services at the postcode are subject to availability and may differ between properties within a postcode. Speeds can be affected by a range of technical and environmental factors. The speed at the property may be lower than that listed above. You can check the estimated speed and confirm availability to a property prior to purchasing on the broadband provider's website. Providers may increase charges. The information is provided and maintained by Decision Technologies Limited. **This is indicative only and based on a 2-person household with multiple devices and simultaneous usage. Broadband performance is affected by multiple factors including number of occupants and devices, simultaneous usage, router range etc. For more information speak to your broadband provider.