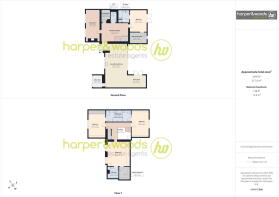
A truly stunning four bedroom detached home, beautifully presented throughout and finished to an exceptional standard. Designed with modern family living in mind, the property offers an impressive open plan kitchen, dining and sitting space, a separate living room, three bathrooms and a convenient ground floor WC. The stylish and spacious accommodation is thoughtfully designed throughout, with a striking central staircase, excellent natural light and superb bedroom accommodation, including a luxurious principal bedroom with walk-in wardrobe and en-suite, plus a Jack & Jill bathroom shared between two of the first floor bedrooms. Externally, a large driveway provides excellent off-road parking, while the south-west facing rear garden creates a wonderful private sun trap, complete with artificial lawn, built-in golf holes and a generous entertaining terrace. Ideally positioned close to Greasby Village, with its excellent selection of shops, eateries and everyday amenities, as well as great local schooling, transport links and commuter connections.
Entrance
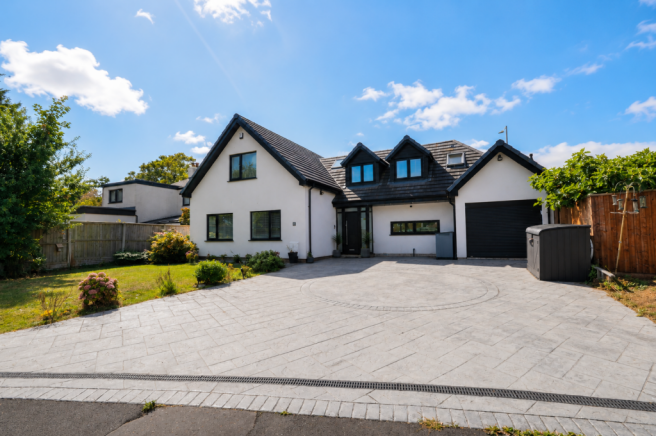
A pleasant approach into the close leads you to this impressive home, where a spacious driveway and front garden immediately greet you on arrival. The extensive driveway provides excellent off-road parking for multiple vehicles, while the well-maintained front garden adds a welcoming touch to the frontage. A part-glazed composite entrance door, complemented by surrounding glazing and inset spot light lighting, provides an inviting entrance into the property. The door opens into the impressive entrance hall, setting the tone for the beautifully presented accommodation beyond.
Reception Hall
To the left of the entrance, the home opens into a truly impressive Grand Entrance Hall, beautifully presented and offering a wonderful sense of space and light. Finished with large-format tiled flooring and crisp neutral décor, the hall features a striking staircase with white balustrade and patterned carpet, leading to the spacious galleried first-floor landing. A spectacular chandelier pendant light descends through the stairwell, drawing the eye upwards towards the galleried first-floor landing and adding a real sense of grandeur to this exceptional entrance space. A feature cast iron column radiator adds character, while useful under-stairs storage and a separate meter cupboard provide practical touches. With doors leading to the principal ground floor accommodation and an open-plan connection towards the dining kitchen beyond, this is a superb central space that immediately showcases the quality, style and attention to detail found throughout the home.
Cloakroom
A useful ground floor cloakroom providing a practical addition to the home, with a clean and contemporary finish. The room benefits from wood-effect flooring, crisp neutral décor and a modern radiator, with ample space for coats, shoes and everyday storage.
Ground Floor WC
A stylish and characterful ground floor WC, finished with a striking combination of grey panelling and vibrant patterned wallpaper. The room features a modern white WC and wash hand basin with useful built-in storage beneath, complemented by patterned tiled flooring and a contemporary heated towel rail. A great little space that adds a touch of individuality to the home.
Living Room
A bright and beautifully presented living room offering a warm and inviting space to relax and unwind. The room benefits from two large windows with fitted blinds, allowing plenty of natural light to fill the space, while attractive wall panelling adds a stylish touch. The feature media wall provides an excellent focal point, incorporating a wall-mounted television and contemporary inset electric fire, complemented by a striking blue finish. Finished with quality flooring and generous proportions, this is a lovely room that combines comfort with modern style.
Open Plan Dining Kitchen
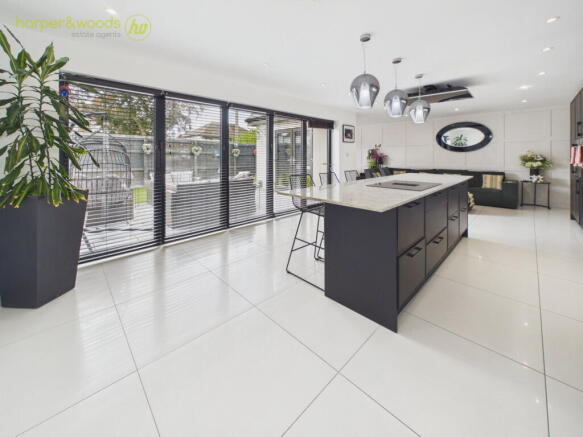
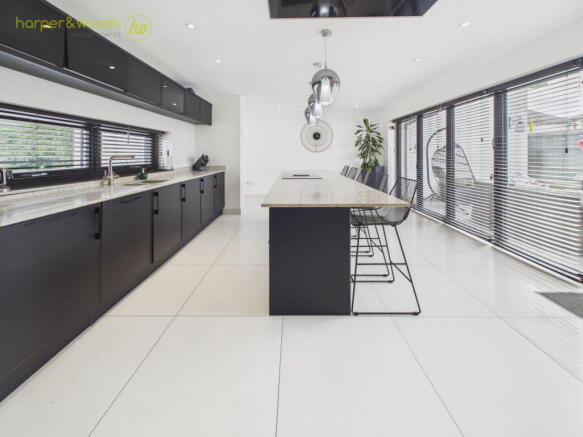
A stunning open plan dining kitchen forms the heart of the home, offering an impressive space designed perfectly for both everyday living and entertaining. The contemporary kitchen is fitted with an extensive range of sleek dark units, complemented by quartz work surfaces and a large central island incorporating an induction hob with inset central extraction. A one and a quarter bowl inset sink and drainer with instant boiling tap sits beneath uPVC windows with Venetian blinds, while integrated appliances include twin ovens with grills, a dishwasher and fridge freezer. The generous layout flows seamlessly into the dining and living area, with bi-fold doors opening onto the garden and flooding the room with natural light. Feature wall panelling adds a stylish finish, while a ceiling-mounted pull-down TV provides the perfect addition for relaxed evenings. Finished with large-format tiled flooring, inset ceiling spotlights and underfloor heating, this exceptional space truly brings the whole ground floor together.
Dining Area
Flowing seamlessly from the kitchen, the dedicated dining area provides a stylish and sociable space for family meals and entertaining. The generous proportions comfortably accommodate a large dining table and chairs, while the feature wall panelling adds a contemporary finish. Double-opening uPVC doors with Venetian blinds provide a direct connection to the rear garden, allowing plenty of natural light into the room and creating an effortless flow between the indoor and outdoor spaces.
Utility/Store Room
A particularly useful utility and storage space, offering excellent practicality for day-to-day living. The room provides a useful run of work surface and storage, with space and plumbing for a washing machine, along with housing the large Eco hot water cylinder and Baxi boiler. Finished with tiled flooring, the room also benefits from an electric roller door opening directly onto the front driveway, providing an especially convenient space for unloading shopping, luggage or other items straight from the car.
Ground Floor Bedroom
The ground floor bedroom is a generously proportioned and beautifully presented double bedroom, offering a bright and comfortable space with a modern, neutral finish. The room benefits from attractive wood-effect flooring, inset ceiling spotlights and double-opening uPVC doors providing direct access onto the rear garden, allowing plenty of natural light into the room and creating a lovely connection with the outside space. There is ample room for a range of bedroom furniture, while doors lead directly from the bedroom into both the walk-in dressing room and en-suite shower room, creating an excellent principal bedroom suite with everything conveniently arranged on one level.
Walk In Wardrobe
The walk-in wardrobe provides an excellent addition to the bedroom suite, offering a dedicated space for clothes, shoes and storage. The room is fitted with extensive open shelving and hanging space, making it easy to keep everything neatly organised, while the wood-effect flooring continues through from the bedroom. A uPVC window to the rear provides natural light, creating a practical and well-appointed dressing space.
En-Suite Shower Room
The en-suite shower room is finished in a stylish and contemporary design, featuring a large walk-in shower with clear glass screen, rainfall shower head and separate handheld attachment, set against attractive textured wall tiling. A modern vanity unit with inset wash hand basin provides useful storage, complemented by a concealed-cistern WC. The room also benefits from a heated towel rail, illuminated wall-mounted mirror and useful built-in storage cupboard, with patterned tiled flooring completing the modern finish.
First Floor Landing
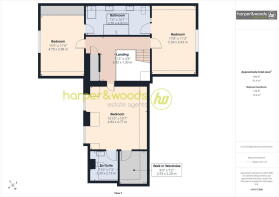
A bright and spacious first floor landing, featuring attractive patterned carpeting and crisp white décor, with a striking feature chandelier pendant light creating an impressive focal point above the staircase. The landing provides access to the first floor bedrooms and bathrooms, while two useful storage cupboards offer excellent additional storage, with the larger cupboard fitted with shelving, ideal for keeping linens and household essentials neatly organised. Velux-style roof windows also bring plenty of natural light into the space.
Bedroom
A spacious and beautifully presented double bedroom with a bright, airy feel, featuring a soft neutral carpet and plenty of space for a range of bedroom furniture. Two uPVC windows fitted with Venetian blinds allow plenty of natural light into the room, while wall panelling, sloping ceilings and recessed spotlights add to the character and contemporary feel. Two radiators provide warmth, while doors lead directly from the bedroom to both the walk-in wardrobe and en-suite shower room, creating a particularly practical and well-appointed principal bedroom suite.
Walk In Wardrobe
A useful walk-in wardrobe providing excellent storage and hanging space, with fitted shelving and additional areas for clothing, shoes and accessories. A Velux-style roof window allows natural light into the space, while a radiator provides warmth. The room is conveniently accessed directly from the principal bedroom, creating a practical and well-appointed dressing area.
En-Suite Shower Room
A contemporary en-suite shower room, finished with attractive light-toned tiling throughout and complemented by white tiled flooring. The room features a generous walk-in shower enclosure with a fixed glass screen, rainfall showerhead and additional handheld shower attachment. A modern vanity unit with wash hand basin provides useful storage, alongside a wall-mounted WC with concealed cistern. A Velux-style roof window allows plenty of natural light into the room, while a heated towel rail and extractor fan provide additional comfort and ventilation.
Bedroom
A spacious and well-presented double bedroom offering plenty of room for a range of bedroom furniture, with attractive wood-effect flooring and recessed spotlights. The uPVC window is fitted with Venetian blinds and allows plenty of natural light into the room, while fitted mirrored wardrobes provide excellent storage. A wall-mounted TV and additional shelving add to the practical finish.
A particular benefit is the shared access to the stunning Jack & Jill bathroom, which also serves the neighbouring bedroom, making this an ideal arrangement for families or guests.
Family Bathroom
A stunning and beautifully finished Jack & Jill family bathroom, shared between two of the first-floor bedrooms and offering a fantastic level of space. The room features a large walk-in shower with frameless glass screen and rainfall-style shower head, alongside a freestanding bath and two contemporary vanity units, each with countertop wash basins. There is also a modern concealed-cistern WC, two heated towel radiators and an extractor fan.
The bathroom is finished with attractive marble-effect wall and floor tiling, with multiple Velux windows bringing in plenty of natural light. Recessed ceiling spotlights complete the bright and stylish finish, creating an impressive family bathroom that is both practical and luxurious.
Bedroom
A generous double bedroom offering excellent proportions and a bright, contemporary finish. The room features attractive wood-effect flooring, recessed ceiling spotlights and a large uPVC window fitted with Venetian blinds, allowing plenty of natural light into the room. A striking feature wall adds a splash of colour, while the fitted mirrored sliding wardrobes provide excellent storage. The room also benefits from a radiator and direct Jack & Jill access into the impressive family bathroom, making this an ideal bedroom for family living or guests.
Rear Garden
A superb south west facing rear garden, creating a real sun trap and an excellent space for entertaining and relaxing. The garden is predominantly laid with low-maintenance artificial lawn, incorporating built-in golf holes – perfect for those looking to practise and improve their putting game from the comfort of home. A generous printed concrete seating terrace provides an ideal area for outdoor dining and entertaining, with the garden enclosed by timber fencing for privacy. The garden also benefits from external power sockets, wall-mounted lighting and multiple seating areas, making this a fantastic outdoor space to enjoy throughout the warmer months.
Location
Greasby is a popular and well-established Wirral village, particularly appealing to families thanks to its friendly community feel, excellent local schooling and good range of everyday amenities. The village centre offers a selection of shops, cafés, restaurants and essential services, while the surrounding area provides plenty of green open spaces and countryside to enjoy. With regular transport services, good road links and convenient access to the wider Wirral and Liverpool, Greasby combines the charm of village living with excellent everyday convenience.
Property Misdescriptions Act 1991: For clarification, Harper & Woods Estate Agents wish to inform prospective purchasers that we have not tested any of the appliances or the heating system and cannot give any warranties as to their full working order. Purchasers are advised to obtain independent specialist reports if they have any doubts. All measurements are approximate and should not be relied upon for carpets or furnishings. Any mention of appliances, equipment, fixtures, fittings or services unless specifically stated are not included in the sale of the property. We cannot verify that these are fit for purpose or in full working order, as they have not been tested by ourselves. You are advised to gain specialist independent reports if you have any hesitations. Measurements, areas and distances provided are an approximate only. They are for general guidance and should not be relied upon for furnishings, flooring or any other outspend. The chosen photographs only illustrate perspectives of the properties interior and exterior as they appeared at the time they were taken. Our particulars for each property are created as a general outline only for the guidance of prospective buyers. Any information is given without responsibility on our part and we recommended that our information is verified by yourself. We endeavour to ensure that the information on our website is accurate and reliable however information about a property is liable to be changed at any time.
Survey Disclaimer: Harper & Woods Estate Agents have not carried out a survey of this property. Prospective purchasers are advised to obtain their own independent survey prior to exchange of contracts. We accept no liability for any matters that may be revealed by such a survey.