
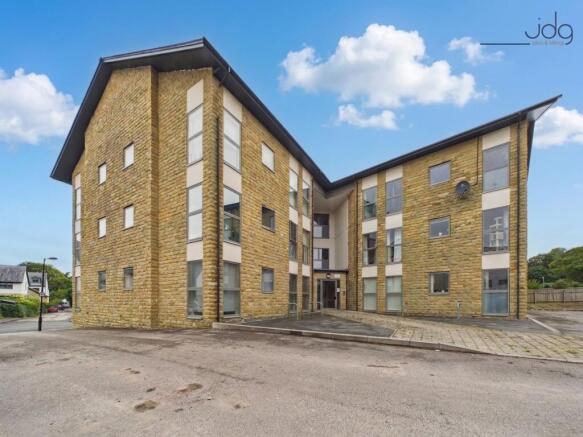
Town End Way, Halton | Open Views & Parking

- PROPERTY TYPE
Flat
- BEDROOMS
1
- BATHROOMS
1
- SIZE
484 sq ft
45 sq m
Key features
- One-Bedroom Apartment – Well presented and ready to move into.
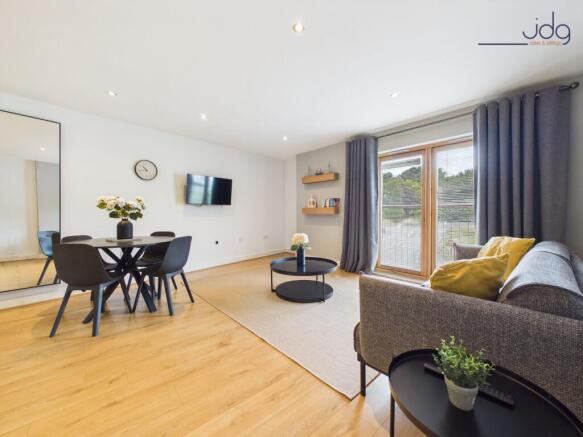
- Open-Plan Living – Spacious lounge, dining and kitchen area.
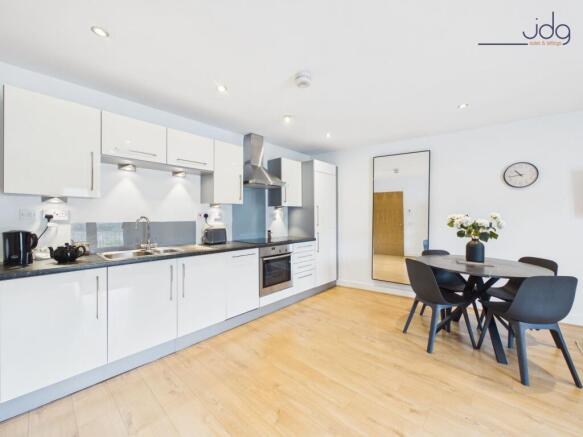
- Modern Kitchen – White units with integrated appliances.
- Juliet Balcony – French doors add plenty of natural light.
- Open Outlook – Pleasant views across nearby green space.
- Double Bedroom – Comfortable room with good proportions.
- Modern Bathroom – Bath with shower over and neutral tiling.
- Useful Storage – Hallway storage plus a utility area.
- Lift & Intercom – Secure entry and lift access.
- Parking & Freehold Share – Allocated parking and share of freehold.
Description
Location
Town End Apartments is positioned within the popular village of Halton, a well-established community on the edge of the Lune Valley. The village offers a range of everyday amenities including a local shop, primary school, community centre and village pub, along with a recreation ground and attractive riverside surroundings. The nearby River Lune and surrounding countryside provide excellent opportunities for walking and cycling, including convenient access to the traffic-free cycle route connecting Halton with Lancaster.
Lancaster city centre is only a short drive away, offering a wide selection of shops, supermarkets, cafés, restaurants and leisure facilities, together with Lancaster Castle, theatres and the mainline railway station. The property is also conveniently placed for Lancaster University, the Royal Lancaster Infirmary and access to the M6 and Bay Gateway. For those looking to explore further afield, the wider Lune Valley, Forest of Bowland and Yorkshire Dales are all accessible, making Halton a particularly appealing base for buyers who enjoy both city convenience and the outdoors.
Property Information
A well-presented one-bedroom second-floor apartment offering approximately 494 sq. ft. of thoughtfully arranged accommodation. The property has been carefully maintained and is presented in very good decorative order, making it an appealing option for first-time buyers, professionals, downsizers or investors.
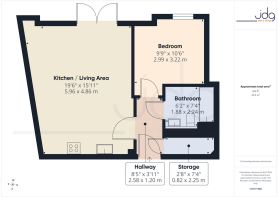
A generous entrance hallway provides a welcoming first impression and incorporates useful storage together with a separate utility/storage area. The main living space is particularly impressive, measuring approximately 19'6" x 15'11" and combining the kitchen, dining and lounge areas within one bright, sociable room. The modern kitchen is fitted with sleek white units, contrasting work surfaces and integrated appliances, while there is ample room for both a dining table and comfortable lounge furniture. French doors with a Juliet balcony bring in plenty of natural light and take advantage of the open outlook.
The bedroom is a comfortable double, measuring approximately 9'9" x 10'6", with space for additional bedroom furniture. The bathroom is finished with neutral tiling and includes a white three-piece suite with a bath and shower over.
The development itself benefits from secure intercom entry and lift access, while allocated parking and additional guest parking add further practicality.
Material Information
Leasehold with Share of freehold – each apartment owner holds a share of the building’s freehold
The development is managed by Homestead Ltd
Second-floor apartment
Secure intercom entry system
Lift access within the building
Key Features
One-bedroom second-floor apartment
Excellent decorative condition throughout
Generous 19'6" open-plan living space
Modern white fitted kitchen with integrated appliances
French doors opening to a Juliet balcony
Pleasant open views towards green space and fields
Well-proportioned double bedroom
Modern bathroom with shower over the bath
Useful hallway storage and separate utility area
Allocated parking plus additional guest parking
EPC Rating: C
Parking - Allocated parking
Allocated parking plus additional guest parking
Brochures
Virtual Brochure- COUNCIL TAXA payment made to your local authority in order to pay for local services like schools, libraries, and refuse collection. The amount you pay depends on the value of the property.Read more about council Tax in our glossary page.
- Band: A
- PARKINGDetails of how and where vehicles can be parked, and any associated costs.Read more about parking in our glossary page.
- Off street
- GARDENA property has access to an outdoor space, which could be private or shared.
- Ask agent
- ACCESSIBILITYHow a property has been adapted to meet the needs of vulnerable or disabled individuals.Read more about accessibility in our glossary page.
- Lift access,Step-free access
Town End Way, Halton | Open Views & Parking

Add an important place to see how long it'd take to get there from our property listings.
__mins driving to your place
Affordability

About JD Gallagher Estate Agents, Lancaster
66 Market Street, Lancaster, LA1 1HP


Notes
Staying secure when looking for property
Ensure you're up to date with our latest advice on how to avoid fraud or scams when looking for property online.
Visit our security centre to find out moreDisclaimer - Property reference 0b5f58f5-993c-4982-bf4b-d089c1737bd3. The information displayed about this property comprises a property advertisement. Rightmove.co.uk makes no warranty as to the accuracy or completeness of the advertisement or any linked or associated information, and Rightmove has no control over the content. This property advertisement does not constitute property particulars. The information is provided and maintained by JD Gallagher Estate Agents, Lancaster. Please contact the selling agent or developer directly to obtain any information which may be available under the terms of The Energy Performance of Buildings (Certificates and Inspections) (England and Wales) Regulations 2007 or the Home Report if in relation to a residential property in Scotland.
*This is the average speed from the provider with the fastest broadband package available at this postcode. The average speed displayed is based on the download speeds of at least 50% of customers at peak time (8pm to 10pm). Fibre/cable services at the postcode are subject to availability and may differ between properties within a postcode. Speeds can be affected by a range of technical and environmental factors. The speed at the property may be lower than that listed above. You can check the estimated speed and confirm availability to a property prior to purchasing on the broadband provider's website. Providers may increase charges. The information is provided and maintained by Decision Technologies Limited. **This is indicative only and based on a 2-person household with multiple devices and simultaneous usage. Broadband performance is affected by multiple factors including number of occupants and devices, simultaneous usage, router range etc. For more information speak to your broadband provider.