
Delamere Lane, Stafford, ST17

- PROPERTY TYPE
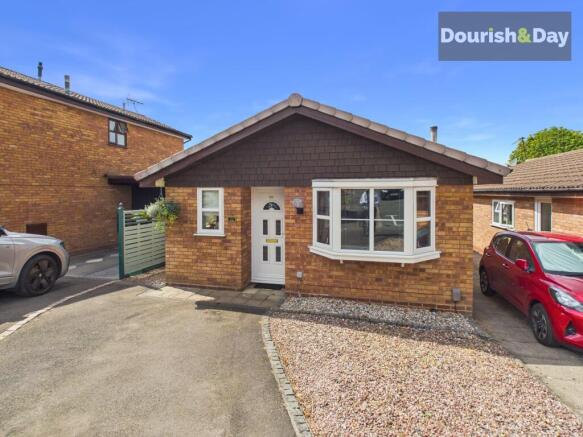
Detached Bungalow
- BEDROOMS
2
- BATHROOMS
1
- SIZE
753 sq ft
70 sq m
- TENUREDescribes how you own a property. There are different types of tenure - freehold, leasehold, and commonhold.Read more about tenure in our glossary page.
Freehold
Key features
- Detached Two Bedroom Bungalow
- Spacious And Bright Living Room
- Modern Shaker-Style Kitchen With Integrated Cooking Appliances
- Separate Dining Area
- Fully Glazed Rear Conservatory
- Two Versatile Bedrooms
- Enclosed Landscaped Rear Garden
- Patio Seating Area
- Detached Single Garage (Storage Only / No Parking Access)
- Popular Western Downs Location
Description
Call us 9AM - 9PM -7 days a week, 365 days a year!
Single-storey living, sunshine through the conservatory and a garden to enjoy – this could be your next chapter.
Offering an attractive combination of comfortable single-storey accommodation, versatile living spaces and a lovely enclosed garden, this appealing detached bungalow provides an excellent opportunity for buyers seeking a manageable home in an established Stafford location.
The property is approached through a useful entrance porch providing a practical space for coats and footwear before opening directly into the main living accommodation.
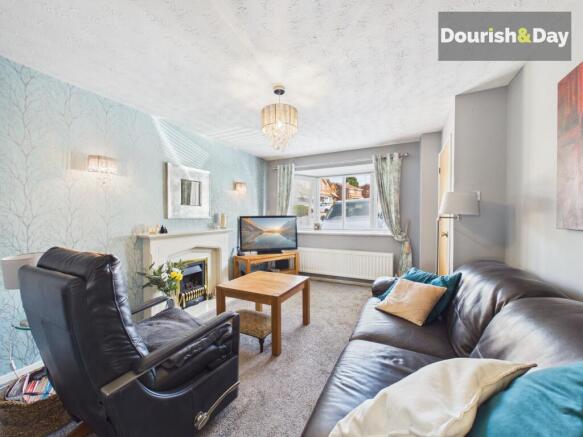
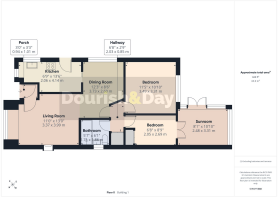
The living room is a comfortable and inviting reception space, generously proportioned for a bungalow of this style and flooded with natural light through the broad front-facing bay window. An attractive feature fireplace creates a natural focal point, while the room comfortably accommodates substantial lounge furniture. An open archway provides a particularly natural flow into the adjoining dining room, allowing the two reception areas to feel connected while retaining their own individual identities.
The separate dining area provides plenty of space for a dining table and additional furniture and benefits from further natural light through its own window. Its central position within the layout makes it an excellent everyday dining space, sitting conveniently between the lounge, kitchen and remaining accommodation.
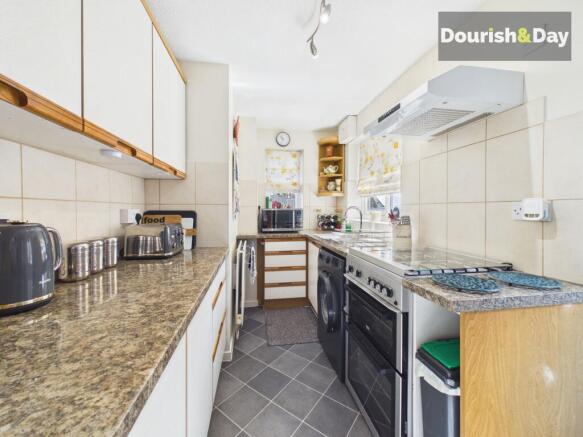
Adjacent is the fitted kitchen, arranged in a practical galley-style configuration and offering an extensive range of wall and base units complemented by contrasting work surfaces and tiled splashbacks. There is generous preparation and storage space, a stainless-steel sink positioned beneath a window, cooking facilities with extractor above and space for further freestanding appliances. Two windows introduce plenty of daylight, while an external door provides convenient direct access to the side of the property and onwards towards the garden and garage.
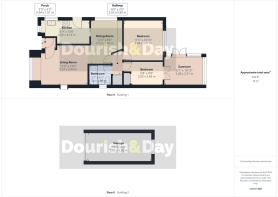
Leading from the dining area, an inner hallway connects the bedroom and bathroom accommodation and incorporates useful storage including an airing cupboard.
The principal bedroom is a well-proportioned double room enjoying plenty of natural light from its large window and offering ample space from the fitted wardrobes and additional bedroom furniture.
Bedroom two provides particularly useful versatility. Currently arranged as a bedroom and benefitting from fitted mirrored wardrobes, the room could equally serve as a comfortable guest bedroom, home office or hobby room. A glazed door provides direct access into the conservatory, creating an unusual and appealing connection with the rear garden.
The bathroom is attractively presented and fitted with a white suite incorporating a walk in, easy access shower with full glass shower screen and wash basin with useful vanity storage. Extensive wall tiling and a window providing natural light complete this practical room.
One of the property's most enjoyable features is the fully glazed conservatory at the rear. With glazing extending across several elevations and overhead, this wonderfully bright additional reception space enjoys attractive views across the garden and provides an ideal setting for reading, relaxing or simply enjoying the changing seasons. French-style doors open directly onto the adjoining patio, allowing the conservatory and garden to work particularly well together during the warmer months.
Outside, the rear garden offers a delightful and manageable outdoor space. Immediately beyond the conservatory is a paved patio providing an ideal setting for outdoor seating, pots and summer dining. The garden then opens onto a central lawn bordered by established planting, flowering shrubs and mature greenery, with further paved pathways providing convenient access around the plot. Fully enclosed boundaries provide a good degree of privacy and security, while the combination of patio, lawn and established planting creates a garden that feels attractive without becoming overly demanding.
A detached single garage sits alongside the rear garden and provides valuable additional storage space, with an up-and-over style door. Due to narrow access from the driveway, the garage cannot be used for additional car parking. Paved access runs alongside the property, connecting the garden, garage and front of the bungalow.
To the front, the bungalow enjoys an established residential setting with driveway/parking provision and straightforward access to the property and garage.
The Western Downs area places the property particularly well for buyers wanting everyday convenience without being directly in Stafford town centre. Stafford railway station is approximately 2km from the postcode area, while nearby bus stops provide further local connections. Local schools include Castlechurch Primary School, approximately 0.4 miles away, with King Edward VI High School around 0.6 miles away. Stafford itself provides an extensive choice of shops, supermarkets, restaurants, leisure facilities and healthcare services, together with excellent wider transport links, making this an especially attractive proposition for downsizers, couples and buyers seeking convenient single-storey living.
Porch / Cloakroom
-
Living Room
-
Dining Room
-
Kitchen
-
Hallway
-
Bedroom One
-
Bedroom Two
-
Bathroom
-
Sunroom / Conservatory
-
Storage Cupboard
-
Anti-Money Laundering & ID Checks
Once an offer is accepted on a property marketed by Dourish & Day estate agents we are required to complete ID verification checks on all buyers and to apply ongoing monitoring until the transaction ends. Whilst this is the responsibility of Dourish & Day we may use the services of MoveButler or Guild365, to verify Clients’ identity. This is not a credit check and therefore will have no effect on your credit history. You agree for us to complete these checks, and the cost of these checks is £30.00 inc. VAT per buyer. This is paid in advance, when an offer is agreed and prior to a sales memorandum being issued. This charge is non-refundable.
Rear Garden
The enclosed rear garden provides an attractive balance of seating, lawn and established planting. A paved patio directly outside the conservatory creates an ideal space for garden furniture and outdoor dining, beyond which lies a manageable central lawn surrounded by mature shrubs, flowering plants and established borders. Paved pathways provide useful access around the garden and towards the detached garage.
Parking - Driveway
Driveway/parking provision accompanies the bungalow, with pedestrian access continuing alongside the property towards the detached garage and rear garden.
- COUNCIL TAXA payment made to your local authority in order to pay for local services like schools, libraries, and refuse collection. The amount you pay depends on the value of the property.Read more about council Tax in our glossary page.
- Band: C
- PARKINGDetails of how and where vehicles can be parked, and any associated costs.Read more about parking in our glossary page.
- Driveway
- GARDENA property has access to an outdoor space, which could be private or shared.
- Rear garden
- ACCESSIBILITYHow a property has been adapted to meet the needs of vulnerable or disabled individuals.Read more about accessibility in our glossary page.
- Ask agent
Energy performance certificate - ask agent

Add an important place to see how long it'd take to get there from our property listings.
__mins driving to your place
Affordability


Notes
Staying secure when looking for property
Ensure you're up to date with our latest advice on how to avoid fraud or scams when looking for property online.
Visit our security centre to find out moreDisclaimer - Property reference 9c93a734-100c-4a72-8b54-c275788378b4. The information displayed about this property comprises a property advertisement. Rightmove.co.uk makes no warranty as to the accuracy or completeness of the advertisement or any linked or associated information, and Rightmove has no control over the content. This property advertisement does not constitute property particulars. The information is provided and maintained by Dourish & Day, Stafford. Please contact the selling agent or developer directly to obtain any information which may be available under the terms of The Energy Performance of Buildings (Certificates and Inspections) (England and Wales) Regulations 2007 or the Home Report if in relation to a residential property in Scotland.
*This is the average speed from the provider with the fastest broadband package available at this postcode. The average speed displayed is based on the download speeds of at least 50% of customers at peak time (8pm to 10pm). Fibre/cable services at the postcode are subject to availability and may differ between properties within a postcode. Speeds can be affected by a range of technical and environmental factors. The speed at the property may be lower than that listed above. You can check the estimated speed and confirm availability to a property prior to purchasing on the broadband provider's website. Providers may increase charges. The information is provided and maintained by Decision Technologies Limited. **This is indicative only and based on a 2-person household with multiple devices and simultaneous usage. Broadband performance is affected by multiple factors including number of occupants and devices, simultaneous usage, router range etc. For more information speak to your broadband provider.