Normandy, Manche, Sourdeval, France

- PROPERTY TYPE
Country House
- BEDROOMS
4
- BATHROOMS
1
- SIZE
1,281 sq ft
119 sq m
Key features
- Country house
- Broadband
- Garage
- Garden
- Off-road parking space
- Patio/Terrace
Description
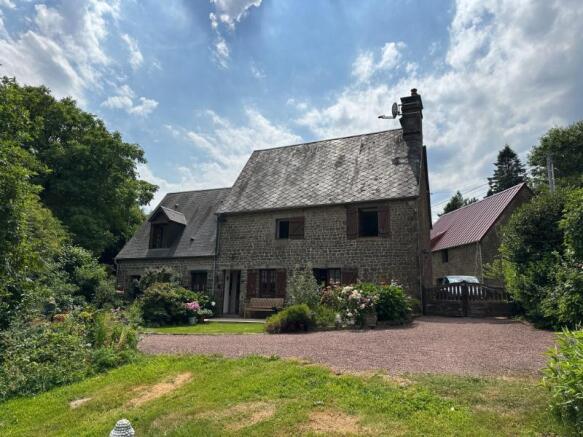
Attractive detached stone house with pretty garden
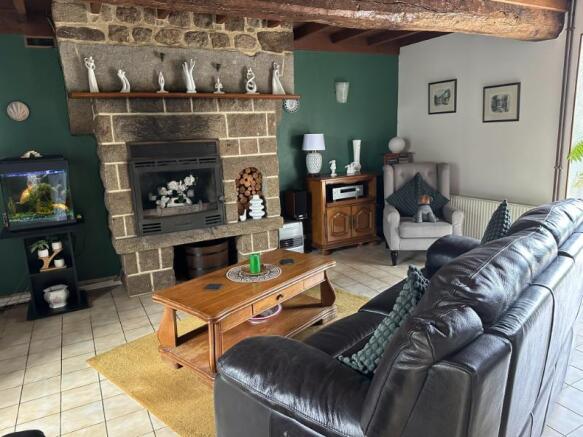
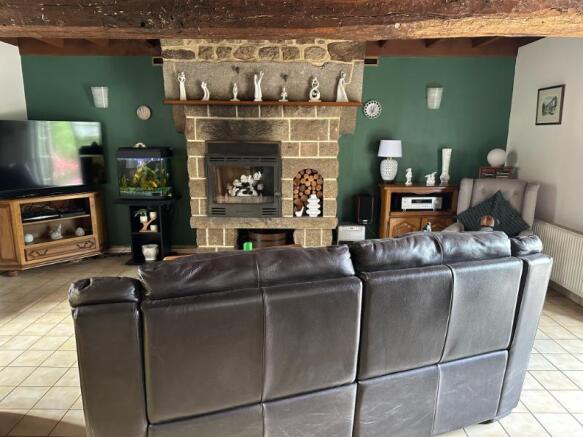
The property is in a rural hamlet and has been a much loved family home. It benefits from double glazed windows and character features including exposed stone walls and beams and a granite fireplace. A new bath and shower were fitted in 2024. There is a pretty garden and a terrace. Viewing is highly recommended.
The property stands in its own grounds approximately 10km from the market town of Sourdeval, with all amenities. The house is accessible from any of the northern ports within 1-2 hours (St Malo, Cherbourg or Caen). It is a four hour journey from Calais if you prefer to come from that direction. The property is situated in a rural setting, almost equidistant from Sourdeval, Vire and Tinchebray. Tinchebray is a 10 minute drive away where there are restaurants, bakery's, a lake and supermarket can be found. Several great beaches are easily reached within an hour including Granville. There are several nearby disused railway tracks that are great for walks or cycling.
For a comprehensive look at links back to the UK and beyond, please click on our link here
THE ACCOMMODATION COMPRISES :
On the ground floor:-
Entrance Hall Partly glazed door and side panel, and window to south elevation. Radiator. Tiled floor. Stairs to first floor. Exposed beams.
Cloakroom Tiled floor. WC. Extractor.
Open Plan Lounge/Dining Room/Kitchen:
Lounge/Dining Area 5.57 x 4.81m Tiled floor. Window to front and glazed double doors to rear elevations. Exposed beams. Granite fireplace with inset woodburner.
Kitchen Area 3.96 x 3.00m Window and glazed door to rear elevation. Radiator. Tiled floor. Inset spotlights. Range of matching base units with tiled worktops and splashbacks over. Wall-mounted display cupboards. Stainless steel sink with mixer tap. Space for free-standing cooker and upright fridge/freezer. Extractor.
Utility Room 3.82 x 1.86m Window to rear elevation. Space and plumbing for washing machine and tumble dryer. Worktop and shelving. Tiled floor. Door to attached garage.
On the First Floor -
Landing Lsminate flooring. Hatch to loft with drop-down ladder. Built-in cupboard with hanging space.
Bedroom 1 3.81 x 3.57m Window to front and rear elevations. Laminate flooring. Radiator.
Cloakroom WC. Extractor.
Bedroom 2 3.77 x 2.85m 2 windows to front elevation. Radiator. Laminate flooring. Walk-in wardrobe.
Bedroom 3/Study 4.26 x 2.23m Wood flooring. Window to front elevation. Walk-in library area. Radiator.
Bedroom 4 3.37 x 3.29m Window to rear elevation. Laminate flooring. Radiator.
Bathroom 3.68 x 1.81m Window to rear elevation. Built-in cupboards. Vanity basin with mirror and light over. Bath with mixer tap/shower fitment, screen and tiled surround. Radiator. Heated towel rail.
OUTSIDE :
Attached Garage 6.30 x 3.49m Sliding wooden door to the rear. Concrete floor. Wall-mounted boiler. Electric meter. Fuseboard.
The front garden is partly walled and laid to lawn with mature shrubs and hedges. Brick pavoir. Patio.
Double wooden gates lead to the side of the property and a gravel drive to the garage. Paatio area. The garden is laid to lawn with shrubs and flower borders.
SERVICES :
The property has mains water, electricity and telephone. Gas fired central heating (new boiler in 2022 or 2023) and woodburner. Drainage is to a septic tank which will not conform to current standards. Double glazed windows. Fibre optic internet connected.
FINANCIAL DETAILS :
Taxes Foncières : 975€ per annum
Taxe d’habitation : € per annum
Asking price : 161,000€ including Agency fees of 11,000€. In addition the buyer will pay the Notaire's fee of 13,000€
Estimated annual energy costs of the dwelling between 2 339€ and 3 165€ per year
Average energy prices indexed to 01/01/2021 (including subscriptions)
The costs are estimated according to the characteristics of your home and for a standard use on 5 uses (heating, domestic hot water, air conditioning, lighting, auxiliaries)
Information on the risks to which this property is exposed is available on the Géorisques website: (Date of establishment State of Risks and Pollution (ERP): 30/01/2023 )
Property Ref : SIF - 002160
Normandy, Manche, Sourdeval, France
NEAREST AIRPORTS
Distances are straight line measurements- Caen (Carpiquet)(International)37.8 miles
- Dinard (Pleurtuit)(International)53.6 miles
- Rennes (St-Jacques)(International)58.3 miles
- Cherbourg (Maupertus)(International)68.9 miles
- Le Havre (Octeville)(International)72.6 miles
Advice on buying French property
Learn everything you need to know to successfully find and buy a property in France.
About Suzanne in France, Normandie
Suzanne in France Agence Immobilière 2 rue de la Libération Sourdeval Normandie 50150Notes
This is a property advertisement provided and maintained by Suzanne in France, Normandie (reference SIF-002160) and does not constitute property particulars. Whilst we require advertisers to act with best practice and provide accurate information, we can only publish advertisements in good faith and have not verified any claims or statements or inspected any of the properties, locations or opportunities promoted. Rightmove does not own or control and is not responsible for the properties, opportunities, website content, products or services provided or promoted by third parties and makes no warranties or representations as to the accuracy, completeness, legality, performance or suitability of any of the foregoing. We therefore accept no liability arising from any reliance made by any reader or person to whom this information is made available to. You must perform your own research and seek independent professional advice before making any decision to purchase or invest in overseas property.