
Hensol Castle Park, Hensol, Pontyclun

- PROPERTY TYPE
Apartment
- BEDROOMS
3
- BATHROOMS
3
- SIZE
1,568 sq ft
146 sq m
Key features
- High Specification Three Bedrom Ground Floor Apartment
- Located in the Desirable Branden House Complex
- Allocated Parking with Buggy Electric Charging Point
- Amazing Private Views Overlooking Greenery
- Close to All Local Amenity
- Easy Access to M4 Corridor
- High Specification Throughout
- EPC:
Description
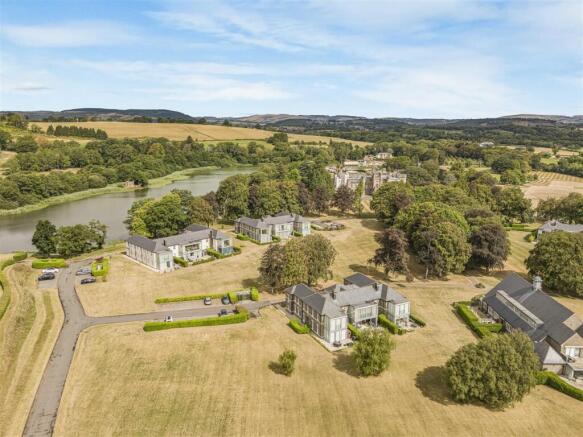
Hensol Castle Park is a collection of spacious two and three bedroom luxury apartments located within the spectacular and historical parkland of Hensol Castle Estate. Beautifully designed and located within an estate managed development, these homes have many bespoke design features, and within a stones throw of the world renowned Vale Resort. Whilst also within easy walking distance of Llanerch Vineyard, and excellent commuting along the M4 corridor.
Whether you are looking to invest in a property that offers both luxury and practicality or seeking a serene retreat in a stunning location, this apartment in Hensol Castle Park is an opportunity not to be missed. Embrace the lifestyle that comes with living in such a remarkable setting, where history meets contemporary living.
Accommodation -
Ground Floor -
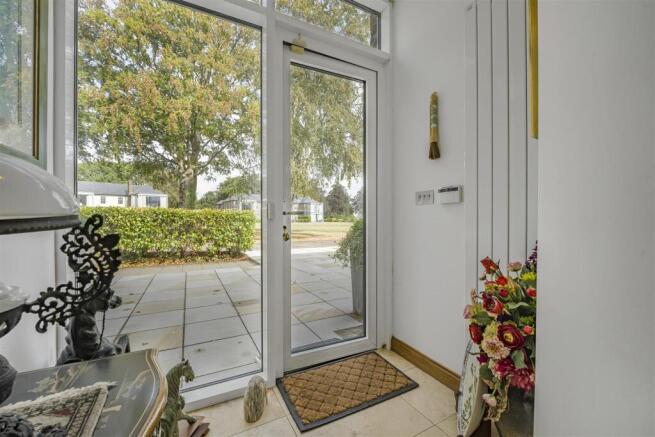
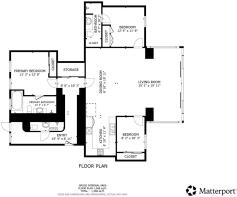
Entrance Hallway - 5.89m x 2.72m (19'4 x 8'11) - Accessed via full length glass and metal front door with inset vison panel. Full length vision screen beside over looking communal front terrace. Travertine tiled flooring. Skimmed walls and ceiling. Inset ceiling spot lighting. Three wall mounted vertical radiator.
Shower Room - 3.02m x 0.81m (9'11 x 2'8) - Three piece suite comprising of low level WC with hidden cistern. Wash hand basin in vanity unit with mixer tap. walk in shower cubicle with chrome rainfall shower fitments. Fully tilled walls and flooring. Skimmed ceiling with inset ceiling spotlights. Heated chrome towel rail.
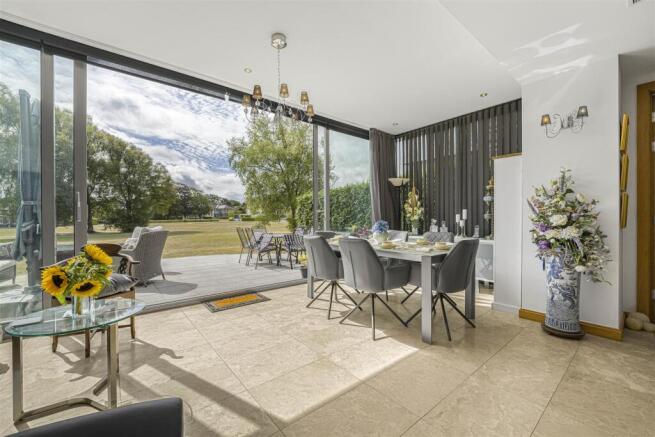
Kitchen/Living/Dining Area - 8.51m x 9.53m max (27'11 x 31'3 max ) - Open plan, heart of the home reception space that provides the focal point for the property. Quality gloss handleless fitted kitchen with range of fitted wall and base units set under and over a Quartz work surface with matching upstand and splashbacks. Inset composite sink and grooved drainer with Vesta 3in1 boiling hot water tap. Fridge/freezer with wine rack surround. Eyeline AEG double oven with combi microwave. AEG induction four ring hob with sleek overhead extractor. Integrated dishwasher behind matching decor panel. Integrated washer/dryer. Matching Travertine tiled flooring throughout. Range of spotlighting. Air ventilation system. Powder coated aluminium floor to ceiling fitted sliding doors open out to rear with an inset bay including a range of fenestration providing ample natural light. Skimmed walls and ceilings. Doorways through to inner hallway;
Master Suite Bedroom One - 4.04m x 3.86m (13'3 x 12'8) - Very generous sized master bedroom with two double glazed windows over looking the front terrace. Carpet flooring. Skimmed walls and skimmed ceiling. Combination of wall lights and inset ceiling spot lights. Built-in wardrobes with sliding doors. Leads to master en suite.
Master Suite Bathroom One - 4.04m x 2.01m (13'3 x 6'7) - Four piece suite in white comprising walnut panelled inset bath. Low level hidden cistern WC. Oversized walk in shower cubicle with mosaic tiled splashbacks. Wall hung vanity unit with inset wash hand basin and mixer tap. Fully tiled walls and flooring. Mirror fronted eyeline vanity unit. Fitted double glazed opaque window.
Suite Bedroom Two - 3.76m x 3.56m (12'4 x 11'8) - Another double bedroom with fitted window. Carpeted flooring. Skimmed walls and skimmed ceiling. Combination of wall lights and inset ceiling spot lights. Built-in wardrobes with inset mirror fronted door. Leads to en suite two.
Suite Bathroom Two - 1.40m x 3.12m (4'7 x 10'3 ) - Three piece suite comprising walk in shower cubicle with rainfall shower head with separate shower head fitment, wall hung wash hand basin with underset vanity unit and low level, hidden cistern WC. Wall hung chrome heated towel rail. Tiled walls and flooring. Hot water cylinder housed here.
Bedroom Three - 2.49m x 3.12m (8'2 x 10'3) - Attractive third bedroom, with mirror fronted sliding doors. Double glazed sash window to side elevation. Skimmed walls and ceiling. Fitted carpet. Fitted ceiling spotlights.
Gardens & Grounds - Attractive patio area with table and chairs, perfect for al fresco dining with views across open green space. There are extensive well tendered grounds and Hensol Castle Park that are in use for all residents, which lead down to an attractive lake. The residents have allocated parking for two cars with charging point for a golf cart. The Vale Hotel and Resort and all the facilities it offers is within a short stroll as well as a short stroll to Llanerch Vineyard, on the Northern side of Hensol Castle Park.
Services - Electric and water. No gas. Heating and ventilation throughout (warm and cold air) Daikin system. Electric radiators and towel rails throughout. Underfloor heating in three bathrooms..
Brochures
Hensol Castle Park, Hensol, PontyclunBrochure- COUNCIL TAXA payment made to your local authority in order to pay for local services like schools, libraries, and refuse collection. The amount you pay depends on the value of the property.Read more about council Tax in our glossary page.
- Band: G
- PARKINGDetails of how and where vehicles can be parked, and any associated costs.Read more about parking in our glossary page.
- Yes
- GARDENA property has access to an outdoor space, which could be private or shared.
- Yes
- ACCESSIBILITYHow a property has been adapted to meet the needs of vulnerable or disabled individuals.Read more about accessibility in our glossary page.
- Ask agent
Energy performance certificate - ask agent
Hensol Castle Park, Hensol, Pontyclun

Add an important place to see how long it'd take to get there from our property listings.
__mins driving to your place
Affordability

Notes
Staying secure when looking for property
Ensure you're up to date with our latest advice on how to avoid fraud or scams when looking for property online.
Visit our security centre to find out moreDisclaimer - Property reference 34874912. The information displayed about this property comprises a property advertisement. Rightmove.co.uk makes no warranty as to the accuracy or completeness of the advertisement or any linked or associated information, and Rightmove has no control over the content. This property advertisement does not constitute property particulars. The information is provided and maintained by Harris & Birt, Cowbridge. Please contact the selling agent or developer directly to obtain any information which may be available under the terms of The Energy Performance of Buildings (Certificates and Inspections) (England and Wales) Regulations 2007 or the Home Report if in relation to a residential property in Scotland.
*This is the average speed from the provider with the fastest broadband package available at this postcode. The average speed displayed is based on the download speeds of at least 50% of customers at peak time (8pm to 10pm). Fibre/cable services at the postcode are subject to availability and may differ between properties within a postcode. Speeds can be affected by a range of technical and environmental factors. The speed at the property may be lower than that listed above. You can check the estimated speed and confirm availability to a property prior to purchasing on the broadband provider's website. Providers may increase charges. The information is provided and maintained by Decision Technologies Limited. **This is indicative only and based on a 2-person household with multiple devices and simultaneous usage. Broadband performance is affected by multiple factors including number of occupants and devices, simultaneous usage, router range etc. For more information speak to your broadband provider.