Hammetts Lane, Bishops Tawton, EX32

- PROPERTY TYPE
Detached
- BEDROOMS
4
- BATHROOMS
2
- SIZE
2,025 sq ft
188 sq m
- TENUREDescribes how you own a property. There are different types of tenure - freehold, leasehold, and commonhold.Read more about tenure in our glossary page.
Freehold
Key features
- No onward chain
- Four bedrooms
- Breathtaking, elevated views across Barnstaple
- Living space, dining room, kitchen/breakfast room
- Shower room, en-suite and WC/utility room
- Double garage/workshop
- Stunning established gardens
- Approx 0.5 acres
- Parking for 5+ cars
Description
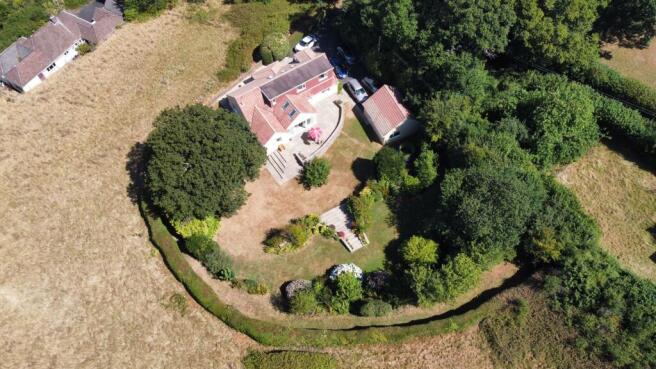
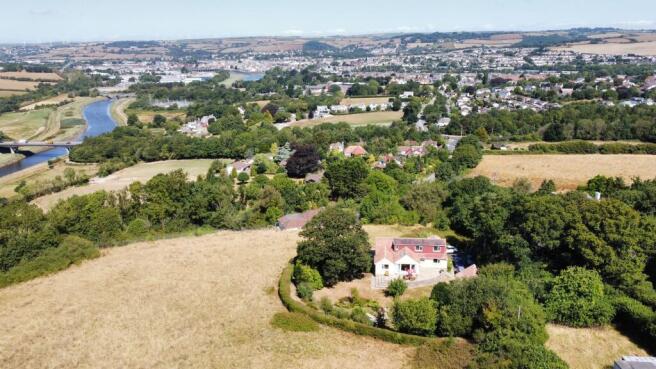
This impressive four-bedroom detached home offers an exceptional opportunity for those seeking a spacious and versatile property, set within approximately 0.5 acres and benefiting from breathtaking, elevated views across Barnstaple. Look out the living room, dining room, bathroom and main bedroom windows at the most stunning sights of Barnstaple Town, the River Taw, Rock Park and the Tarka Railway - Four Oaks is possibly one of the highest homes in the area! This is the first time the property has been on the market in 15 years with no onward chain.
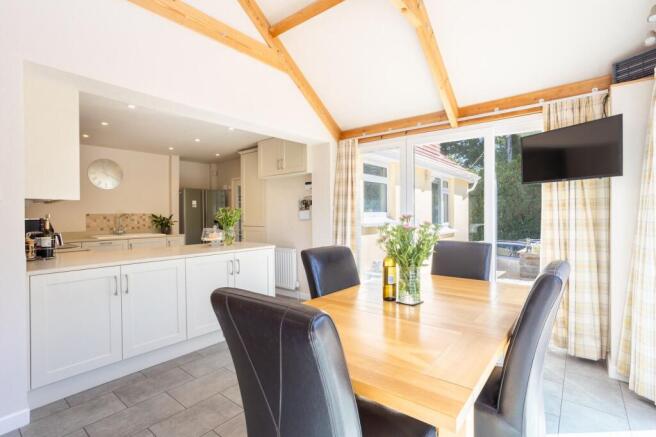
Four Oaks is thoughtfully arranged to suit family living, boasting a welcoming living space, a formal dining room and a superb open plan kitchen/breakfast room. The kitchen is well equipped with a Rangemaster oven, a dishwasher, space for a fridge freezer and a built-in nook for a microwave. While the adjoining breakfast room impresses with its high ceiling, skylights and sliding double doors that open to the patio, creating a bright and airy atmosphere ideal for entertaining or relaxing. The accommodation on the ground floor also benefits from a shower room and a practical utility room comprising space for a washing machine and dryer, sink and WC. Heading upstairs, there is a standard sized door into the ‘loft’ making storage easier to access all year round and a long landing leading to the main bedroom, passing windows looking out to the formal gardens. The main bedroom boasts the best views looking across to the nearby countryside, river and town below and comprises built in wardrobes, glorious U-shaped window seat and storage space within the eaves. The bathroom, of which could be used as an en-suite, is made up of corner shower, corner jacuzzi bath, sink, storage cupboards, WC and Velux windows.
All four bedrooms are well proportioned and each enjoys built in wardrobe space, providing comfortable retreats for family and guests alike with bedrooms 3 & 4 (currently used as a large office) beside the shower room and bedroom 1 adjoing the bathroom. The property also benefits from oil fired central heating, double glazing throughout and a fitted alarm system (M&E), ensuring year-round comfort and peace of mind.
GARAGE/WORKSHOP
A double garage/workshop offers excellent storage or hobby space, complemented by parking for five or more cars, making this home perfect for families with multiple vehicles or visitors.
The established gardens are a particular highlight, thoughtfully landscaped and lovingly maintained to create a tranquil environment that attracts a variety of local wildlife, including foxes, deer, owls, birds, rabbits and squirrels, providing a delightful backdrop to every-day life. This property combines privacy within approximately 0.5 acres of grounds with generous lawn areas, patio to the front and rear and a truly unique setting, making it a rare find in the Barnstaple area. Whether you are seeking a family home or a peaceful retreat, this residence offers a flexible layout and an abundance of features to suit a wide range of requirements.
LOCATION
Four Oaks is situated along a quiet lane, with few neighbours, on the edge of Bishop’s Tawton village with friendly pub (due to reopen in 2026), community church, primary school and bus route. The property is located around 2 miles from Barnstaple Town centre full of shops, pubs, chain and independant shops, commercial venues, cinema and more, along with the train station and leisure centre, there are also a number of schools and supermarkets within easy reach. There is a delightful walk along the river edge to Rock Park (around 20 minutes), simply crossing the main road from Hammett’s Lane onto the Tarka Trail heading North towards Barnstaple Town Centre, and in the opposite direction a track down the hill towards the Primary School. Further afield, by car is Westward Ho! and Instow beaches around 10 miles, Bideford Town 9 miles and Exeter City 43 miles.
With its outstanding views, generous garden and convenient location, early viewing is highly recommended to fully appreciate all that this remarkable home has to offer.
Please contact me, Sophie Rattue Partner at Hortons, to arrange your appointment and discover the potential of this exceptional property.
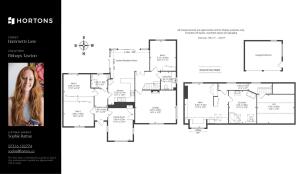
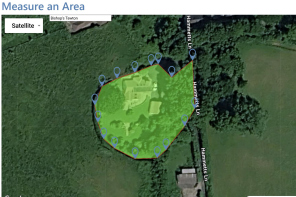
Disclaimer - Land plan and Floorplan are for approximate measurements only and not to be relied upon. Land Plan supplied by On The Market data 2026.
EPC Rating: D
Garden
South facing lawn garden full of shrubs, trees and flowers
Parking - Double garage
Double garage at the end of the driveway
Parking - Driveway
Driveway parking for 5+ cars
Disclaimer
In accordance with current legal requirements, all prospective purchasers are required to undergo an Anti-Money Laundering (AML) check. An administration fee of £40 per property will apply. This fee is payable after an offer has been accepted and must be settled before a memorandum of sale can be issued.
- COUNCIL TAXA payment made to your local authority in order to pay for local services like schools, libraries, and refuse collection. The amount you pay depends on the value of the property.Read more about council Tax in our glossary page.
- Band: F
- PARKINGDetails of how and where vehicles can be parked, and any associated costs.Read more about parking in our glossary page.
- Garage,Driveway
- GARDENA property has access to an outdoor space, which could be private or shared.
- Private garden
- ACCESSIBILITYHow a property has been adapted to meet the needs of vulnerable or disabled individuals.Read more about accessibility in our glossary page.
- Ask agent

Add an important place to see how long it'd take to get there from our property listings.
__mins driving to your place
Affordability

Notes
Staying secure when looking for property
Ensure you're up to date with our latest advice on how to avoid fraud or scams when looking for property online.
Visit our security centre to find out moreDisclaimer - Property reference d3073920-c444-4270-8ff4-e3bea1918223. The information displayed about this property comprises a property advertisement. Rightmove.co.uk makes no warranty as to the accuracy or completeness of the advertisement or any linked or associated information, and Rightmove has no control over the content. This property advertisement does not constitute property particulars. The information is provided and maintained by Hortons, National. Please contact the selling agent or developer directly to obtain any information which may be available under the terms of The Energy Performance of Buildings (Certificates and Inspections) (England and Wales) Regulations 2007 or the Home Report if in relation to a residential property in Scotland.
*This is the average speed from the provider with the fastest broadband package available at this postcode. The average speed displayed is based on the download speeds of at least 50% of customers at peak time (8pm to 10pm). Fibre/cable services at the postcode are subject to availability and may differ between properties within a postcode. Speeds can be affected by a range of technical and environmental factors. The speed at the property may be lower than that listed above. You can check the estimated speed and confirm availability to a property prior to purchasing on the broadband provider's website. Providers may increase charges. The information is provided and maintained by Decision Technologies Limited. **This is indicative only and based on a 2-person household with multiple devices and simultaneous usage. Broadband performance is affected by multiple factors including number of occupants and devices, simultaneous usage, router range etc. For more information speak to your broadband provider.