Cliddesden Court, Basingstoke

- PROPERTY TYPE
Detached
- BEDROOMS
4
- BATHROOMS
4
- SIZE
3,275 sq ft
304 sq m
- TENUREDescribes how you own a property. There are different types of tenure - freehold, leasehold, and commonhold.Read more about tenure in our glossary page.
Freehold
Key features
- Four Double Bedrooms
- Four Shower Rooms
- Four Reception Rooms
- Just Under 1/3 Acre Plot
- Triple Garage Block
Description
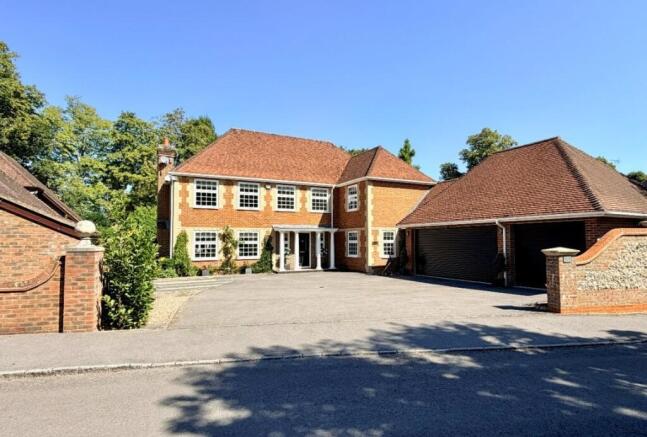
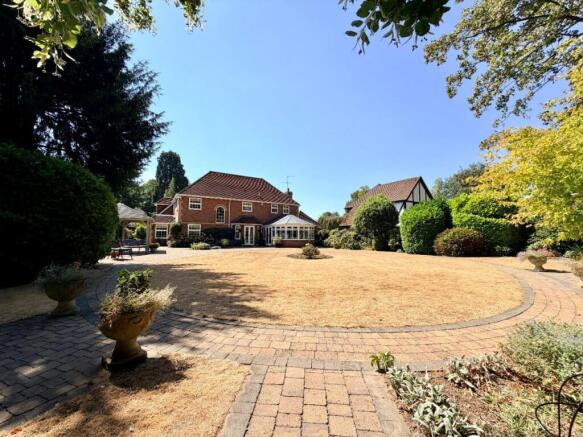
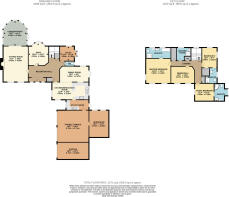
Boasting 3275 sq ft of accommodation (incl garages) the property, which has been extended and extensively modernised by the current owners, stands centrally in a superb plot of just under a third of an acre. The ground floor comprises a reception hallway, sitting room with adjoining conservatory, study, snug and a well-equipped kitchen/breakfast room, refitted in the last 10 years, with an adjoining dining room benefitting from an extension. There is also a utility room, which has been extended, and a downstairs WC. The first floor, which originally had five bedrooms, has been remodelled to now offer four double bedrooms and four shower rooms (three en-suite) – all refitted in the last 10 years. The house is protected by a security system. There is a large frontage with a substantial driveway providing parking for several vehicles, and a triple garage block with attached workshop. To the rear of the property there is a generous, secluded garden having been superbly maintained and featuring a summerhouse, large shed and gazebo.
LOCATION
The property forms part of the highly prestigious Cliddesden Court development. It is ideally located just under a mile to the south of the town centre and mainline railway station with a regular service to London Waterloo (about 45 minutes). Nearby there is schooling for all ages and is a stones’ throw from Queen Mary’s sixth form college. Basingstoke has an excellent range of leisure facilities including a sports centre, cinemas, The Haymarket Theatre, Anvil Concert Hall, a range of restaurants and public houses, as well as multiple retail options within Festival Place shopping mall. The M3 motorway (Junc’ 6) is a short drive away providing access to London, the south coast and beyond.
GROUND FLOOR
Georgian style portico with pillars and front door to:
RECEPTION HALLWAY. Stairs to first floor with half landing and attractive arched window. Under stairs cupboard, radiator, further storage cupboard.
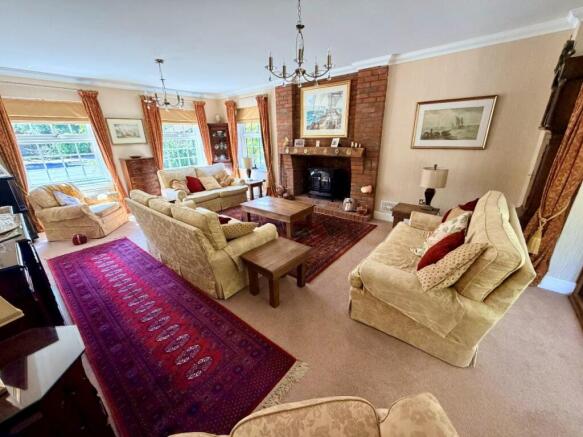
SITTING ROOM. 21'1" x 16'3" (6.43m x 4.95m) Dual front aspect with access to the garden room. This elegant room has the focal point of an imposing brick fireplace. TV points, three radiators, access to:
CONSERVATORY. 15'0" x 14'1" (4.57m x 4.29m) With French doors to the rear garden and benefitting from a new hard roof fitted in 2017 making it a comfortable space all year round.
SNUG. 13'10" max into bay x 12'0" (4.22m x 3.66m) Rear aspect with French doors to the garden. Two radiators.
STUDY. 10'0" x 8'10" max into bay (3.05m x 2.69m) Rear and side (bay) aspect. Radiator.
KITCHEN/BREAKFAST ROOM. 21'9" x 10'5" (6.63m x 3.18m) Front and dual side aspect.Fitted with a quality range of units at floor and eye level with matching drawers, work surfaces and matching upstands. Single drainer one and a half bowl sink unit with mixer tap, brushed steel double oven, five-burner gas hob with backplate and extractor hood over, integrated dishwasher, radiator. Open access to:
DINING ROOM. 18'0" x 8'5" (5.49m x 2.57m) Rear aspect with French doors to the garden. Two radiators. Extended in 2022.
UTILITY ROOM. 13'5" x 6'0" (4.09m x 1.83m) Side aspect with door to the garden. Fitted units to match the kitchen with single drainer one and a half bowl sink unit with mixer tap. Plumbing for washing machine, vent for tumble dryer. Door to double garage.
DOWNSTAIRS WC. Modern suite comprising wash basin with mixer tap and tiled back, low-level WC, radiator, tiled flooring.
FIRST FLOOR
LANDING. Two radiators, hatch to part boarded loft space with light, airing cupboard, large walk-in store, further cupboard.
MASTER BEDROOM. 14'10" x 14'3" (4.52m x 4.34m) Dual front and side aspect. Fitted wardrobes, two radiators, access to:
EN-SUITE. Rear aspect. Modern well-appointed suite comprising bath with mixer tap, large shower enclosure with splash guard surround, low-level WC, wash basin with mixer tap and storage unit, chrome towel radiator, part tiled walls, tiled flooring.
GUEST BEDROOM. 11'4" x 10'5" (3.45m x 3.18m) Side aspect. Radiator, fitted wardrobe, door to:
EN-SUITE. Side aspect. Modern well-appointed suite comprising shower enclosure with splash guard surround, low-level WC, wash basin with mixer tap and storage unit, chrome towel radiator, part tiled walls, tiled flooring.
BEDROOM THREE. 13'0" x 8'7" (3.96m x 2.62m) Rear and side aspect. Radiator. Doors to walk-in closet and:
EN-SUITE. Side aspect. Modern well-appointed suite large shower enclosure with splash guard surround, low-level WC, wash basin with mixer tap and storage below, chrome towel radiator, tiled walls and flooring.
BEDROOM FOUR. 14'0" x 10'0" (4.27m x 3.05m) Dual front aspect. Two radiators.
HOUSE SHOWER ROOM. Rear aspect. Shower enclosure with splash guard surround, low-level WC, wash basin with mixer tap and storage below, part tiled walls, tiled flooring, towel radiator.
OUTSIDE
The property sits centrally in a fine plot of just under a third of an acre.
FRONT GARDEN. Generous driveway providing parking for several vehicles and leading to the double and single garages. The front boundary features an attractive two-meter-high brick and flint wall with piers. Alongside the third garage is a shed, beyond this is a courtyard area with greenhouse, which has with double gates from the road providing access and space for a trailer. On the opposite side of the house is a wide gated access to:
REAR GARDEN. Well-proportioned and beautifully landscaped featuring areas of attractive block paving with inset shrub beds, central circular area of lawn. A summerhouse, gazebo and large shed - 14'0" x 8'0" (4.27m x 2.44m) complement this fine outdoor space. Mature borders screen boundary fences.
DOUBLE GARAGE. 18'9" x 18'9" (5.72m x 5.72m) Remote electric roller door, power and light, consumer unit, Worcester gas boiler, EV charging point, loft access, doors to workshop and utility room.
SINGLE GARAGE. 18'9" x 10'1" (5.72m x 3.07m) Remote electric roller door, power and light, loft access.
WORKSHOP. 16'0" x 11'8" (4.88m x 3.56m) Two windows to rear, power and light.
UPGRADES & IMPROVEMENTS
During the last 10 years the current owners have added -
Neo-Georgian portico with pillars.
Utility room extension.
Dining room extension.
Replacement windows and doors.
Replacement gas boiler, heating system and thermostats.
Replacement conservatory hard roof.
Refitted kitchen and shower rooms.
Additional single garage.
Brick & flint front boundary wall with piers.
Front garden shed - 9'3" x 6'4" (2.82m x 1.93m)
Summerhouse - 14'6" x 11'3" (4.42m x 3.43m) with light and power.
Gazebo - 11'10" x 11'10" (3.60m x 3.60m) with lighting.
Greenhouse - 8'0" x 6'0" (2.44m x 1.83m) with power.
Water softener.
PIR security to the front, rear & side, plus perimeter lighting.
External power points.
SCHOOL CATCHMENTS
Age 4-6: St John’s infants.
Age 7-10: St John’s juniors.
Age 11-16: Cranbourne.
Age 16-18: Queen Mary’s Sixth Form College.
ADDITIONAL INFORMATION
Council Tax Band - G
Tenure - Freehold
Property Type –Detached House
Sale by - Private Treaty
Parking – Driveway, Double and Single Garages
Utilities - Mains Gas Central Heating, Mains Water and Drainage
Broadband connectivity - Fibre-to-house enabling ultrafast services.
- COUNCIL TAXA payment made to your local authority in order to pay for local services like schools, libraries, and refuse collection. The amount you pay depends on the value of the property.Read more about council Tax in our glossary page.
- Ask agent
- PARKINGDetails of how and where vehicles can be parked, and any associated costs.Read more about parking in our glossary page.
- Yes
- GARDENA property has access to an outdoor space, which could be private or shared.
- Yes
- ACCESSIBILITYHow a property has been adapted to meet the needs of vulnerable or disabled individuals.Read more about accessibility in our glossary page.
- Ask agent
Cliddesden Court, Basingstoke

Add an important place to see how long it'd take to get there from our property listings.
__mins driving to your place
Affordability

Notes
Staying secure when looking for property
Ensure you're up to date with our latest advice on how to avoid fraud or scams when looking for property online.
Visit our security centre to find out moreDisclaimer - Property reference 1705. The information displayed about this property comprises a property advertisement. Rightmove.co.uk makes no warranty as to the accuracy or completeness of the advertisement or any linked or associated information, and Rightmove has no control over the content. This property advertisement does not constitute property particulars. The information is provided and maintained by Charlton Grace, Hartley Wintney. Please contact the selling agent or developer directly to obtain any information which may be available under the terms of The Energy Performance of Buildings (Certificates and Inspections) (England and Wales) Regulations 2007 or the Home Report if in relation to a residential property in Scotland.
*This is the average speed from the provider with the fastest broadband package available at this postcode. The average speed displayed is based on the download speeds of at least 50% of customers at peak time (8pm to 10pm). Fibre/cable services at the postcode are subject to availability and may differ between properties within a postcode. Speeds can be affected by a range of technical and environmental factors. The speed at the property may be lower than that listed above. You can check the estimated speed and confirm availability to a property prior to purchasing on the broadband provider's website. Providers may increase charges. The information is provided and maintained by Decision Technologies Limited. **This is indicative only and based on a 2-person household with multiple devices and simultaneous usage. Broadband performance is affected by multiple factors including number of occupants and devices, simultaneous usage, router range etc. For more information speak to your broadband provider.