Grove Lane, Padiham

- PROPERTY TYPE
Terraced
- BEDROOMS
3
- BATHROOMS
1
- SIZE
Ask agent
Key features
- Beautifully renovated stone-built terrace
- Three bedrooms arranged over two floors
- Stylish modern kitchen with separate utility room
- Characterful reception room with cast-iron stove
- Ground-floor cloakroom
- Private landscaped rear garden
- Close to Padiham town centre and open countryside
- Convenient access to the M65 and Ribble Valley
Description
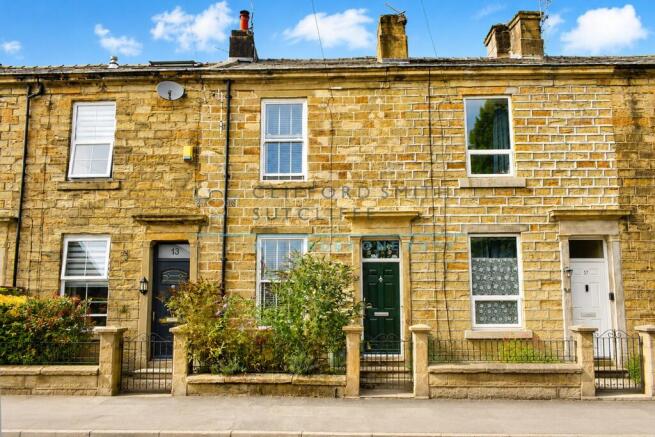
Positioned within an attractive forecourt-fronted row of similar stone-built properties, this charming home enjoys an impressive setting with distinctive pillared masonry to the front. Located on the fringe of the conservation area, the property sits along a quiet lane which continues towards open countryside beside the River Calder and the Gawthorpe Estate.
The property is conveniently placed within walking distance of Padiham town centre, offering a selection of independent shops, cafés and everyday amenities. Regular bus services provide access to Burnley and the Ribble Valley, while junctions of the M65 motorway are only a few minutes away by car.
This stunning stone-built terrace has been sympathetically and comprehensively renovated to provide modern comfort while retaining much of the charm and character of this impressive period home.
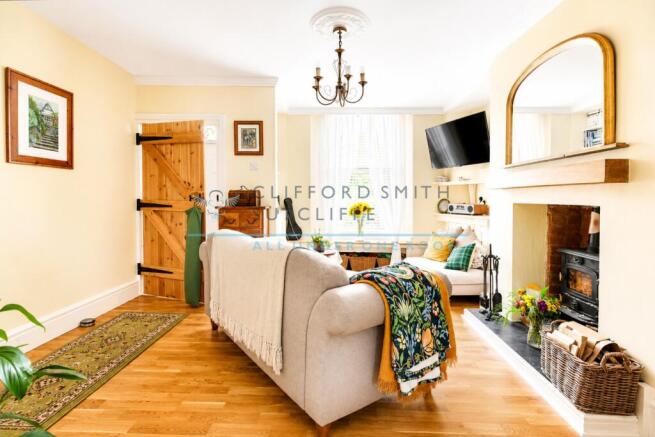
A wrought-iron railed forecourt creates an immediate sense of kerb appeal, with the front entrance opening into a beautifully presented reception room featuring engineered oak flooring and a cast-iron stove, perfect for cosy winter evenings.
Considerable thought has gone into the design of the stylish kitchen, which continues the characterful theme of the property. Beyond is a separate utility room and two-piece cloakroom, with access leading out to the attractive rear courtyard and garden.
To the first floor are two bedrooms, with the second currently utilised as a home office. The main bedroom benefits from a combination of wardrobes which compliment the original fitted cupboards. A further generous sized third bedroom occupies the second floor, completing the accommodation and affording an open outlook.
Externally, the property boasts a private and secluded landscaped rear garden, beautifully arranged with stone paving, well-stocked planted borders, a sheltered seating area and useful storage.
Offering an appealing blend of period character, thoughtful modernisation and an enviable location close to both town and countryside, this most enchanting home is sure to attract considerable interest. Early viewing is highly recommended.
Briefly Comprising:- Entrance Vestibule, Attractive Lounge opening through into Breakfast Kitchen, Separate Utility, Two Piece Cloakroom, Two Bedrooms to First Floor and House Bathroom, Third Bedroom to Second Floor, Neat Railed Forecourt, Enclosed Rear Courtyard, Landscaped Private Secluded Garden beyond at the rear.
The Accommodation Afforded is as follows:-
Composite Entrance Door
Having double glazed panel over and opening into:-
Entrance Vestibule
4’06” x 3’08” Inbuilt meter / storage cupboards and fitted delft rack. Timber panelled door opening through into:-
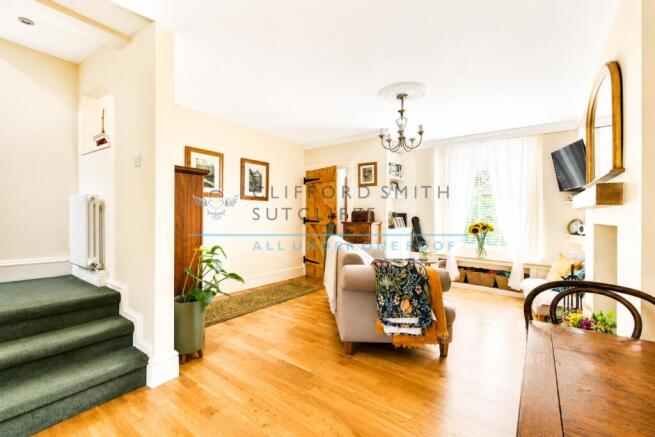
Reception Room One
16’07” x 14’0” into chimney breast recess with inbuilt storage cupboards. Cast iron multi-fuel stove set onto tiled hearth with brick inlay and polished timber lintel over. UPVC framed double glazed sash-window to the front elevation, engineered Oak wood floor with under floor heating extending with opening through into:-
Breakfast Kitchen
9’0” x 13’02” Stairs ascending to the first floor level with understairs recess. Stainless steel sink unit and drainer with cupboards under, matching range of wall, base and glazed display units with co-ordinating worktops extending to provide breakfast bar and part-tiled walls, space for slot-in cooker, inset spot lighting to ceiling. UPVC framed double glazed sash-window to the rear elevation, engineered Oak wood flooring with underfloor heating. Timber panelled door opening into:-
Utility Room
5’0” x 6’0” Plumbing for washing machine, space for tumble dryer and tall fridge freezer, fitted worktop with storage shelves over, tiled floor area, radiator. Modern composite entrance door with double glazed centre panel leading into an attractive enclosed rear courtyard. Timber panelled door to:-
Two Piece Cloakroom
2’07” x 6’07” Two piece white suite incorporating lo-level WC with concealed cistern and wash basin set into vanity-style unit, part tiled walls, tiled floor area with underfloor heating, inset spotlighting to ceiling. UPVC framed frosted double glazed sash style window with stone sill.
First Floor Landing
16’03” x 5’03” Return spindle balustrade with polished wood handrail and ascending to second floor level, column radiator. UPVC framed double glazed sash window to the rear elevation. Doors leading from the landing and opening into:-
Bedroom One
13’08” x 10’07” Comprehensive range of original cupboards and complimenting wardrobes, fitted delft rack, column radiator, wall light points and inset spot lighting. UPVC framed double glaze sash window affording an open outlook to the front elevation.
Bedroom Two
9’06” x 7’11” Inbuilt storage cupboards, concealed gas combination boiler, wardrobes and display shelves, column radiator. UPVC framed double glazed sash window to the rear elevation.
Bathroom
6’07” x 4’11” Three piece white suite incorporating panelled bath with chrome mix rain shower fittings, tiled area and glazed screen over, WC with concealed cistern and wash basin set into modern vanity style unit, tiled walls with display / toiletry niches, inset spotlighting to ceiling with extractor, radiator, tiled floor area.
Second Floor Level
Attic Room / Bedroom Three
15’07” x 12’07” Comprehensive range of cupboards, drawers, shelves and hanging rails, laminate wood floor, inset spot lighting to ceiling, access to further eaves areas. Sealed unit double glazed Velux-style window to the rear elevation.
Outside
Attractive forecourt with dwarf stone walling and wrought iron railings, wrought iron gate, paved walkway and mature flower / shrub bed.
Enclosed courtyard to the rear with paved area, raised flower / shrub beds, inbuilt store, stone walling with wrought iron railings, timber gate onto back street.
Enchanting landscaped rear garden with wrought iron entrance gate and stone steps ascending beside well stocked flower / shrub beds and screened by trees, bushes and perimeter fencing. Sheltered area under a timber roof with inbuilt storage.
Tenure :Leasehold
Energy Performance Certificate Rating : TBC
Council Tax Band : A
Approximate Square Footage : TBC
Services :
Mains supplies of gas, water and electricity.
Viewing :
By appointment with our Burnley office.
- COUNCIL TAXA payment made to your local authority in order to pay for local services like schools, libraries, and refuse collection. The amount you pay depends on the value of the property.Read more about council Tax in our glossary page.
- Ask agent
- PARKINGDetails of how and where vehicles can be parked, and any associated costs.Read more about parking in our glossary page.
- Ask agent
- GARDENA property has access to an outdoor space, which could be private or shared.
- Yes
- ACCESSIBILITYHow a property has been adapted to meet the needs of vulnerable or disabled individuals.Read more about accessibility in our glossary page.
- Ask agent
Energy performance certificate - ask agent

Add an important place to see how long it'd take to get there from our property listings.
__mins driving to your place

Notes
Staying secure when looking for property
Ensure you're up to date with our latest advice on how to avoid fraud or scams when looking for property online.
Visit our security centre to find out moreDisclaimer - Property reference 5076. The information displayed about this property comprises a property advertisement. Rightmove.co.uk makes no warranty as to the accuracy or completeness of the advertisement or any linked or associated information, and Rightmove has no control over the content. This property advertisement does not constitute property particulars. The information is provided and maintained by Clifford Smith Sutcliffe, Burnley. Please contact the selling agent or developer directly to obtain any information which may be available under the terms of The Energy Performance of Buildings (Certificates and Inspections) (England and Wales) Regulations 2007 or the Home Report if in relation to a residential property in Scotland.
*This is the average speed from the provider with the fastest broadband package available at this postcode. The average speed displayed is based on the download speeds of at least 50% of customers at peak time (8pm to 10pm). Fibre/cable services at the postcode are subject to availability and may differ between properties within a postcode. Speeds can be affected by a range of technical and environmental factors. The speed at the property may be lower than that listed above. You can check the estimated speed and confirm availability to a property prior to purchasing on the broadband provider's website. Providers may increase charges. The information is provided and maintained by Decision Technologies Limited. **This is indicative only and based on a 2-person household with multiple devices and simultaneous usage. Broadband performance is affected by multiple factors including number of occupants and devices, simultaneous usage, router range etc. For more information speak to your broadband provider.