
Ivywell Road, Sneyd Park - an Arts and Crafts period house overlooking The Downs

- PROPERTY TYPE
House
- BEDROOMS
3
- BATHROOMS
2
- SIZE
Ask agent
- TENUREDescribes how you own a property. There are different types of tenure - freehold, leasehold, and commonhold.Read more about tenure in our glossary page.
Ask agent
Key features
- Substantial Arts and Crafts-era home offering approximately 3,000 sq. ft. of accommodation
- Exceptional position adjoining Bristol’s magnificent Downs with wonderful open views
- Occupied by the present owner for more than 30 years
- Beautifully proportioned reception space with rich timber panelling and period detailing
- Superb private rear garden with mature planting and extensive lawns
- Outdoor swimming pool with paved sun terrace, ready for recommissioning
- Charming original glazed fruit house, traditionally known as the Peach House
- Extensive gated driveway parking together with detached garage and carport
- Generous basement and substantial attic offering excellent additional potential, subject to consents
- Prime Ivywell Road address within easy reach of Clifton, Henleaze and leading Bristol schools
Description
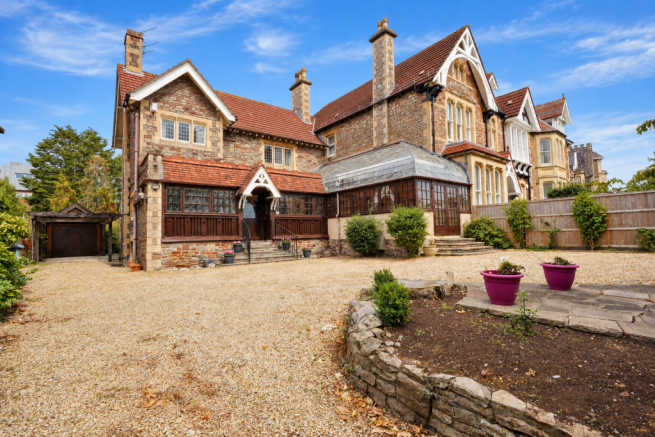
There are certain houses that immediately feel special, and Avonhurst is undoubtedly one of them. This beautiful Arts and Crafts-era home is discreetly positioned on the edge of Bristol’s magnificent Downs, occupying what must surely be regarded as one of the finest residential plots in this highly prized part of the city.
Offering approximately 3,000 sq. ft. of accommodation, together with a generous basement and extensive attic space, Avonhurst combines impressive period proportions with an unusually private setting, superb gardens and wonderful views across The Downs. To the front, a gated driveway provides extensive off-street parking, while to the rear lies an exceptional garden with an outdoor swimming pool and the delightful original glazed fruit house, traditionally known as the ‘Peach House’.
The house is being offered for sale for the first time in more than 30 years, making this a genuine once-in-a-generation opportunity to live here. Clearly cherished over many years, the property could be enjoyed with relatively modest updating, while equally offering tremendous scope for a new owner to re-imagine and enhance the accommodation to create an outstanding family home, subject, of course, to any necessary consents.
Of particular interest is the extensive attic space, for which planning permission was previously granted for conversion. Further details of that consent are available from the agents on request.
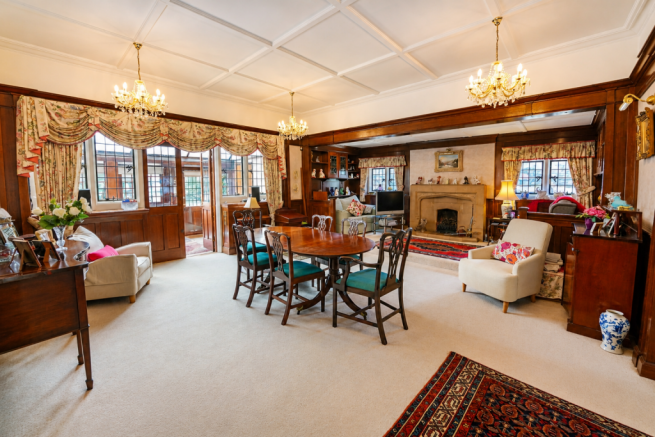
The sense of space and character becomes apparent almost immediately upon entering. The principal ground-floor reception area is quite remarkable, combining the grandeur of the original house with distinctive Arts and Crafts influences. Rich timber panelling, lofty ceilings and elegant architectural detailing create a wonderfully atmospheric setting, while the view from the entrance draws the eye through the house towards the beautiful garden beyond.
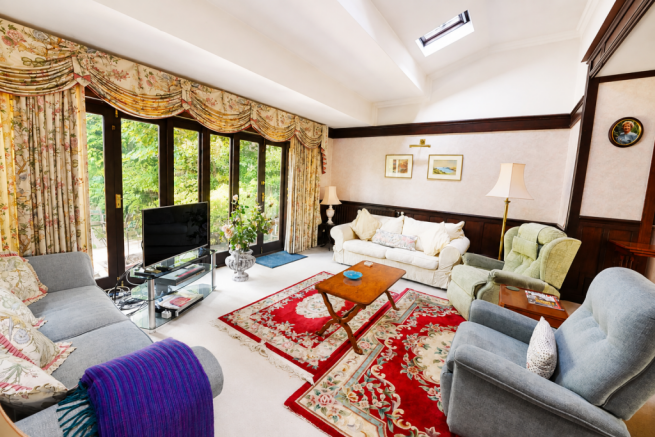
This generous reception space lends itself naturally to several individual areas, presently providing two sitting areas together with a substantial dining space. One incorporates a feature fireplace, while large windows and doors ensure the rooms remain wonderfully connected to the garden.
Elsewhere on the ground floor is an excellent study, quietly positioned off the entrance hall and providing an ideal environment for those working from home. The fitted kitchen adjoins a bright breakfast room/conservatory, creating an informal everyday space overlooking the garden.
A further bedroom is also situated on this floor, enjoying an attractive outlook to the rear and offering considerable versatility. With a cloakroom immediately alongside, there is obvious potential to create a more comprehensive ground-floor bedroom suite if desired.
The first floor continues the sense of proportion and individuality. The principal bedroom is particularly impressive, its broad bay window framing dramatic views directly across The Downs. Generous fitted storage is complemented by a well-appointed en-suite bathroom, creating a wonderfully private principal suite.
The second bedroom is another excellent double room, again with extensive recessed storage, and is served by a separate shower room. Further useful storage is incorporated along the landing.
Above the first floor is the extensive attic, presently accessed via a loft ladder. The scale of this space offers considerable potential and, subject to all necessary planning and Building Regulations approvals, could perhaps be transformed to provide two further bedrooms and a family bathroom, adding another dimension to an already substantial home.
Beneath the house is a generous basement, providing invaluable additional space and further enhancing the flexibility of the property.
Outside
The gardens are among Avonhurst’s defining features and provide an increasingly rare combination of privacy, space and maturity in such a sought-after city setting.
To the front, the house sits discreetly behind capped stone walls, with a gated driveway opening onto a generous parking and turning area capable of accommodating numerous vehicles. The driveway continues alongside the house to a detached timber garage with an adjoining carport.
The rear garden is quite exceptional. Remarkably deep and beautifully established, it features extensive lawns framed by mature trees, shrubs and richly planted borders, creating a wonderfully secluded backdrop to the house.
Immediately outside the main reception rooms is a paved terrace, perfectly positioned for breakfast, morning coffee or relaxed summer dining. Beyond, the garden opens into a broad expanse of lawn before reaching one of its most memorable features — the heated outdoor swimming pool.
Surrounded by a paved sun terrace, the pool is presently ready for recommissioning and creates a fabulous focal point within the garden, offering the potential for a superb setting for entertaining, family life and long summer afternoons.
Towards the far end of the garden stands the original glazed fruit house, affectionately known as the Peach House. Full of charm and historical interest, it is another reminder of the individuality of this very special property.
The Situation
Ivywell Road is widely regarded as one of Bristol’s premier residential addresses, characterised by handsome detached and semi-detached period houses occupying substantial plots and enjoying an enviable position adjoining The Downs.
Almost 400 acres of protected public open space are quite literally on the doorstep, providing an extraordinary environment for walking, running, cycling and recreation while remaining exceptionally convenient for the city.
The area is particularly well placed for many of Bristol’s most highly regarded schools. Badminton School, Redmaids’ High School and St. Ursula’s are all nearby, while Clifton College, Clifton High School, Bristol Grammar School and Queen Elizabeth’s Hospital are readily accessible across The Downs.
Everyday amenities are equally convenient. Henleaze offers a Waitrose supermarket together with a broad selection of shops and services, while the independent shops around Stoke Hill are close at hand.
Across The Downs, Clifton Village and Whiteladies Road provide an outstanding collection of independent retailers, cafés, restaurants and bars, placing some of Bristol’s finest lifestyle amenities within easy reach.
Avonhurst therefore offers a particularly compelling combination: the proportions and character of a substantial period home, an exceptional garden with swimming pool, extensive parking, fabulous views and enormous future potential, all within one of Bristol’s most distinguished residential settings.
Offered for sale with no onward chain.
Services and Outgoings
Mains water, electricity and drainage are connected. Gas fired central heating through radiators. Double glazing. High-speed broadband services are available. Council Tax Band: G
Energy Performance
The property has an Energy Performance Certificate rating of E-46.
Construction
We understand that the house is traditionally constructed.
Viewing
Strictly by appointment with Hensons.
Hensons - Property advisers in North Somerset for over a century - Family owned since 1909
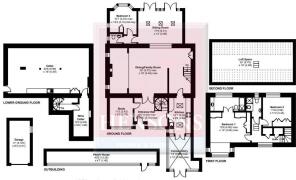
N.B. The agent has not tested any apparatus, equipment, fixtures, fittings or services and therefore cannot verify that they are in working order or even connected. A buyer is advised to obtain verification from their solicitor or surveyor. The particulars are provided subject to contract and include floor plans that can only give a general indication of the layout of the property. All measurements are approximate and may be rounded up or down when converted between imperial measurements and metric measurements. All fixtures and fittings are excluded from the sale unless separately included within the ‘fixtures and fittings’ list that will be provided by the seller’s conveyancer’s or solicitors as a sale proceeds. Any reference to planning consent and land areas are only opinion or estimate or, where mentioned based on information provided by the sellers. Where potential for development, improvement or extension is mentioned, no guarantee of a favourable planning consent is given, and no detailed exploration of supposed potential has been undertaken unless otherwise expressly stated as having been carried out by Hensons rather than the seller or their architect or town and country planning advisors. For further information with regard to planning consent requirements and possibilities, we recommend that an appointment is arranged to meet with our fully qualified planning consultant (there may be a charge for that service). These draft particulars do not form part of any contract and no warranty is given neither do they form part of any offer made by the agents or the seller. © Hensons 2026
- COUNCIL TAXA payment made to your local authority in order to pay for local services like schools, libraries, and refuse collection. The amount you pay depends on the value of the property.Read more about council Tax in our glossary page.
- Band: G
- PARKINGDetails of how and where vehicles can be parked, and any associated costs.Read more about parking in our glossary page.
- Garage,Driveway
- GARDENA property has access to an outdoor space, which could be private or shared.
- Private garden
- ACCESSIBILITYHow a property has been adapted to meet the needs of vulnerable or disabled individuals.Read more about accessibility in our glossary page.
- No wheelchair access
Ivywell Road, Sneyd Park - an Arts and Crafts period house overlooking The Downs

Add an important place to see how long it'd take to get there from our property listings.
__mins driving to your place
Affordability

About Hensons, Nailsea
Ivy Court, 61c High Street, Nailsea, North Somerset, BS48 1AW



Notes
Staying secure when looking for property
Ensure you're up to date with our latest advice on how to avoid fraud or scams when looking for property online.
Visit our security centre to find out moreDisclaimer - Property reference S1826883. The information displayed about this property comprises a property advertisement. Rightmove.co.uk makes no warranty as to the accuracy or completeness of the advertisement or any linked or associated information, and Rightmove has no control over the content. This property advertisement does not constitute property particulars. The information is provided and maintained by Hensons, Nailsea. Please contact the selling agent or developer directly to obtain any information which may be available under the terms of The Energy Performance of Buildings (Certificates and Inspections) (England and Wales) Regulations 2007 or the Home Report if in relation to a residential property in Scotland.
*This is the average speed from the provider with the fastest broadband package available at this postcode. The average speed displayed is based on the download speeds of at least 50% of customers at peak time (8pm to 10pm). Fibre/cable services at the postcode are subject to availability and may differ between properties within a postcode. Speeds can be affected by a range of technical and environmental factors. The speed at the property may be lower than that listed above. You can check the estimated speed and confirm availability to a property prior to purchasing on the broadband provider's website. Providers may increase charges. The information is provided and maintained by Decision Technologies Limited. **This is indicative only and based on a 2-person household with multiple devices and simultaneous usage. Broadband performance is affected by multiple factors including number of occupants and devices, simultaneous usage, router range etc. For more information speak to your broadband provider.