
Skip to content
Get brand editions for Harris + Wood, Colchester

Roberts Road, Colchester, Essex, CO2

PROPERTY TYPE

End of Terrace

BEDROOMS

3

BATHROOMS

2

SIZE

Ask agent

TENURE
Describes how you own a property. There are different types of tenure - freehold, leasehold, and commonhold.Read more about tenure in our glossary page.

Freehold
Key features

  • ** GUIDE PRICE £325,000 - £350,000 **
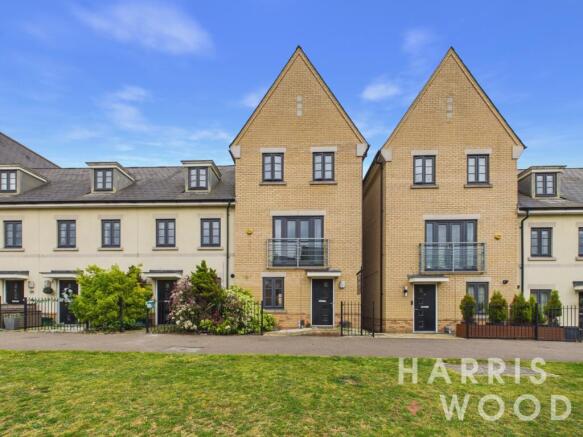
  • Three-storey townhouse offering flexible living
  • Three bedrooms
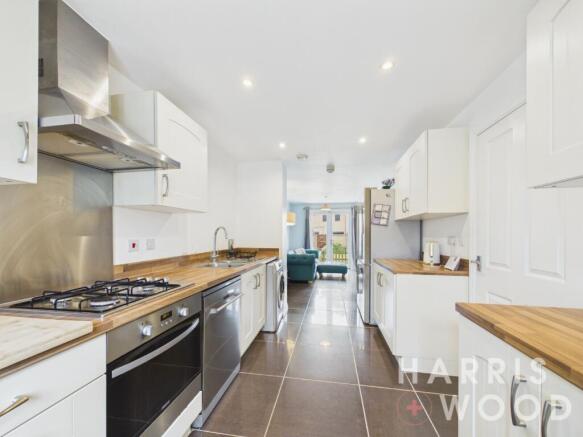
  • Modern kitchen with integrated appliances
  • Open-plan dining/family room with patio doors to garden
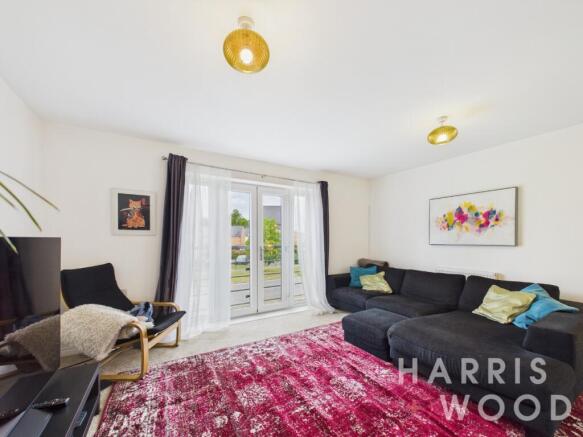
  • First floor sitting room with Juliet balcony
  • Ground floor WC, family bathroom & separate shower room
  • Enclosed rear garden with patio and lawn
  • Rear access to parking and garage
  • Good access to local amenities, schools & transport links

Description

** GUIDE PRICE £325,000 - £350,000 ** NO ONWARD CHAIN ** This impressive three-storey townhouse offers versatile family living in a sought-after Colchester location. The ground floor features a contemporary, open-plan dining and family room with patio doors leading to the enclosed rear garden. A modern kitchen, fitted with integrated appliances, and a convenient ground floor WC complete this level.

The first floor hosts a spacious sitting room with a Juliet balcony, alongside one of the three well-proportioned bedrooms and a contemporary family bathroom. Ascending to the second floor, you will find the remaining two bedrooms and a separate shower room, providing additional convenience.

Externally, the property boasts an attractive, enclosed rear garden with a patio and lawn. A significant advantage is the rear access to private parking and a garage, offering secure storage and off-road parking. Situated in a prime Colchester location, this townhouse benefits from excellent access to local amenities, reputable schools, and convenient transport links. Early viewing is highly recommended to fully appreciate the quality and versatility on offer.

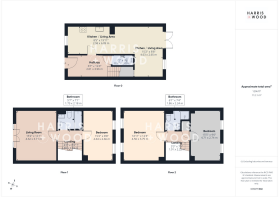
Entrance Hallway
Entrance door, stairs rising to the first floor landing, radiator, doors leading off

Kitchen 8'5" x 9'11"
Double glazed window to front, range of fitted wall and base level unit units with work surfaces over, inset four ring gas hob with extractor fan over, inset one and a quarter bowl stainless steel sink with mixed tap over and drainer to side, integrated oven, space and plumbing for washing machine, dishwasher and fridge/freezer, opening into dining/family room.

Dining/Family Room 15'2" x 8'8"
Double glazed window and patio doors to rear, two radiators, understairs storage

WC 3'2" x 6'6"

First Floor Landing
Doors leading off

Sitting Room 15'2" x 12'1"
Patio door doors and window overlooking juliet balcony front, two radiators

Bathroom 5'7" x 7'1"
Panelled bath with taps and shower attachment over, close couple WC, pedestal wash hand basin with mixer tap over, radiator

Bedroom 15'2" x 8'8"
Double glazed windows to rear, radiator

Second Floor Landing
Airing cupboard, radiator, doors leading off

Bedroom 14'11" x 12'3"
Double glazed windows to rear, radiator

Bedroom 15'5" x 9'
Double glazed windows to front, radiator

Shower Room 6'1" x 7'4"
Large shower, pedestal wash hand basin with taps over, close coupled WC, radiator

Rear Garden
Fully enclosed and private, paved patio area, remainder laid to lawn, gate to rear provides access to rear parking space and garage, further gate to side provides access to the front

Agents note: Anti-Money Laundering (AML) Compliance

As part of our commitment to meeting UK Anti-Money Laundering (AML) regulations, Harris + Wood are required by law to confirm the identity of all purchasers before a sale can proceed.

To make this process as straightforward as possible, we work with an independent verification service, Clearcheck, who conduct these checks on our behalf. A small verification fee applies for each purchaser.

These checks must be fully completed and verified before we are able to progress with your purchase.
COUNCIL TAXA payment made to your local authority in order to pay for local services like schools, libraries, and refuse collection. The amount you pay depends on the value of the property.Read more about council Tax in our glossary page.
Band: D
PARKINGDetails of how and where vehicles can be parked, and any associated costs.Read more about parking in our glossary page.
Garage
GARDENA property has access to an outdoor space, which could be private or shared.
Back garden
ACCESSIBILITYHow a property has been adapted to meet the needs of vulnerable or disabled individuals.Read more about accessibility in our glossary page.
Ask agent

Roberts Road, Colchester, Essex, CO2

Approximate location

Add an important place to see how long it'd take to get there from our property listings.

__mins driving to your place

Affordability

Monthly repayments£1,630
Property: £ 325,000
Deposit: £ 32,500
Interest rate: 5.33%
Term: 30 years
Powered byNatwest
These results are estimates and are only intended as a guide. Make sure you obtain accurate figures from your lender before committing to any mortgage. Your home may be repossessed if you do not keep up repayments on a mortgage.
Renovation potential
Recently sold & under offer
See similar nearby properties
Get brand editions for Harris + Wood, Colchester

About Harris + Wood, Colchester

25 Sir Isaacs Walk, Colchester, CO1 1JJ
Industry affiliations:

Harris + Wood exists for one clear purpose: to achieve the very best price for your home through world-class marketing and exceptional customer service. We offer a highly considered, professional approach to selling and letting property, combining intelligent marketing, deep local knowledge and meticulous attention to detail. Every instruction is treated with care, discretion and a clear focus on delivering outstanding results. Central to our success is our use of cutting-edge technology and data-driven insight.

Before your home is launched to the portals, we gather first-hand, pre-market feedback from active buyers to fine-tune your pricing strategy, presentation and overall market positioning. This ensures your property is launched in the strongest possible way, guided by real buyer response rather than guesswork or simply “hoping for the best”.

Our team operates by four core principles: Hunger, Helpfulness, Humility and Honour. These values define how we work, how we communicate and how we represent your home. They ensure that every interaction, from first meeting to final completion, is handled with professionalism, integrity and care.

If you are looking for a property expert who values quality, strategy and results, Harris + Wood offers a level of service designed to exceed expectations and deliver the outcome your home deserves.

Check how much you can borrow

Whether you're buying by yourself or with someone else, you can:

  • Receive a result instantly
  • Get viewings faster with agents
  • Check with no impact on your credit score
Powered byNatwest
Two happy people looking at phone

Notes

These notes are private, only you can see them.

Staying secure when looking for property

Ensure you're up to date with our latest advice on how to avoid fraud or scams when looking for property online.

Visit our security centre to find out more

Disclaimer - Property reference HRR_CLC_LFSYCL_1008_1179508780. The information displayed about this property comprises a property advertisement. Rightmove.co.uk makes no warranty as to the accuracy or completeness of the advertisement or any linked or associated information, and Rightmove has no control over the content. This property advertisement does not constitute property particulars. The information is provided and maintained by Harris + Wood, Colchester. Please contact the selling agent or developer directly to obtain any information which may be available under the terms of The Energy Performance of Buildings (Certificates and Inspections) (England and Wales) Regulations 2007 or the Home Report if in relation to a residential property in Scotland.

*This is the average speed from the provider with the fastest broadband package available at this postcode. The average speed displayed is based on the download speeds of at least 50% of customers at peak time (8pm to 10pm). Fibre/cable services at the postcode are subject to availability and may differ between properties within a postcode. Speeds can be affected by a range of technical and environmental factors. The speed at the property may be lower than that listed above. You can check the estimated speed and confirm availability to a property prior to purchasing on the broadband provider's website. Providers may increase charges. The information is provided and maintained by Decision Technologies Limited.
**This is indicative only and based on a 2-person household with multiple devices and simultaneous usage. Broadband performance is affected by multiple factors including number of occupants and devices, simultaneous usage, router range etc. For more information speak to your broadband provider.
