
Baxters Cottage, Main Street, North Carlton

- PROPERTY TYPE
Detached
- BEDROOMS
4
- BATHROOMS
3
- SIZE
Ask agent
- TENUREDescribes how you own a property. There are different types of tenure - freehold, leasehold, and commonhold.Read more about tenure in our glossary page.
Freehold
Key features
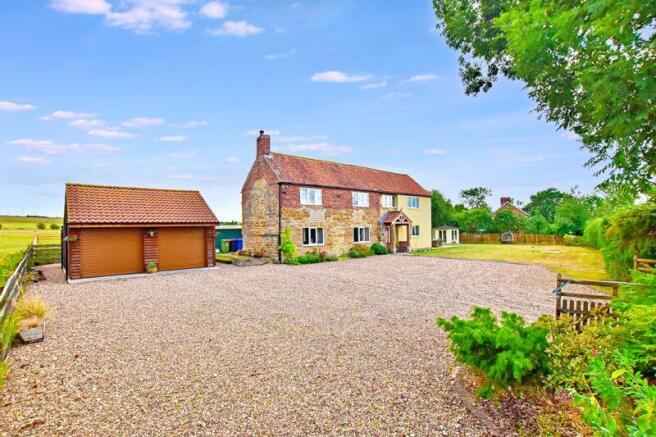
- 19th Century Lincolnshire Cottage
- Detached Two Storey Dwelling
- Approx 215 sqm With 0.5 Acre Plot (sts)
- 4 Bedrooms & 3 Bathrooms
- 3 Reception Rooms
- Ample Parking & Double Garage
- Extensive Field Views
- Rural Setting 4.5 Miles From Lincoln
Description
Situated in the rural village of North Carlton, the property sits a short 4.5 mile drive from the city of Lincoln and also has quick access to amenities in the neighbouring villages, such as a well regarded primary school in Scampton and the well known Dambusters Inn public house also located in Scampton. Furthermore, North Carlton is known for North Carlton Hall a Grade I listed Tudor building dating back to the 16th century which famously received a visit from Henry VIII in 1541.
For further details and viewing arrangements, please contact Starkey&Brown.
Council tax band: E. Freehold.
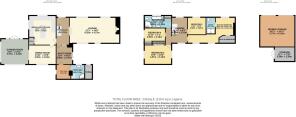
Entrance Hall
14' 11'' x 7' 1'' (4.54m x 2.16m)
Composite front door entry to front aspect, accompanying full glass window, solid wood flooring, exposed stonework, radiator and stairs rising to first floor.
Lounge
27' 1'' x 14' 0'' (8.25m x 4.26m)
Having 4 uPVC double glazed windows, 3 radiators, wood flooring, multi-fuel burning stove, exposed stonework and double door entrance.
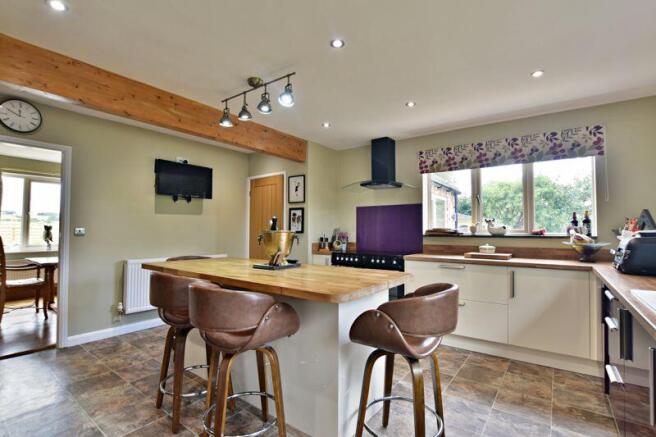
Breakfast Kitchen
14' 9'' x 15' 11'' (4.49m x 4.85m)
Having a range of base and eye level units with large kitchen island including storage, space and plumbing for a range of appliances. Flavel range cooker and hob, 2 uPVC double glazed windows, radiator and storage cupboard.
Dining Room
10' 6'' x 14' 11'' (3.20m x 4.54m)
Having radiator, uPVC double glazed window to rear aspect and opening out into:
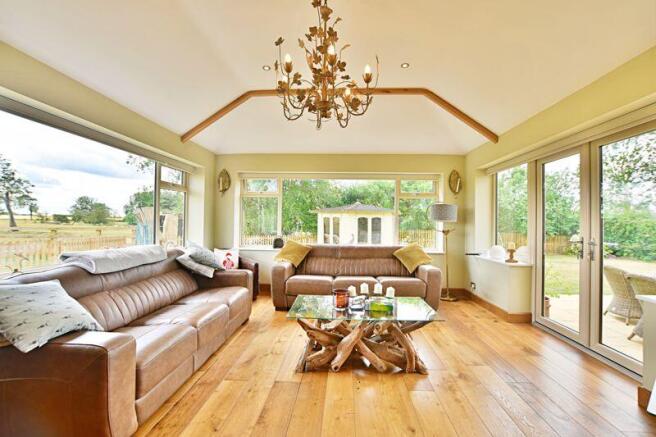
Garden Room
13' 11'' x 15' 0'' (4.24m x 4.57m)
Having being constructed in 2022 with full building regs. Brick build with French doors to the front aspect overlooking the front garden, engineered wood flooring, uPVC surround with fantastic views of surrounding Lincolnshire countryside.
Boot Room
11' 0'' x 8' 10'' (3.35m x 2.69m)
Having quarry tiled flooring, internal access into utility room, obscured window to side aspect, radiator and exposed stonework.
Utility Room
7' 11'' x 7' 11'' (2.41m x 2.41m)
Having quarry tiled flooring, radiator, oil central heating boiler, hot water cylinder, external uPVC door to side aspect leading onto rear garden. Internal access into:
Shower Room
7' 8'' x 7' 6'' (2.34m x 2.28m)
Having quarry tiled flooring, corner shower cubicle, low level WC, Belfast sink, radiator and uPVC double glazed obscured window and remnant of former period clothes washer.
First Floor Landing
14' 11'' x 8' 3'' (4.54m x 2.51m)
Having radiator and 2 uPVC double glazed windows.
Master Bedroom - Corridor Entrance
4' 9'' x 18' 1'' (1.45m x 5.51m)
Having 2 uPVC double glazed windows to rear aspect and radiator.
Bedroom Area
10' 8'' min x 9' 11'' min (3.25m x 3.02m)
Having uPVC double glazed windows to front aspect. Access to walk-in wardrobe measuring 4'3" x 8'9" (1.29m x 2.66m) with built in railing and radiator.
En-Suite
9' 0'' x 5' 1'' (2.74m x 1.55m)
Having large walk-in shower with rainfall showerhead, chrome heated hand towel rail, low level WC, pedestal hand wash basin unit and a partial tiled surround.
Bedroom 2
15' 0'' x 10' 1'' (4.57m x 3.07m)
Having 2 uPVC double glazed windows, built-in wardrobe and radiator.
Bedroom 4
11' 11'' x 7' 1'' (3.63m x 2.16m)
Having uPVC double glazed window to side aspect, radiator and built-in wardrobe.
Bedroom 3
9' 11'' x 9' 5'' (3.02m x 2.87m)
Having uPVC double glazed window to front aspect, radiator and loft access (loft no boarding, no ladder but is insulated).
Bathroom
6' 9'' x 14' 10'' (2.06m x 4.52m)
Having a 4 piece suite comprising of roll top claw-foot bath, pedestal hand wash basin unit, classical radiator with towel rail, corner shower cubicle, feature wood panelling, uPVC double glazed obscured window to front aspect, airing cupboard with chrome heated towel rail and shelving.
Double Garage - Built in 2020.
16' 11'' x 18' 11'' (5.15m x 5.76m)
Constructed on a concrete base with a brick base and complete with a timber frame. Surround of wood cladding treated every 2 years due to be completed in October 2025. Power points and LED lighting, 2 electric remote control doors with provisions for EV charging point.
Additional Garage Storage
11' 1'' x 7' 10'' (3.38m x 2.39m)
Externally adjacent to this additional storage space is concrete base and space for hot tub with double socket.
External Plot
Being approximately 0.5 acres. With a wrap-around garden having large proportion to the front and rear. The front garden comes with a timber gated entrance with large gravelled driveway with parking for multiple vehicles and access to the double garage. Oak storm porch entrance into the property. Access to a septic tank and a large lawned area which continues to the wrap-around to the side and rear of the property.
Rear & Side Gardens
To the side is a summer house constructed 14 years ago, treated annually being of soft wood construction and shingle roof.
Rear garden features an additional area purchased from farmer in the most recent years. With a number of outbuildings which includes a garden shed measuring 12'8" x 9'7" (3.86m x 2.92m). A log store thought to be the former outside WC, comes with power point sockets.
Access to oil tank. With the external plot having a mixture of fenced and hedged perimeters.
Location
Access is via Main Street, North Carlton. Council owned roadway leading to timber gated entrance to Baxters Cottage.
Other Information
Current Internet Provider: BT/EE
Drainage is sceptic tank. Cleared in June 2025.
Heating is oil central heating
Brochures
Property BrochureFull Details- COUNCIL TAXA payment made to your local authority in order to pay for local services like schools, libraries, and refuse collection. The amount you pay depends on the value of the property.Read more about council Tax in our glossary page.
- Band: E
- PARKINGDetails of how and where vehicles can be parked, and any associated costs.Read more about parking in our glossary page.
- Yes
- GARDENA property has access to an outdoor space, which could be private or shared.
- Yes
- ACCESSIBILITYHow a property has been adapted to meet the needs of vulnerable or disabled individuals.Read more about accessibility in our glossary page.
- Ask agent

Add an important place to see how long it'd take to get there from our property listings.
__mins driving to your place




Notes
Staying secure when looking for property
Ensure you're up to date with our latest advice on how to avoid fraud or scams when looking for property online.
Visit our security centre to find out moreDisclaimer - Property reference 12692215. The information displayed about this property comprises a property advertisement. Rightmove.co.uk makes no warranty as to the accuracy or completeness of the advertisement or any linked or associated information, and Rightmove has no control over the content. This property advertisement does not constitute property particulars. The information is provided and maintained by Starkey & Brown, Lincoln. Please contact the selling agent or developer directly to obtain any information which may be available under the terms of The Energy Performance of Buildings (Certificates and Inspections) (England and Wales) Regulations 2007 or the Home Report if in relation to a residential property in Scotland.
*This is the average speed from the provider with the fastest broadband package available at this postcode. The average speed displayed is based on the download speeds of at least 50% of customers at peak time (8pm to 10pm). Fibre/cable services at the postcode are subject to availability and may differ between properties within a postcode. Speeds can be affected by a range of technical and environmental factors. The speed at the property may be lower than that listed above. You can check the estimated speed and confirm availability to a property prior to purchasing on the broadband provider's website. Providers may increase charges. The information is provided and maintained by Decision Technologies Limited. **This is indicative only and based on a 2-person household with multiple devices and simultaneous usage. Broadband performance is affected by multiple factors including number of occupants and devices, simultaneous usage, router range etc. For more information speak to your broadband provider.