
Tixall Road, Stafford, ST16

- PROPERTY TYPE
Semi-Detached
- BEDROOMS
3
- BATHROOMS
2
- SIZE
1,001 sq ft
93 sq m
- TENUREDescribes how you own a property. There are different types of tenure - freehold, leasehold, and commonhold.Read more about tenure in our glossary page.
Freehold
Key features
- Electric Gated Entrance
- Private Two-Car Driveway
- Spacious Living Room
- Stunning Open-Plan Kitchen/Dining/Family Room
- Log Burner with Solid Oak Mantle
- Open Field and River Views to Rear
- Three Good Sized Bedrooms
Description
Call us 9AM - 9PM -7 days a week, 365 days a year!
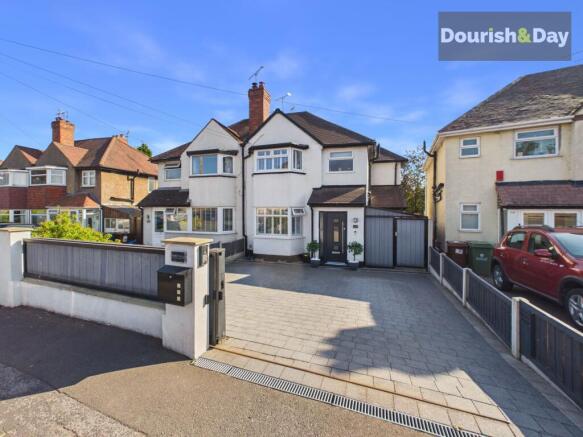
Tix all the boxes! Behind a sliding electric gate and with beautiful countryside views waiting to the rear, this well presented three-bedroom semi combines a fabulous open-plan kitchen/family space, log-burning charm, high-end finishes and an outdoor setup that gets better the further you explore.
The property is approached through a sliding electric gate opening onto a private driveway with parking for two vehicles. Plantation shutters add a smart finishing touch to the front of the home, while a modern front door leads into a tiled entrance porch which flows openly into the main hallway.
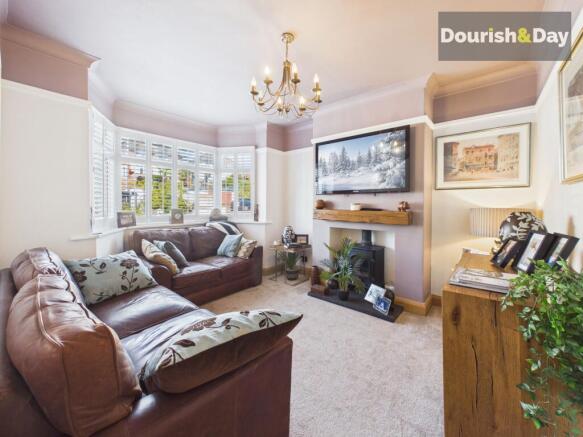
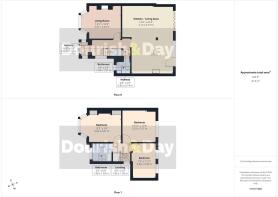
To the left is the welcoming living room, where a log burner and solid oak mantel create a cosy focal point, complemented by the warmth and character of solid oak doors and matching skirting found throughout the home.
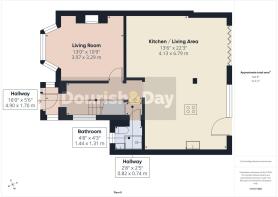
Back in the hallway, a useful under-stairs storage cupboard provides plenty of everyday practicality, while alongside sits a fully tiled, contemporary shower room complete with a Triton electric walk-in shower and WC.
Continue towards the rear and the house really begins to open up into a fantastic kitchen, dining and family space — and the first taste of the home's wonderful outlook.
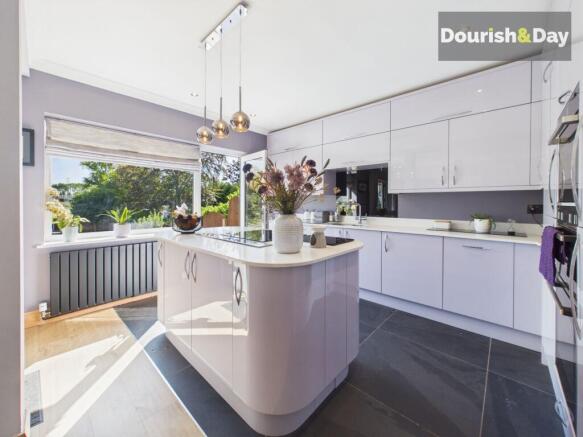
To the right sits the beautifully presented kitchen, finished in distinctive lavender-coloured cabinetry and topped with crisp white quartz work surfaces and a smoked glass splashback. A sizeable central island creates a fantastic preparation and social space while incorporating a Neff induction hob and clever Faber pop-up extractor.
The excellent specification continues with a Neff oven and microwave, Zanussi washer dryer and built-in appliances, alongside a convenient hot water tap. Designer radiators throughout the property provide another stylish finishing touch.
Over to the left is the bright and spacious dining/family area, with plenty of room to create separate spaces for eating and relaxing. Large bifold doors span the rear, framing views towards the fields beyond and allowing the outlook to become part of the room itself. Throw them open and the whole space flows effortlessly onto the garden and its entertaining terrace, while a further door from the kitchen provides additional outside access.
The garden is a real highlight. Immediately outside is an elevated paved terrace, where a substantial 3m x 4m pergola with adjustable opening slats creates a fantastic spot for outdoor dining and entertaining directly beyond the bifold doors.
Paved steps descend to a second patio, surrounded by lawn and separated from the upper level by an attractive raised sleeper flower bed. From here, the garden continues into a long lawn, with the low rear boundary allowing those wonderful field views to remain firmly on show.
Towards the bottom sits a substantial storage shed alongside a large summer house. Beyond, a beautifully decked seating area makes the most of its position overlooking the fields — a fantastic place to sit back at the end of the day and enjoy the countryside backdrop.
A paved pathway runs alongside the house, incorporating a discreet enclosed bin storage area before reaching a Simplex combination-lock security gate providing access back onto the driveway.
Heading upstairs, the staircase makes another stylish statement with its oak and glass balustrade.
There are three well-proportioned bedrooms, beginning with a generous front-facing double featuring a bay window, plantation shutters and two built-in wardrobes. Two further double bedrooms sit to the rear, where the open field outlook creates rooms with a view.
There is a beautifully presented family bathroom, which has been recently tiled in a contemporary finish, the room is centred around a stylish freestanding bath — a wonderfully peaceful spot to unwind.
The practical touches haven't been forgotten either, with a boarded loft accessed via a fitted hatch and ladder providing valuable additional storage, while a Wiser smart heating system offers convenient control of the home's heating.
From the solid oak finishes and beautifully specified kitchen to the log burner, smart technology and those fabulous field views, this is a home where the details have been carefully considered. Add in a garden seemingly designed for summer evenings and it's easy to see why this one really does Tix all the boxes.
Entrance Hallway
-
Living Room
-
Shower Room
-
Kitchen / Family Room
-
First Floor Landing
-
Bedroom One
-
Bedroom Two
-
Bedroom Three
-
Family Bathroom
-
Anti-Money Laundering & ID Checks
Once an offer is accepted on a property marketed by Dourish & Day estate agents we are required to complete ID verification checks on all buyers and to apply ongoing monitoring until the transaction ends. Whilst this is the responsibility of Dourish & Day we may use the services of MoveButler or Guild365, to verify Clients’ identity. This is not a credit check and therefore will have no effect on your credit history. You agree for us to complete these checks, and the cost of these checks is £45.00 inc. VAT per buyer. This is paid in advance, when an offer is agreed and prior to a sales memorandum being issued. This charge is non-refundable.
Front Garden
The property is approached through an electric gate opening onto a private driveway with parking for two vehicles. A modern front door leads into a tiled entrance porch, which flows openly into the main hallway where stairs rise to the first floor.
Rear Garden
Immediately outside is an elevated paved terrace, with a pergola positioned just beyond the bifold doors to create a lovely sheltered seating and entertaining area.
Paved steps descend to a second patio, surrounded by lawn and separated from the upper level by an attractive raised sleeper flower bed. From here, the garden continues into a long lawn with an open outlook over the neighbouring field beyond the low rear boundary.
Towards the bottom sits a substantial storage shed alongside a large summer house. Beyond, a beautifully decked seating area takes full advantage of the field views, creating a fantastic spot to sit back and enjoy the outlook.
A paved pathway also runs alongside the house, incorporating a small enclosed bin storage area before reaching a gate back onto the driveway.
Parking - Secure gated
-
- COUNCIL TAXA payment made to your local authority in order to pay for local services like schools, libraries, and refuse collection. The amount you pay depends on the value of the property.Read more about council Tax in our glossary page.
- Band: C
- PARKINGDetails of how and where vehicles can be parked, and any associated costs.Read more about parking in our glossary page.
- Gated
- GARDENA property has access to an outdoor space, which could be private or shared.
- Front garden,Rear garden
- ACCESSIBILITYHow a property has been adapted to meet the needs of vulnerable or disabled individuals.Read more about accessibility in our glossary page.
- Ask agent
Energy performance certificate - ask agent

Add an important place to see how long it'd take to get there from our property listings.
__mins driving to your place
Affordability


Notes
Staying secure when looking for property
Ensure you're up to date with our latest advice on how to avoid fraud or scams when looking for property online.
Visit our security centre to find out moreDisclaimer - Property reference c61901a4-6479-4dce-94d1-b283dba2d1c6. The information displayed about this property comprises a property advertisement. Rightmove.co.uk makes no warranty as to the accuracy or completeness of the advertisement or any linked or associated information, and Rightmove has no control over the content. This property advertisement does not constitute property particulars. The information is provided and maintained by Dourish & Day, Stafford. Please contact the selling agent or developer directly to obtain any information which may be available under the terms of The Energy Performance of Buildings (Certificates and Inspections) (England and Wales) Regulations 2007 or the Home Report if in relation to a residential property in Scotland.
*This is the average speed from the provider with the fastest broadband package available at this postcode. The average speed displayed is based on the download speeds of at least 50% of customers at peak time (8pm to 10pm). Fibre/cable services at the postcode are subject to availability and may differ between properties within a postcode. Speeds can be affected by a range of technical and environmental factors. The speed at the property may be lower than that listed above. You can check the estimated speed and confirm availability to a property prior to purchasing on the broadband provider's website. Providers may increase charges. The information is provided and maintained by Decision Technologies Limited. **This is indicative only and based on a 2-person household with multiple devices and simultaneous usage. Broadband performance is affected by multiple factors including number of occupants and devices, simultaneous usage, router range etc. For more information speak to your broadband provider.