
Le Cateau Road, Colchester, Essex, CO2

- PROPERTY TYPE
Terraced
- BEDROOMS
3
- BATHROOMS
3
- SIZE
1,580 sq ft
147 sq m
- TENUREDescribes how you own a property. There are different types of tenure - freehold, leasehold, and commonhold.Read more about tenure in our glossary page.
Freehold
Key features
- Stunning conversion of former Mess Hall
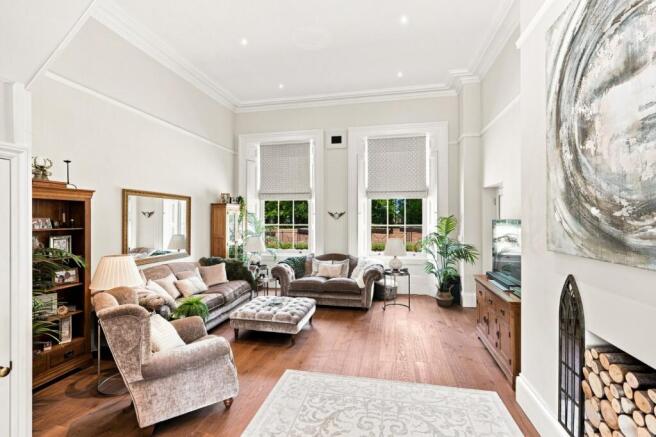
- 31ft open plan living/dining room with double height ceiling
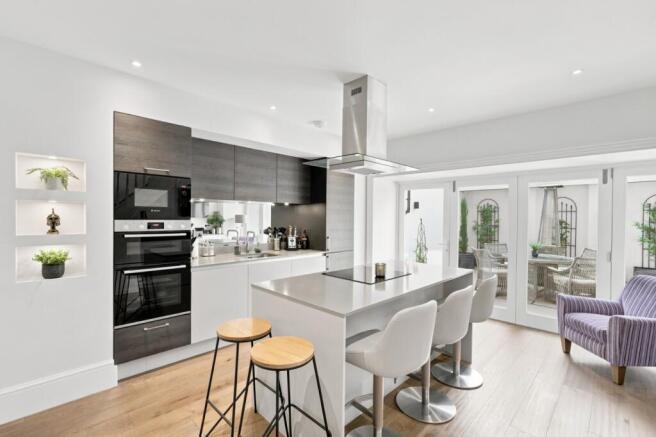
- Bi fold doors leading to subterranean garden courtyard
- Comprehensive kitchen/breakfast room
- Three bedrooms including principal suite
- Three bathrooms
- Electric gates leading to rear garden
- Parking for two cars
- Complete onward chain
- Walk to Station and City
Description
History
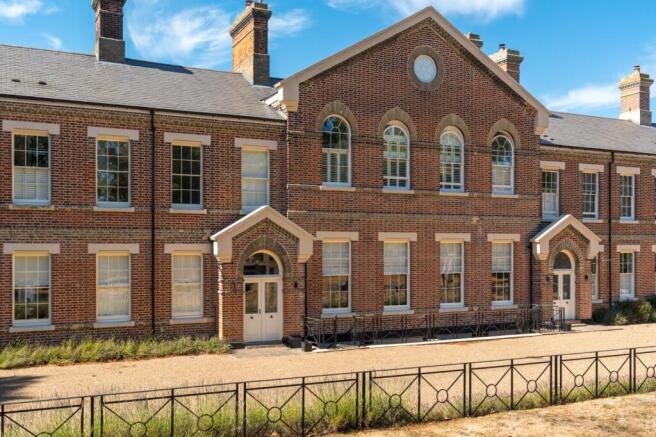
Built in 1874-75, tucked away from the vibrant city centre. Overlooking the ground famously used as the Roman Circus, one of the greatest and most important Roman finds in British history. The Sergeants’ Mess was formally The Officers’ Quarters for the Royal Artillery Barracks, renamed the Le Cateau Barracks in 1914.
This former command centre, pivotal at keys points of WWII was converted post war into a modern facility for the British Armed Forces.
The detailed architecture of the Sergeants’ Mess makes it arguably the most prominent building in one of the earliest and best persevered permanent barracks of the Victorian Colchester Garrison.
The property
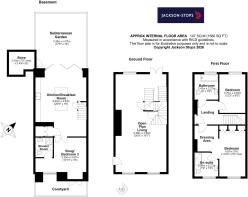
Arranged over three levels, the property has been significantly enhanced by the current owners and combines the character of its former military use with sophisticated contemporary living.
Ground floor
The centrepiece is the dramatic 31ft open-plan living space, where double-height ceilings create an exceptional sense of volume and light. This impressive room provides an outstanding space for both entertaining and everyday living, with an open-plan returning staircase adding to the architectural appeal.
Lower Ground floor
The lower ground floor provides a superb kitchen/breakfast room, fitted with a range of contemporary units and complemented by a Quooker tap, double oven and microwave. Bi-fold doors open directly onto an atmospheric subterranean garden courtyard, creating a particularly appealing connection between the kitchen and outside space. There is also a cellar/store, providing useful additional storage.
Also on this level is a versatile snug/bedroom three, complete with en-suite facilities and French doors opening onto a small courtyard. A spiral staircase rises from here to the front communal area, providing an unusual and practical additional access.
First floor
The top floor comprises two generous double bedrooms. Bedroom one benefits from a dressing room and en-suite shower room, while bedroom two is served by a well-appointed family bathroom. Built-in wardrobes, shutters and carefully considered storage features further enhance the accommodation.
The current owners have invested considerably in the property, creating a home that is presented to an exceptionally high standard and is offered as a potential turnkey purchase. Enhancements include electric gates providing secure parking within the garden, block paving, landscaped courtyard areas, external lighting and power, heritage renovation of the front courtyard coping stones, a garden shed and an outside tap.
Internally, numerous improvements have been made, including additional fitted storage, reconfigured layouts, extra electrical sockets, electric Roman blinds, shutters, ceiling spotlights, built-in wardrobes, upgraded bathroom fittings and a heated circular mirror.
The property also benefits from an Ajax alarm system with app connectivity and BT full-fibre broadband.
Externally, Ring cameras provide security to both the front and rear, while the owners have created attractive courtyard planting and additional seating/storage areas. The exterior was painted approximately one year ago.
There is off-road parking for one car, together with further parking within the garden behind the electric gates.
A particularly impressive and individual property, 4 The Sergeants Mess is distinguished by its double-height living accommodation, dramatic proportions and versatile three-storey layout, while the considerable investment by the current owners means it can be enjoyed immediately with little further expenditure required. A selection of furniture, artwork, televisions and other items may also be available by separate negotiation, allowing the house to be purchased as a genuine turnkey home.
Accommodation
Ground floor
• 31ft open-plan living/dining area with double-height ceiling
Lower Ground Floor
• Kitchen/breakfast room
• Snug/bedroom three
• En-suite shower room
• Courtyard garden
• Cellar/store
First Floor
• Bedroom one with dressing room and en-suite shower room
• Bedroom two
• Family bathroom
Outside
• Secure gated parking for one car and off road parking for a further car
• Private garden
• Subterranean courtyard garden
• Front courtyard
• Garden shed
• External lighting and power
• Electric gates
What's Nearby
Located within easy reach of Colchester City centre, the University of Essex, and excellent transport links including mainline rail services to London Liverpool Street, The property is perfectly located with everyday convenience. Nearby amenities include shops, cafés, schools and recreational facilities, while surrounding open spaces and parkland add to the appeal.
Offering a rare opportunity to occupy a building of historic significance in a highly sought-after location, The Sergeants Mess is ideal for those seeking character, space and a unique sense of place in one of Essex’s most established areas.
- COUNCIL TAXA payment made to your local authority in order to pay for local services like schools, libraries, and refuse collection. The amount you pay depends on the value of the property.Read more about council Tax in our glossary page.
- Band: E
- PARKINGDetails of how and where vehicles can be parked, and any associated costs.Read more about parking in our glossary page.
- Yes
- GARDENA property has access to an outdoor space, which could be private or shared.
- Yes
- ACCESSIBILITYHow a property has been adapted to meet the needs of vulnerable or disabled individuals.Read more about accessibility in our glossary page.
- Ask agent
Le Cateau Road, Colchester, Essex, CO2

Add an important place to see how long it'd take to get there from our property listings.
__mins driving to your place
Affordability


Notes
Staying secure when looking for property
Ensure you're up to date with our latest advice on how to avoid fraud or scams when looking for property online.
Visit our security centre to find out moreDisclaimer - Property reference COL260118. The information displayed about this property comprises a property advertisement. Rightmove.co.uk makes no warranty as to the accuracy or completeness of the advertisement or any linked or associated information, and Rightmove has no control over the content. This property advertisement does not constitute property particulars. The information is provided and maintained by Jackson Stops, Colchester. Please contact the selling agent or developer directly to obtain any information which may be available under the terms of The Energy Performance of Buildings (Certificates and Inspections) (England and Wales) Regulations 2007 or the Home Report if in relation to a residential property in Scotland.
*This is the average speed from the provider with the fastest broadband package available at this postcode. The average speed displayed is based on the download speeds of at least 50% of customers at peak time (8pm to 10pm). Fibre/cable services at the postcode are subject to availability and may differ between properties within a postcode. Speeds can be affected by a range of technical and environmental factors. The speed at the property may be lower than that listed above. You can check the estimated speed and confirm availability to a property prior to purchasing on the broadband provider's website. Providers may increase charges. The information is provided and maintained by Decision Technologies Limited. **This is indicative only and based on a 2-person household with multiple devices and simultaneous usage. Broadband performance is affected by multiple factors including number of occupants and devices, simultaneous usage, router range etc. For more information speak to your broadband provider.