
Marston Road, Sherborne, Dorset

- PROPERTY TYPE
Detached Bungalow
- BEDROOMS
2
- BATHROOMS
1
- SIZE
1,136 sq ft
106 sq m
- TENUREDescribes how you own a property. There are different types of tenure - freehold, leasehold, and commonhold.Read more about tenure in our glossary page.
Freehold
Key features
- Updated and remodelled by the current vendors to create stylish, contemporary living accommodation
- Two generous double bedrooms
- Thoughtfully landscaped garden
- Excellent parking provision, driveway for multiple vehicles, enclosed carport and adjoining garage
- Garden offering a southerly position
- Close proximity to Sherborne's amenities
Description
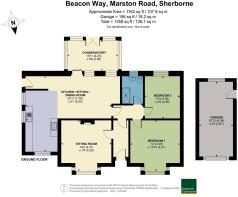
The Dwelling - This well-presented property has been thoughtfully updated and remodelled by the current vendors to create a contemporary yet comfortable home, combining practical modern living with a warm and welcoming character. The accommodation is arranged around a central entrance hall, with the bedrooms and shower room positioned to one side and the principal living accommodation to the other, creating a particularly well-considered and balanced layout.
The improvements carried out by the vendors provide a comfortable and stylish foundation for the next owner, whilst also offering an exciting opportunity to put their own stamp on the property and further enhance it to suit individual tastes and requirements. The generous footprint also provides excellent potential for future enlargement, including the possibility of extending or making use of the roof space, subject to the necessary planning consents.
Accommodation - A thoughtfully updated two-bedroom home offering stylish and flexible living accommodation, together with an enclosed carport and attractive garden.
This well-presented property has been extensively updated and remodelled to create a contemporary home that combines practical modern living with a warm and welcoming character. The accommodation is arranged around a central entrance hall, with the bedrooms and shower room positioned to one side and the principal living accommodation to the other, creating a particularly well-considered layout.
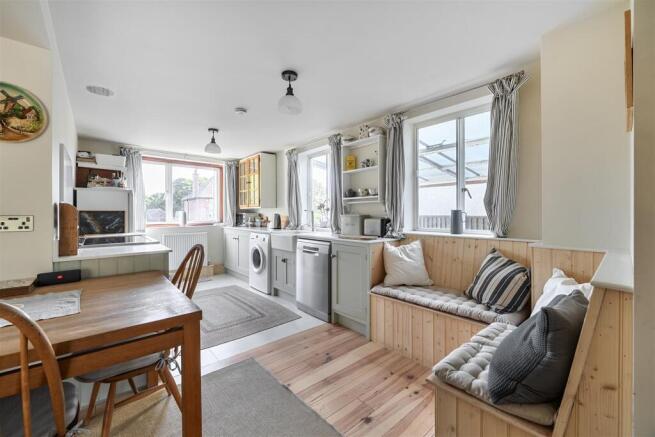
The heart of the home is the impressive open-plan kitchen, dining and sitting area, arranged in an L-shaped configuration and providing an excellent space for both everyday living and entertaining. The kitchen has been newly updated by the vendors and features a stylish range of Shaker-style cabinetry, complemented by space for freestanding white goods. The adjoining dining and sitting areas offer considerable flexibility, allowing the space to be arranged according to individual requirements.
Natural light is a particular feature of the principal living accommodation, with windows and doors drawing the garden and outside space into the house. A door from the open-plan area provides access to the enclosed carport, whilst another leads into the conservatory. Positioned to overlook the garden, the conservatory provides a pleasant additional reception space and direct access to the garden beyond.
A separate sitting room provides an additional reception space, centred around a log-burning stove and enhanced by a bay window which fills the room with natural light. This versatile room could equally lend itself to use as a snug, home office or third bedroom, depending on the needs of the incoming owners.
The bedroom accommodation is situated to the opposite side of the entrance hall and comprises two well-proportioned double bedrooms. Both rooms are light and airy, with the principal bedroom benefiting from an attractive bay window and a particularly generous sense of space. The shower room is conveniently positioned between the bedrooms and serves the accommodation well.
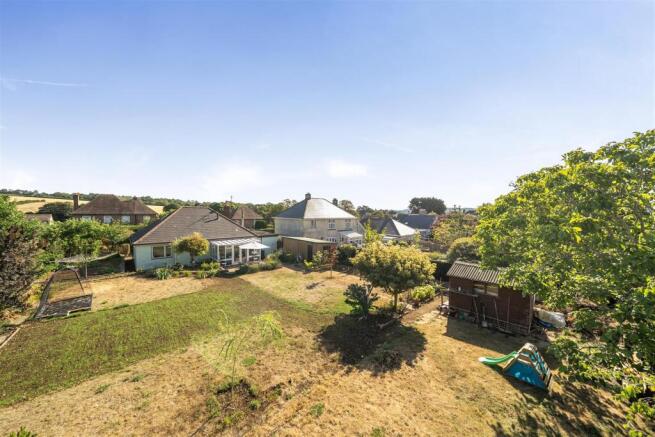
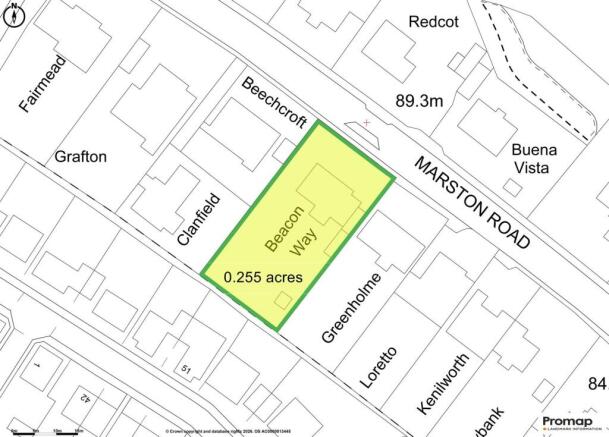
Garden - The gardens have been thoughtfully landscaped by the current vendors, creating an attractive and developing outdoor space with a good degree of privacy. The main garden is predominantly laid to lawn and is complemented by well-planned flower beds and a selection of young trees and plantings interspersed throughout.
Immediately adjoining the house is a paved patio area, providing an ideal setting for outdoor dining and seating. A pathway runs around the property, providing convenient access between the garden, house and frontage. A substantial garden shed offers useful storage and workshop potential.
To the front, the vendors have cleared the existing frontage, creating a versatile area with considerable scope for further landscaping. This could readily be developed to incorporate additional lawn and planting beds or potentially provide further driveway parking, subject to any necessary consents.
The front driveway currently provides parking for multiple vehicles, while the enclosed carport offers covered parking for one car and leads through to the garage, providing further secure parking, storage or workshop space.
Situation - The property is situated within easy reach of Sherborne’s highly regarded high street, which offers an appealing mix of boutique shops, artisan bakeries, cafés, restaurants, gastropubs and a popular farmers’ market. The town is particularly well known for its excellent range of schooling, including both highly regarded state and independent options such as Sherborne School, Sherborne Girls and The Gryphon School, making it an attractive choice for families.
The mainline railway station is also within short distance, providing a direct service to London Waterloo in just over two hours, making the location particularly convenient for commuters.
Further amenities can be found in the nearby towns of Yeovil (approximately 5.5 miles) and Dorchester (approximately 18 miles). Additional transport links include a faster rail service to London Paddington from Castle Cary (around 12 miles), along with convenient access to the A303, providing routes towards the Home Counties. The regional airports at Bournemouth Airport, Bristol Airport and Exeter Airport are also all within reasonable travelling distance.
Material Information - Mains electric, water and drainage connected to the property.
Gas fired central heating.
Broadband - Ultrafast broadband is available.
There is mobile coverage available in the area, please refer to Ofcom's website for more details.
Dorset Council - D
Directions - What3words - ///petulant.replied.deprives
Brochures
Details Beacon Way.pdf- COUNCIL TAXA payment made to your local authority in order to pay for local services like schools, libraries, and refuse collection. The amount you pay depends on the value of the property.Read more about council Tax in our glossary page.
- Band: D
- PARKINGDetails of how and where vehicles can be parked, and any associated costs.Read more about parking in our glossary page.
- Covered,Driveway
- GARDENA property has access to an outdoor space, which could be private or shared.
- Yes
- ACCESSIBILITYHow a property has been adapted to meet the needs of vulnerable or disabled individuals.Read more about accessibility in our glossary page.
- Ask agent
Marston Road, Sherborne, Dorset

Add an important place to see how long it'd take to get there from our property listings.
__mins driving to your place
Affordability

About Symonds & Sampson, Sherborne
4 Abbey Corner Half Moon Street, Sherborne, DT9 3LN



Notes
Staying secure when looking for property
Ensure you're up to date with our latest advice on how to avoid fraud or scams when looking for property online.
Visit our security centre to find out moreDisclaimer - Property reference 34876198. The information displayed about this property comprises a property advertisement. Rightmove.co.uk makes no warranty as to the accuracy or completeness of the advertisement or any linked or associated information, and Rightmove has no control over the content. This property advertisement does not constitute property particulars. The information is provided and maintained by Symonds & Sampson, Sherborne. Please contact the selling agent or developer directly to obtain any information which may be available under the terms of The Energy Performance of Buildings (Certificates and Inspections) (England and Wales) Regulations 2007 or the Home Report if in relation to a residential property in Scotland.
*This is the average speed from the provider with the fastest broadband package available at this postcode. The average speed displayed is based on the download speeds of at least 50% of customers at peak time (8pm to 10pm). Fibre/cable services at the postcode are subject to availability and may differ between properties within a postcode. Speeds can be affected by a range of technical and environmental factors. The speed at the property may be lower than that listed above. You can check the estimated speed and confirm availability to a property prior to purchasing on the broadband provider's website. Providers may increase charges. The information is provided and maintained by Decision Technologies Limited. **This is indicative only and based on a 2-person household with multiple devices and simultaneous usage. Broadband performance is affected by multiple factors including number of occupants and devices, simultaneous usage, router range etc. For more information speak to your broadband provider.