
Lane End, Peter Tavy - 0.29 acres

- PROPERTY TYPE
Detached
- BEDROOMS
5
- BATHROOMS
1
- SIZE
689 sq ft
64 sq m
- TENUREDescribes how you own a property. There are different types of tenure - freehold, leasehold, and commonhold.Read more about tenure in our glossary page.
Freehold
Key features
- Extended, South-facing Dartmoor Cottage
- Five Bedrooms, Two Lovely Receptions
- Bright and Characterful Throughout
- Breath-taking Countryside Setting
- Spectacular Views in Every Direction
- Open Moorland Within 150 Yards
- Beautiful Gardens, 0.29 Acres in All
- Double Garage/Workshop, Driveway
- Freehold
- Council Tax Band: E
Description
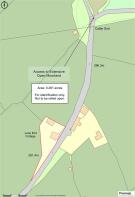
Situation - This appealing Dartmoor home is spectacularly located within the small moorland settlement of Lane End, which, as the name suggests, sits at the end of a no-through road leading directly out to the open expanses of the National Park. Open moorland is just 150 yards from the doorstep, offering endless opportunities for those interested in walking, riding or cycling, or with an active family or energetic pets.
The popular village of Mary Tavy is 3 miles to the southwest, where there is a village store and post office, a popular pub and an OFSTED Outstanding-rated Primary School. The village is located on Route 27 of the National Cycle Network, as is the neighbouring village of Peter Tavy, which is highly sought after and also features a very well-regarded public house. Tavistock, 4 miles further to the south, is a thriving market town in West Devon forming part of a designated World Heritage Site and offering a superb range of shopping, recreational and educational facilities, including the sought-after private and independent school, Mount Kelly. Plymouth, 19 miles to the south, offers extensive amenities with the added attraction of its coastal access. The cathedral city of Exeter lies 36 miles to the northeast, providing air, rail and motorway connections to London and the rest of the UK.
Description - This extremely comfortable and characterful, traditional Dartmoor cottage is understood to date from the 19th century, with origins on the site stretching as far back as the 17th century. More recently, it has been a much-loved home to our clients for almost 40 years. Internally, the accommodation is bright - owing to the house's south-facing orientation - well-maintained, and practically arranged for outdoor living, and also offers a good degree of versatility with five bedrooms (three doubles) and two reception rooms. There may also be potential to extend or remodel the accommodation to suit alternative requirements, subject to any necessary consents.
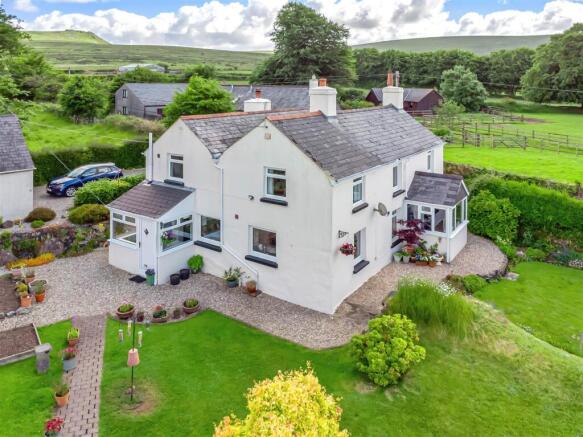
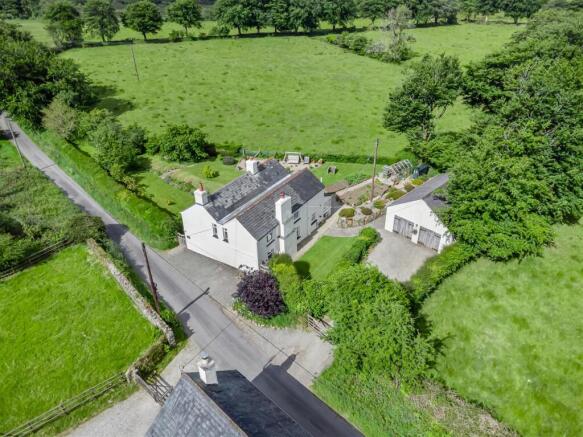
Externally, the gardens are a wonderful highlight, wrapping around the cottage on three sides and providing immense colour, and excellent space for keen horticulturalists and active families alike, in addition to a detached double garage/workshop accessed via a gated driveway. Finally, there are spectacular pastoral and moorland views in every direction, completing the picture of this hugely appealing countryside home.
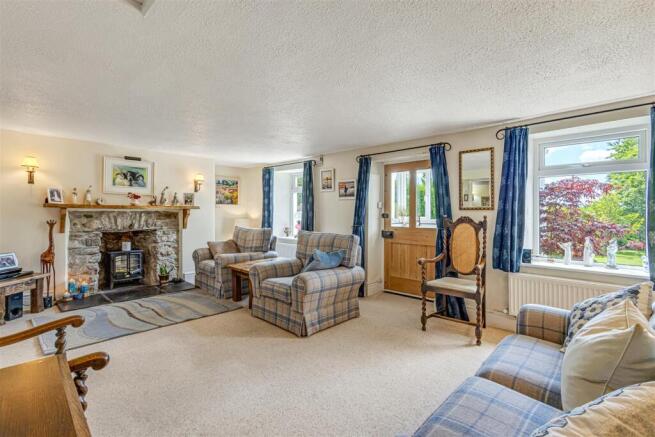
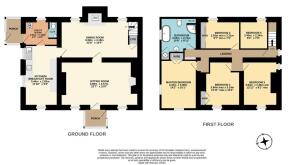
Accommodation - Throughout the house, there is an array of original character features and details, including exposed timbers and beams, exposed stonework, slate windowsills, panelled and ledged-and-braced doors, and two substantial stone fireplaces. On the ground floor, a triple-aspect entrance porch leads into the sitting room, which is a bright, front-facing room enjoying distant moorland views and centred around an exposed stone fireplace with a slate hearth. Beyond the sitting room is a central dining room overlooking the rear garden, the focal point of which is a substantial granite fireplace with a 5kW log-burning stove.
From here, stairs rise to the first floor with under-stair storage. Adjacent to the dining room, the kitchen enjoys lovely dual-aspect views of surrounding moorland. It is fitted with a very good range of cupboards and cabinets beneath roll-edge work surfaces, incorporating a 1½-bowl composite sink and drainer, and there are spaces for a freestanding electric cooker and dishwasher. Off the kitchen is a utility room, with space for laundry appliances and housing the recently installed oil-fired boiler. To one side is a cloakroom, and finally there is a triple-aspect boot room leading out to the garden.
On the first floor there are five bedrooms, including three south-facing doubles, all enjoying breathtaking views over the gardens and surrounding moorland, and two benefiting from fitted wardrobe space. There are two single bedrooms, both currently utilised as studies/hobbies rooms, one with triple fitted wardrobes. Finally, the family bathroom is fitted with both a clawfoot bath and a corner shower enclosure featuring a Mira Event XS electric shower.
Outside - Of particular note are the property's gardens, which surround the property on three sides, predominantly to the south and west. The gardens have been thoughtfully arranged over a number of years and comprise well-maintained lawns interspersed with a variety of mature trees, including rowan, oak, crab apple and willow, while the planting scheme also incorporates half a dozen acers, vibrant hydrangeas and a wide variety of colourful perennials and annuals. Additionally, there is a vegetable patch, plus a brick barbecue grill adjacent to a gravelled seating area, enjoying the spectacular views. To the rear of the cottage is a gated, gravelled driveway for several vehicles and the detached double garage/workshop, with power, lighting, and an internal log store. The workshop was originally designed as a stable and could potentially provide accommodation for domestic livestock. An additional off-road parking space is also available alongside the cottage.
Services - Mains electricity. Private water via a borehole. Oil-fired central heating (brand new boiler July 2026). Private drainage via a septic tank. Ultrafast broadband is available. Mobile voice/data service is available through EE (source: Ofcom's online service checker). Please note that the agents have neither inspected nor tested these services.
Viewings And Directions - Viewings are strictly by prior appointment with the sole agent, Stags. The What3words reference is ///studs.lays.upcoming. For detailed directions, please contact the office.
Agents Note - 1. The greenhouse shown on the images has been removed.
2. The garage doors are currently not in working order.
Brochures
Lane End, Peter Tavy - 0.29 acres- COUNCIL TAXA payment made to your local authority in order to pay for local services like schools, libraries, and refuse collection. The amount you pay depends on the value of the property.Read more about council Tax in our glossary page.
- Band: E
- PARKINGDetails of how and where vehicles can be parked, and any associated costs.Read more about parking in our glossary page.
- Yes
- GARDENA property has access to an outdoor space, which could be private or shared.
- Yes
- ACCESSIBILITYHow a property has been adapted to meet the needs of vulnerable or disabled individuals.Read more about accessibility in our glossary page.
- Ask agent
Lane End, Peter Tavy - 0.29 acres

Add an important place to see how long it'd take to get there from our property listings.
__mins driving to your place
Affordability




Notes
Staying secure when looking for property
Ensure you're up to date with our latest advice on how to avoid fraud or scams when looking for property online.
Visit our security centre to find out moreDisclaimer - Property reference 34876755. The information displayed about this property comprises a property advertisement. Rightmove.co.uk makes no warranty as to the accuracy or completeness of the advertisement or any linked or associated information, and Rightmove has no control over the content. This property advertisement does not constitute property particulars. The information is provided and maintained by Stags, Tavistock. Please contact the selling agent or developer directly to obtain any information which may be available under the terms of The Energy Performance of Buildings (Certificates and Inspections) (England and Wales) Regulations 2007 or the Home Report if in relation to a residential property in Scotland.
*This is the average speed from the provider with the fastest broadband package available at this postcode. The average speed displayed is based on the download speeds of at least 50% of customers at peak time (8pm to 10pm). Fibre/cable services at the postcode are subject to availability and may differ between properties within a postcode. Speeds can be affected by a range of technical and environmental factors. The speed at the property may be lower than that listed above. You can check the estimated speed and confirm availability to a property prior to purchasing on the broadband provider's website. Providers may increase charges. The information is provided and maintained by Decision Technologies Limited. **This is indicative only and based on a 2-person household with multiple devices and simultaneous usage. Broadband performance is affected by multiple factors including number of occupants and devices, simultaneous usage, router range etc. For more information speak to your broadband provider.