Barns for Three Dwellings at High Trees Farm, Church Lane, Tasley, Bridgnorth, WV16 4RE

- PROPERTY TYPE
Barn Conversion
- SIZE
Ask agent
- TENUREDescribes how you own a property. There are different types of tenure - freehold, leasehold, and commonhold.Read more about tenure in our glossary page.
Freehold
Key features
- Estimated GDV £1,800,000
- No CIL Liability to pay
- Beautiful countryside views for all barns
- Electricity on site already and water available in the road
- Agreement with neighbouring landowner regarding drainage
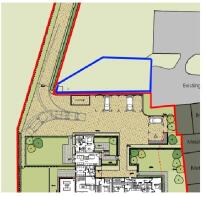
- Total plot area is 1.16 acres (4,706 sqm) including the new driveway
Description
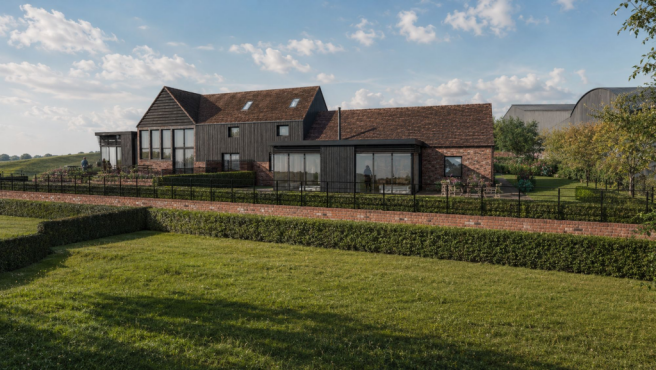
High Trees Farm presents a superb residential development opportunity in an attractive rural position approximately two miles north-west of Bridgnorth. The site contains a traditional L-shaped range of brick, tile and timber-framed former agricultural buildings, believed to date from the mid-nineteenth century or earlier, together with later corrugated and steel-framed structures. The barns enjoy sweeping countryside views to the south and west and offer considerable scope to create a distinctive collection of character homes.
The planning consent can be found via the Shropshire Council planning portal by searching for planning reference 24/03517/FUL. It has been confirmed that there will be no Community Infrastructure Levy (CIL) applied to this site.
The what3words for the current site entrance is ///groups.mile.joys however the site is to have its own private access as part of the development.
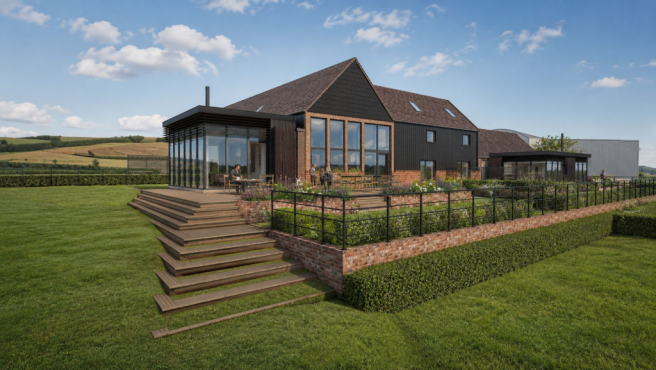
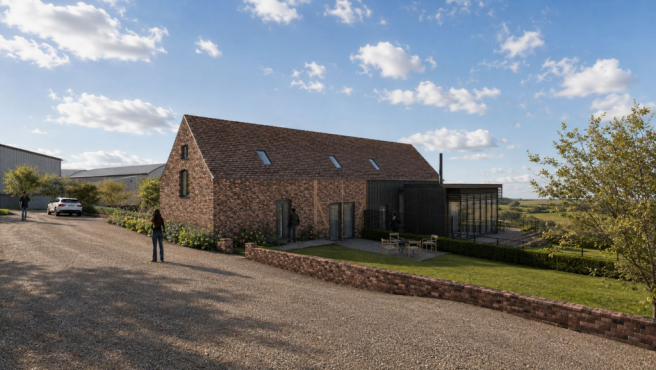
The planning consent provides for the sensitive conversion and restoration of the traditional barns to form three residential dwellings. The proposed scheme has been designed to retain and expose the most important elements of the original buildings, including historic brickwork, sandstone plinths, clay-tiled roofs and internal timber framing, while introducing carefully considered contemporary extensions, glazing and dark cladding.
Total plot area is 1.16 acres (4,706 sqm) including the new driveway.
Barn 1 will be approximately 100sqm.
Barn 2 will be approximately 156sqm.
Barn 3 will be approximately 140sqm.
The proposed accommodation has been planned around generous living spaces, private gardens and the rural outlook. Each home would have at least one ground-floor bedroom with an en-suite facility, level access to a rear patio and parking for two vehicles per barn plus two visitor spaces per barn.
The drawings show private landscaped gardens, patios and planted boundaries for each dwelling. The existing changes in level to the west would be used to create stepped gardens and terraces, taking advantage of the far-reaching views. Proposed landscaping includes native hedging, new planting and the replacement of existing Leylandii with native species. There are no trees within the application boundary.
Access is proposed from a widened private entrance leading from the public highway. The submitted design allows two vehicles to pull fully clear of the road. The new residential entrance would be separate from the principal farm access and would not serve agricultural traffic.
Electricity previously served four cottages on the site and water and electricity connections remain available. Water runs alongside the road and new connections will be required underneath the driveway. The proposed homes have been designed around air-source heat pumps for heating and hot water, supported by high insulation levels and high-performance glazing.
Foul drainage is proposed to be provided by a central system to cover the three properties which will need to be included in the management company’s responsibilities when set up. Treated water would be routed through the existing drainage run beneath the western field towards Tiddle Brook. An agreement is in place with the adjoining field owner for its continued use. Surface and rainwater drainage is expected to use suitably designed soakaways, with their exact size and position to be established following testing.
The barns are positioned beside an existing commercial and former agricultural complex, parts of which are used for vehicle and caravan storage plus a couple of light industrial businesses which maintain caravans and cars. A noise assessment was included with the planning submission, and the proposed high-performance building fabric is intended to help provide a comfortable internal environment.
Disclaimer
Buyer and Seller Protection Available
Buyers Compliance Administration Fee: In accordance with
Money Laundering Regulations, Agents are required to carry
out due diligence on all Clients to confirm their identity, including
eventual buyers of a property. The Agents use electronic verification
system to verify Clients’ identity. This is not a credit check so will
have no effect on credit history though may check details you supply
against any particulars on any database to which they have access.
By placing an offer on a property you agree that if your offer is
accepted, subject to contract, we as Agents for the seller can
complete this check for a fee of £75 inc VAT (£62.50 + VAT) per
property transaction, non-refundable under any circumstance. A
record of the search will be retained by the Agents. This is only applicable to properties sold via private treaty, please call us if you have any questions.
- COUNCIL TAXA payment made to your local authority in order to pay for local services like schools, libraries, and refuse collection. The amount you pay depends on the value of the property.Read more about council Tax in our glossary page.
- Band: G
- PARKINGDetails of how and where vehicles can be parked, and any associated costs.Read more about parking in our glossary page.
- Yes
- GARDENA property has access to an outdoor space, which could be private or shared.
- Private garden
- ACCESSIBILITYHow a property has been adapted to meet the needs of vulnerable or disabled individuals.Read more about accessibility in our glossary page.
- Ask agent
Energy performance certificate - ask agent
Barns for Three Dwellings at High Trees Farm, Church Lane, Tasley, Bridgnorth, WV16 4RE

Add an important place to see how long it'd take to get there from our property listings.
__mins driving to your place
Affordability
About Nock Deighton, Land and New Homes, Bridgnorth
34-35 Whitburn Street, Bridgnorth, WV16 4QN



Notes
Staying secure when looking for property
Ensure you're up to date with our latest advice on how to avoid fraud or scams when looking for property online.
Visit our security centre to find out moreDisclaimer - Property reference b647c34b-e58a-4a83-85cd-6d640bf158b0. The information displayed about this property comprises a property advertisement. Rightmove.co.uk makes no warranty as to the accuracy or completeness of the advertisement or any linked or associated information, and Rightmove has no control over the content. This property advertisement does not constitute property particulars. The information is provided and maintained by Nock Deighton, Land and New Homes, Bridgnorth. Please contact the selling agent or developer directly to obtain any information which may be available under the terms of The Energy Performance of Buildings (Certificates and Inspections) (England and Wales) Regulations 2007 or the Home Report if in relation to a residential property in Scotland.
*This is the average speed from the provider with the fastest broadband package available at this postcode. The average speed displayed is based on the download speeds of at least 50% of customers at peak time (8pm to 10pm). Fibre/cable services at the postcode are subject to availability and may differ between properties within a postcode. Speeds can be affected by a range of technical and environmental factors. The speed at the property may be lower than that listed above. You can check the estimated speed and confirm availability to a property prior to purchasing on the broadband provider's website. Providers may increase charges. The information is provided and maintained by Decision Technologies Limited. **This is indicative only and based on a 2-person household with multiple devices and simultaneous usage. Broadband performance is affected by multiple factors including number of occupants and devices, simultaneous usage, router range etc. For more information speak to your broadband provider.