Fullwood Street, Ilkeston, DE7

- PROPERTY TYPE
Detached
- BEDROOMS
7
- BATHROOMS
4
- SIZE
2,368 sq ft
220 sq m
- TENUREDescribes how you own a property. There are different types of tenure - freehold, leasehold, and commonhold.Read more about tenure in our glossary page.
Freehold
Key features
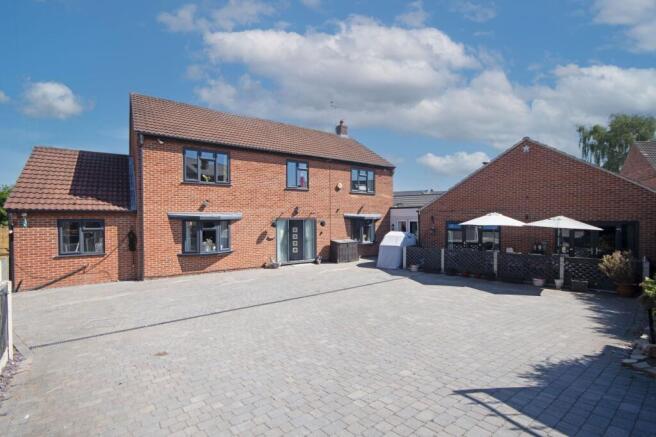
- An impressive five bedroom detached family home, plus two bedroom self contained annexe
- Secure electric gated entry to a substantial driveway
- Over both homes seven reception rooms
- The perfect multi generational living home or two families wanting living space
- Main home five bedrooms, four reception rooms
- Self contained annexe with three reception rooms and two bedrooms
- Walking distance to locals schools, town, doctors, public houses and bus links
- Perfect location for commuters with the train station less that 2 miles away and links to M1, A52 and neighbouring villages
- A hidden gem just a stones throw away from the town centre in a quite secluded spot
- Side and rear gardens. A must view to appreciate the size of the accomodation
Description
Open House - Saturday 10th October 1pm - 3pm by appointment only. This exceptional seven bedroom detached residence offers a rare opportunity for multi-generational living or for two families seeking generous and versatile accommodation. Guide Price £500,000 to £550,000. The property comprises a substantial five bedroom main home, featuring four spacious reception rooms ideal for both formal entertaining and relaxed family gatherings. The self-contained annexe provides independent living with two bedrooms and three reception rooms, making it perfect for extended family, guests or potential rental income. Both homes are thoughtfully arranged to ensure privacy and comfort, with a total of seven reception rooms across the two dwellings. The house is set in a quiet, secluded position just a short walk from the town centre, local schools, doctors, public houses and bus links, making it highly convenient for families. Commuters will appreciate the proximity to the train station (less than two miles away), as well as excellent access to the M1, A52 and surrounding villages. This hidden gem truly must be viewed to appreciate the scale and flexibility of the accommodation on offer.
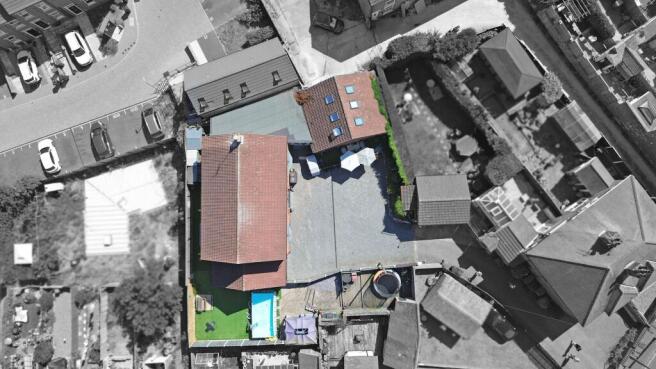
Approached through secure electric double gates with an intercom entry system, the property makes a striking first impression and offers a high degree of privacy. The expansive block-paved driveway provides ample off-road parking for multiple vehicles, bordered by beautifully maintained beds filled with mature plants and shrubs. To the side of the property, a private outdoor retreat awaits, featuring a timber-decked seating area, a low-maintenance artificial lawn and two practical brick-built outbuildings for storage or hobbies. The rear garden boasts a large patio area, ideal for alfresco dining, summer barbeques or simply relaxing in the sun. The combination of side and rear gardens ensures plenty of space for children to play, gardening enthusiasts to enjoy, or for entertaining friends and family in a tranquil setting. This impressive home offers a unique blend of space, security and convenience, making it a must-see for discerning buyers seeking a substantial and flexible family residence close to all local amenities.
Services:
All mains services are available and connected. Boiler in the main home 6 years old and Boiler in the annexe 3 years old. Water fed under floor heating in the annexe ground floor.
The property has mains gas central heating Property information:
Combination boilers - Gas central heating
Tenure: Freehold
Local Authority: Erewash Borough Council
Viewing information: Accompanied Viewings are available 7 days a week. Partner Agent - Nicole Beales on
Important Information: Making An Offer - As part of our service to our Vendors we ensure that all potential buyers are in a position to proceed with any offer they make and would therefore ask any potential purchaser to speak with our Mortgage Advisor to discuss and establish how they intend to fund their purchase. Additionally we can offer Independent Financial Advice and are able to source mortgages from the whole of the market helping you secure the best possible deal and potentially saving you money. If you are making a cash offer we will ask you to confirm the source and availability of your funds in order for us to present your offer in the best possible light to our Vendor.
Property Particulars: Although we endeavour to ensure the accuracy of property details we have not tested any services heating plumbing equipment or apparatus fixtures or fittings and no guarantee can be given or implied that they are connected in working order or fit for purpose. We may not have had sight of legal documentation confirming tenure or other details and any references made are based upon information supplied in good faith by the Vendor.
EPC Rating: C
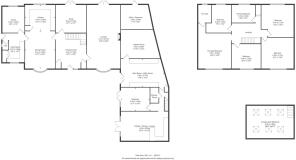
Entrance Hall
4.7m x 4.01m
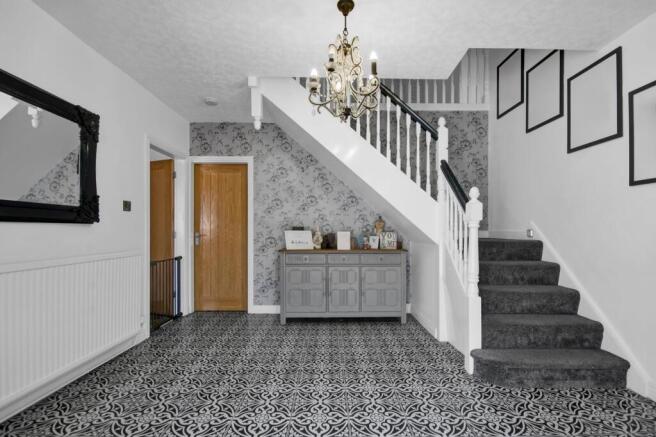
An impressive Hallway as you step into this home, with a feel of space. with two storage cupboards, staircase ascending, radiator, mosaic tiled flooring and doors to the lounge, dining room and snug.
Lounge
8.15m x 4.47m
A generous lounge to enjoy with the family, with double glazed bay window to the front elevation, two radiators, Chimney breast with feature fire place with inset real flame gas fire, recess alcoves to either side, French doors to the rear and carpet flooring.
Snug
3.99m x 3.53m
A great reception room, currently a second sitting room/ snug with carpet flooring, radiator and French doors to the rear.
Kitchen
4.24m x 3.48m
A range of matching wall & base units, work surfaces incorporating an inset sink & drainer unit with mixer top over. Space for Range style cooker with extractor over, space for fridge freezer and integrated dishwasher. Wood effect flooring. Walk in pantry, double glazed window to the rear.
Dining room
4.93m x 4.01m
Open arch to the kitchen this is certainly the hub of the home with a spacious dining living room, double glazed bay window to the front elevation, radiator, exposed ceiling beams, continued wood effect flooring, and door to the utility room.
Utility Room 1
3.84m x 3.25m
A range of matching base units, work surfaces incorporating an inset sink & drainer unit. Tiled flooring, plumbing for washing machine and tumble dryer, radiator, storage cupboard double glazed window to the front elevation, door to the WC and double glazed door to the side elevation to the rear garden. Door to the study
WC
Low flush wc and opaque double glazed window to the side elevation.
Study
3.45m x 2.97m
A perfect room for a home office with carpet flooring, radiator and double glazed window to the rear elevation.
Stairs and landing
4.01m x 2.31m
Stairs ascending to first floor with carpet to both stairs and landing, with balustrade, cupboard for storage, hatch for loft access fully boarded with attached ladder and doors to bedrooms and bathroom
Principal Bedroom
4.5m x 4.27m
A generous main bedroom with double glazed window to the front elevation, wall to wall floor to ceiling wardrobes, radiator and door to the en-suite.
En-suite Wet Room
2.36m x 1.75m
Three piece wet room suite comprising WC, wall mounted wash hand basin and electric shower. Extractor fan, opaque double glazed window to the rear elevation and radiator
Bedroom
3.4m x 2.26m
Double glazed window to the rear elevation, carpet flooring, recess alcove perfect for a wardrobe and radiator.
Family Bathroom
3.12m x 2.46m
White three piece suite comprising WC, vanity sink unit and bath with mains fed dual rainfall and mixer effect shower over. Chrome heated towel rail, ceiling spotlights, tiled walls and flooring, extractor fan and opaque double glazed window to the rear.
Bedroom
4.04m x 3.12m
A good double bedroom with double glazed window to the rear, carpet flooring and radiator.
Bedroom
4.29m x 4.12m
Another fantastic size double bedroom with double glazed window to the front elevation, radiator and carpet flooring.
Bedroom
3.89m x 3.25m
Another double bedroom with carpet flooring, radiator and double glazed window to the front elevation.
Annexe - Boot Room / Utilty Room
5.39m x 3.71m
A range of matching wall & base units. A boot room / Utility room with wood effect laminate flooring with under floor heating, wall mounted combination boiler, door to the storage cupboard. French doors to the front and door to the inner hall, under floor heating.
Games Room
4.22m x 3.81m
A great extra reception room with door from the boot room, a perfect games room with wood effect laminate flooring, Stud wall to a further reception room.
Playroom / Office Two
3.4m x 2.49m
Another reception, another office or playroom, with a stud wall separating it from the games room so could be opened back up if needed. with wood effect laminate flooring and double glazed door to the rear.
Open plan Kitchen Dining Lounge
6.2m x 3.89m
A fantastic open Kitchen / Dining / Lounge making this a perfect separate annexe.
Kitchen Area - A range of matching wall & base units, with feature up lighting, work surfaces incorporating an inset sink & drainer unit with mixer tap over. Integrated electric oven & hob with extractor over and dishwasher. Water fed under floor heating. Lounge / Dining area - Wood effect laminate flooring with underfloor heating and French doors to the front.
Bedroom
3.84m x 3.18m
A great size double bedroom with carpet flooring, double glazed French doors to the front and picture window with opening, water fed under floor heating.
Shower Room
1.42m x 1.35m
White three piece suite comprising WC, vanity sink unit and shower cubicle with dual rainfall and mixer effect shower ,extractor fan, water fed under floor heating.
Main Bedroom of the Annexe
6.25m x 4.65m
An impressive size bedroom , carpet flooring, x6 'Velux window and x2 Radiators.
Garden
Approached through secure electric double gates with an intercom entry system, the property makes an impressive first impression. A generous block-paved driveway provides ample off-road parking, framed by beautifully planted borders featuring an attractive variety of mature plants and shrubs.
To the side, a private outdoor retreat offers timber-decked seating, a low-maintenance artificial lawn and two useful brick-built outbuildings. The rear garden is complemented by a spacious patio, creating an inviting setting for alfresco dining and entertaining.
Parking - Driveway
Double electric composite gated entry, with intercom system and hardstanding driveway for multiple cars
Disclaimer
In accordance with current legal requirements, all prospective purchasers are required to undergo an Anti-Money Laundering (AML) check. An administration fee of £40 per property will apply. This fee is payable after an offer has been accepted and must be settled before a memorandum of sale can be issued.
- COUNCIL TAXA payment made to your local authority in order to pay for local services like schools, libraries, and refuse collection. The amount you pay depends on the value of the property.Read more about council Tax in our glossary page.
- Band: C
- PARKINGDetails of how and where vehicles can be parked, and any associated costs.Read more about parking in our glossary page.
- Driveway
- GARDENA property has access to an outdoor space, which could be private or shared.
- Private garden
- ACCESSIBILITYHow a property has been adapted to meet the needs of vulnerable or disabled individuals.Read more about accessibility in our glossary page.
- Ask agent
Fullwood Street, Ilkeston, DE7

Add an important place to see how long it'd take to get there from our property listings.
__mins driving to your place
Affordability

Notes
Staying secure when looking for property
Ensure you're up to date with our latest advice on how to avoid fraud or scams when looking for property online.
Visit our security centre to find out moreDisclaimer - Property reference b2eba2b6-4d37-4298-99f1-3e399a7921b3. The information displayed about this property comprises a property advertisement. Rightmove.co.uk makes no warranty as to the accuracy or completeness of the advertisement or any linked or associated information, and Rightmove has no control over the content. This property advertisement does not constitute property particulars. The information is provided and maintained by Hortons, National. Please contact the selling agent or developer directly to obtain any information which may be available under the terms of The Energy Performance of Buildings (Certificates and Inspections) (England and Wales) Regulations 2007 or the Home Report if in relation to a residential property in Scotland.
*This is the average speed from the provider with the fastest broadband package available at this postcode. The average speed displayed is based on the download speeds of at least 50% of customers at peak time (8pm to 10pm). Fibre/cable services at the postcode are subject to availability and may differ between properties within a postcode. Speeds can be affected by a range of technical and environmental factors. The speed at the property may be lower than that listed above. You can check the estimated speed and confirm availability to a property prior to purchasing on the broadband provider's website. Providers may increase charges. The information is provided and maintained by Decision Technologies Limited. **This is indicative only and based on a 2-person household with multiple devices and simultaneous usage. Broadband performance is affected by multiple factors including number of occupants and devices, simultaneous usage, router range etc. For more information speak to your broadband provider.