Pednandrea Apartment, Pednandrea House, Reduth

- PROPERTY TYPE
Apartment
- BEDROOMS
1
- BATHROOMS
1
- SIZE
508 sq ft
47 sq m
Key features
- GRADE II LISTED
- DATING FROM 1836
- GATED PRIVATE ESTATE
- SET IN APPROXIMATLY ONE ACRE OF GROUNDS
- 3.6 METER-HIGH CEILINGS
- ORIGINAL FLOOR TO CEILING SASH WINDOW
- PERIOD ARCHITECTURAL FEATURES
- SET IN A QUIET AND CALM PARKLAND SETTING
- NO ONWARD CHAIN
- SCAN QR FOR MATERIAL INFORMATION
Description
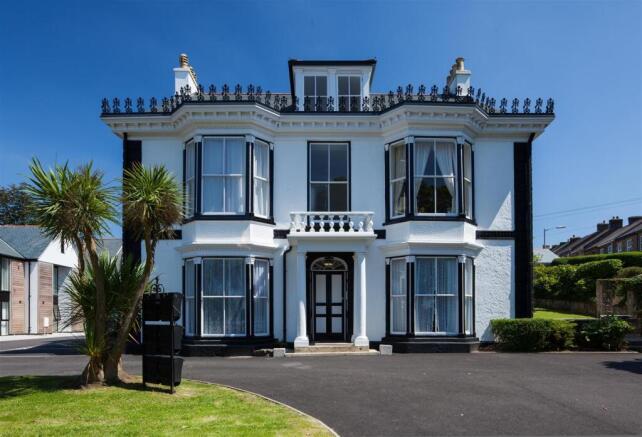
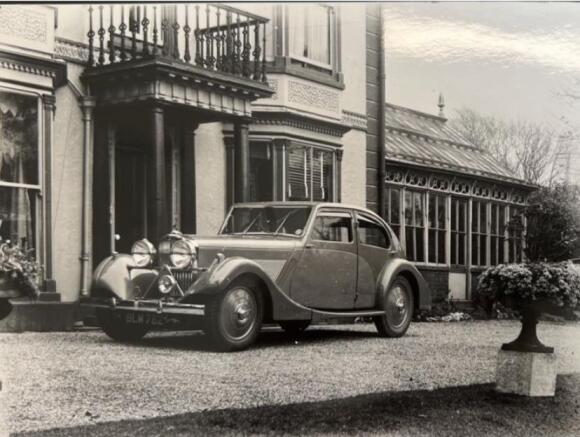
Property Description - A glorious, one-bedroom, ground-floor residence forming part of the Grade II listed Pednandrea House, dating from 1836 and set in approximately one acre of established grounds within an exclusive gated private estate.
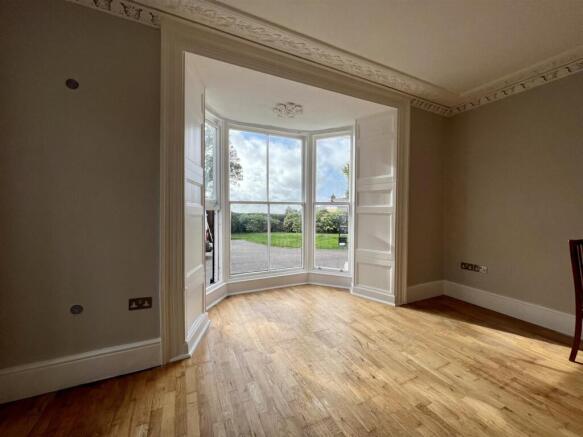
Recently comprehensively redecorated and refurbished to an exceptionally high standard, the property forms part of a distinguished period residence, retaining a remarkable wealth of original architectural character, including impressive 3.6-metre-high ceilings, fireplaces, decorative cornicing and mouldings, traditional radiators and magnificent, original floor-to-ceiling sash windows.
Carefully preserved through more than 20 years of our stewardship, the historic character of Pednandrea House remains fundamental to its appeal. An abundance of natural sunlight pours through the exceptional sash windows, giving the accommodation a wonderful sense of proportion and creating an atmosphere of space, light, air and, above all, calm throughout.”
Location - Set in a wonderful location, one enters the small estate via formal gates into a calm and quiet parkland setting with formal gardens. There is allocated parking space and visitor parking. There are also lovely views out towards to Carn Brea monument and distant views towards St Ives. Reduth town centre is a short walk away with a large range of local shops and also the mainline railway on the Penzance /London Paddington line.
The Accommodation Comprises - All dimensions are approximate and are measured via LIDAR
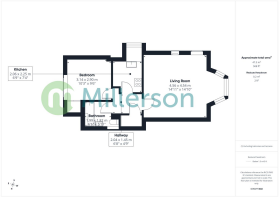
Communal Entrance Hall - One enters the property via an impressive entrance and a wide front door leading into the entrance hall with decorative and detailed cornicing, leading to the front door to the flat.
Entrance Hall - With stripped wood flooring, wall-mounted electric heater, panelled door leading into
Drawing Room/Dining Room - A stunning and well-proportioned reception room with an original and impressive polished marble fireplace, tiled hearth and tiled inlay, stripped wood flooring, huge floor-to-ceiling sash window with a wonderful aspect over the formal garden and out towards Carn Brea and St Ives in the distance, side window, original radiator ( feature only), wall-mounted electric room heater, ample power points and TV aerial point.
Kitchen - With a range of base units, built-in fridge/freezer, dishwasher, electric oven and four-ring hob with extractor hood over. Various cupboards and round-edged marble-effect, inset stainless steel sink unit with mixer taps, deep windowsill and uPVC glazed window to side aspect, worktops, tiled splashback, various wall units, ample power points.
Bedroom - A double bedroom with stripped wood flooring, built-in double wardrobe, wall-mounted electric room heater, sash window to rear aspect, ample power points.
Bathroom - With tiled walls, panelled bath with shower screen and shower over, wash basin with mixer taps, inset on a vanity unit with cupboards below, mirror over with inset spotlights over, close-coupled WC with concealed cistern, wall-mounted electric ladder-style towel heater, extractor fan.
Outside - The tranquil grounds are approximately an acre in all, with formal communal gardens to front and side and parking to the front.
Services - Main water, electricity, drainage.
Council Tax band 'A'.
LEASE DETAILS: There is a brand new 999 year lease being prepared with the present owner and business partner will be acting as managing agents under HEGIA management company.
Details to follow asap
Parking - There is one allocated parking space with this apartment and there are visiting spaces .
Directions - From Redruth railway station, turn left and then take the next left into Bond Street, passing beneath the railway bridge. Take the next left into Basset Street and continue to the top, where the private gated entrance to the Pednandrea House grounds will be almost directly ahead. Proceed through the entrance into the estate and towards Sea View Terrace.
Material Information - Verified Material Information
Costs and tenure
Tenure: Leasehold
Council tax band: A
EPC rating: D
The building
Semi-detached flat, standard construction
1 bedroom, 1 bathroom, 1 reception
Accessibility adaptations: None
Services
Mains electricity
Mains water
Mains foul drainage
Mains surface water drainage
Heating: None
Broadband: FTTP (Fibre to the Premises)
Mobile coverage: O2 good, Vodafone good, Three good, EE good
Parking: Allocated
Not in a controlled parking zone
No disabled parking available
Risks and restrictions
Grade II Listed Built 1836
Not in a conservation area
No tree preservation order
Title register restrictions (CL144997):
- The property does not have any legal rights to receive light or air across the land immediately to the east. This means the owner cannot legally prevent the neighbour to the east from building something that might block their light or airflow.
- The owner does not own the mines and minerals under the land. The person who owns them has the right to extract them through underground workings, provided they cause as little damage as possible and pay compensation for any actual damage caused.
- The property is subject to certain legal responsibilities (easements) created when a portion of the land was sold in 2010, as detailed in the Transfer document from that year.
Non-coal mining area: yes
All information is provided without warranty. Contains HM Land Registry data © Crown copyright and database right 2021. This data is licensed under the Open Government Licence v3.0.
The information contained is intended to help you decide whether the property is suitable for you. You should verify any answers which are important to you with your property lawyer or surveyor or ask for quotes from the appropriate trade experts: builder, plumber, electrician, damp, and timber expert.
Brochures
Pednandrea Apartment, Pednandrea House, ReduthMaterial InformationBrochure- COUNCIL TAXA payment made to your local authority in order to pay for local services like schools, libraries, and refuse collection. The amount you pay depends on the value of the property.Read more about council Tax in our glossary page.
- Band: A
- LISTED PROPERTYA property designated as being of architectural or historical interest, with additional obligations imposed upon the owner.Read more about listed properties in our glossary page.
- Listed
- PARKINGDetails of how and where vehicles can be parked, and any associated costs.Read more about parking in our glossary page.
- No disabled parking
- GARDENA property has access to an outdoor space, which could be private or shared.
- Yes
- ACCESSIBILITYHow a property has been adapted to meet the needs of vulnerable or disabled individuals.Read more about accessibility in our glossary page.
- Ask agent

Add an important place to see how long it'd take to get there from our property listings.
__mins driving to your place
Affordability


Notes
Staying secure when looking for property
Ensure you're up to date with our latest advice on how to avoid fraud or scams when looking for property online.
Visit our security centre to find out moreDisclaimer - Property reference 34877541. The information displayed about this property comprises a property advertisement. Rightmove.co.uk makes no warranty as to the accuracy or completeness of the advertisement or any linked or associated information, and Rightmove has no control over the content. This property advertisement does not constitute property particulars. The information is provided and maintained by Millerson, Camborne. Please contact the selling agent or developer directly to obtain any information which may be available under the terms of The Energy Performance of Buildings (Certificates and Inspections) (England and Wales) Regulations 2007 or the Home Report if in relation to a residential property in Scotland.
*This is the average speed from the provider with the fastest broadband package available at this postcode. The average speed displayed is based on the download speeds of at least 50% of customers at peak time (8pm to 10pm). Fibre/cable services at the postcode are subject to availability and may differ between properties within a postcode. Speeds can be affected by a range of technical and environmental factors. The speed at the property may be lower than that listed above. You can check the estimated speed and confirm availability to a property prior to purchasing on the broadband provider's website. Providers may increase charges. The information is provided and maintained by Decision Technologies Limited. **This is indicative only and based on a 2-person household with multiple devices and simultaneous usage. Broadband performance is affected by multiple factors including number of occupants and devices, simultaneous usage, router range etc. For more information speak to your broadband provider.