
Overlooking historic Newlyn Harbour & Mounts Bay - Beautiful Edwardian Terrace

- PROPERTY TYPE
Terraced
- BEDROOMS
4
- BATHROOMS
2
- SIZE
1,665 sq ft
155 sq m
- TENUREDescribes how you own a property. There are different types of tenure - freehold, leasehold, and commonhold.Read more about tenure in our glossary page.
Freehold
Key features
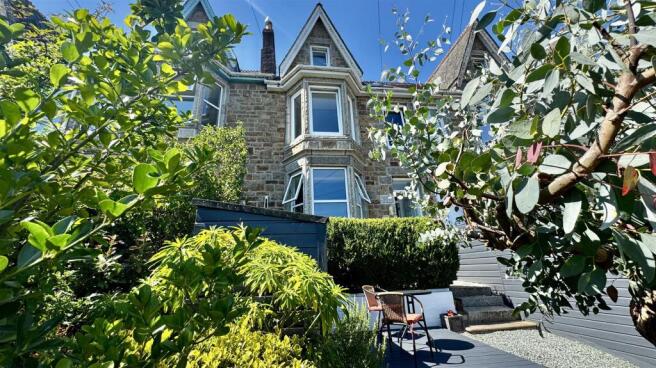
- Handsome granite Edwardian town house (c. 1908) of 1,665 sq ft over three storeys
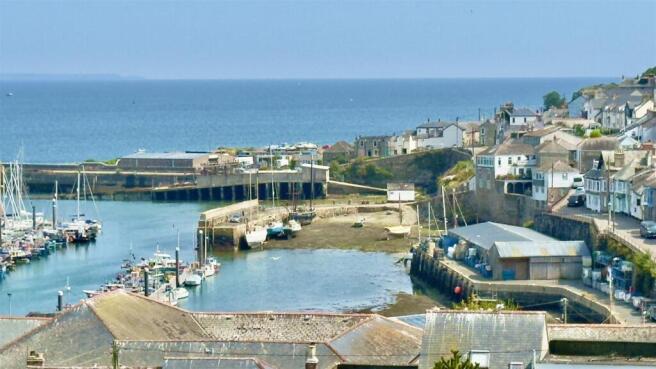
- Glorious views over Newlyn Harbour, the fishing fleet and Mounts Bay
- Four double bedrooms; wet room, en-suite bathroom and cloakroom WC
- Self-contained top-floor studio apartment - vaulted and beamed, with kitchenette and en-suite
- Comprehensively refurbished; period detail throughout, two wood-burning stoves
- Terraced front garden overlooking Mount's Bay; enclosed courtyard and remarkable 45m x 7m rear garden
- Detached former painters' and sculptors' studio with harbour views - renovation opportunity
- Building consent granted: loft extension and a bridge linking the upper floor to the rear garden
- Mains gas central heating; FTTP broadband (c. 100 Mbps); moments from Newlyn's galleries, Filmhouse and seafood restaurants
- Freehold | Council Tax Band D | EPC - 71C
Description
Trevaunance - Homes like this seldom reach the open market in Newlyn. Trevaunance - the name is still cut into the granite by the door - stands in a quiet terrace elevated above Cornwall's premier fishing port, unseen from the road below, with the whole theatre of the harbour spread beneath its windows: the fleet coming and going, the lighthouse on the pier, and the great blue sweep of Mounts Bay across to Penzance.
Built of granite under slate around 1908 and comprehensively refurbished by its owners of eighteen years, the house pairs its Edwardian bones - bay windows, panelled doors, stained glass, the original encaustic-tiled path - with a confident contemporary finish: deep heritage colours, painted floorboards, a travertine wet room, and wood-burning stoves in both the living room and the kitchen. Practicalities are equally well covered: mains gas central heating, full-fibre broadband at around 100 Mbps, and loft access.
Rarest of all, consent is already in place to extend the loft and to construct a bridge connecting the upper floor directly to the garden - a scheme that would unite house, garden and studio in a way few terraced homes anywhere could match.
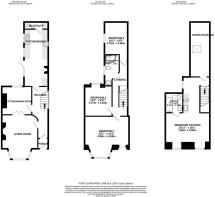
Ground Floor - Living Room (bay-fronted) - A generous reception room in deep slate-grey with painted floorboards, period fireplace housing a wood-burning stove, fitted alcove shelving and a wide bay carrying the eye over the front terraces to the sea.
Sitting / Dining Room - A versatile second reception room - dining room, snug, music room or study as required.
Kitchen / Diner - A charming pale sage shaker kitchen with terracotta-tiled floor, glazed cabinets and its own wood-burning stove - the warm heart of the house - with space for a breakfast table and a door to the enclosed rear courtyard.
WC / Utility - Separate utility with plumbing for appliances and cloakroom WC.
First Floor - Principal Bedroom (16'1" x 15'0") - A magnificent double in deep blue, its bay window commanding the view the house was built for - the harbour in the foreground, Mounts Bay beyond - with a full wall of fitted wardrobes and painted floorboards.
Bedroom Two (11'8" x 9'11") - A pretty double in soft coastal blue, light and restful, overlooking the garden.
Bedroom Three (14'2" x 8'5") - A versatile third double to the rear, currently arranged as a music room and home office.
Wet Room (11'3" x 5'4") - Contemporary travertine wet room with walk-in shower, WC and basin.
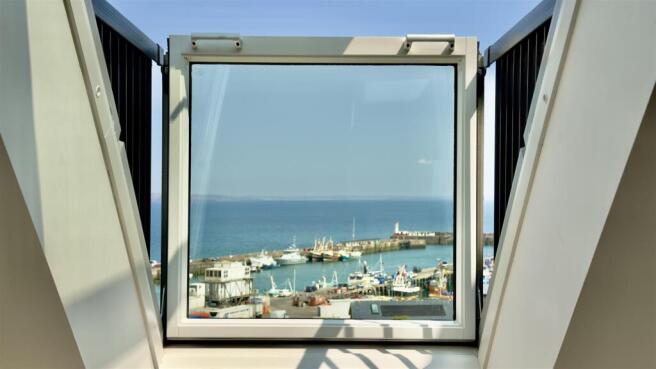
Second Floor - The Studio Apartment - Bedroom Four / Studio (25'11" x 16'1") - The entire top floor: a bright, vaulted, self-contained studio apartment beneath exposed A-frame timbers, bigger than most Newlyn sitting rooms. The opening balcony-style roof window is the house's signature moment - swing it open and Newlyn Harbour is framed below like a painting. Multi-generational living, guests, a work-from-home eyrie or letting income.
Kitchenette - Fitted kitchenette in coastal blue-grey with sink and hob.
En-Suite Bathroom (7'1" x 6'3") - Panelled bath with shower over, basin and WC, lit by a Velux.
Eaves Storage - Substantial storage to the rear.
The Garden & The Artists' Studio - Trevaunance's outside spaces unfold in three acts. To the front, gravelled terraces edged in rust-red painted timber step past a venerable old tree to a bench where the whole of Mount's Bay glitters beyond the hedge - the kind of spot evening drinks were invented for. Behind the kitchen door lies a whitewashed, enclosed courtyard - sheltered, private, made for morning coffee. And beyond rises the rarest asset of all: a rear garden approximately 45 metres long and 7 wide - around 315 sq m, almost unheard of in this tightly-woven harbourside quarter, and registered in full on the title together with its outbuildings - climbing to open views over the rooftops to the harbour. The rear garden is currently reached by a shared access path at the end of the terrace - which is precisely why the consented bridge, linking the house's upper floor directly to its garden, is such an appealing prospect.
At the garden's head stands the detached studio - for generations, the owners understand, a working space for painters and sculptors, in the town that gave British art the Newlyn School. It now requires full renovation, including its roof, and is offered as exactly that: a blank canvas with a sea view, ready to become a studio again - or garden office, workshop or retreat - subject to any necessary consents. With the bridge built, the whole composition connects: house, bridge, garden, studio, sea.
Newlyn & Penzance - Newlyn is not a postcard - it is the busiest fishing port in England, and all the better for it. The fleet lands its catch through the dawn; the harbourside supports a new generation of celebrated seafood tables alongside pubs that have served fishermen for centuries; and art is a living industry here, not heritage - the Newlyn School painters made this light famous in the 1880s, the Newlyn Art Gallery has shown contemporary work since 1895, the Newlyn School of Art teaches on the hill above the harbour, and the Filmhouse screens arthouse cinema in a converted fish merchant's warehouse on The Coombe. Lamorna Ash's acclaimed Dark Salt Clear captured what draws people here: a town of real work and real weather, a promenade walk from Penzance - its independent shops, the Art Deco Jubilee Pool lido, and the sleeper train to London Paddington. Local tradition even holds that Newlyn, not Plymouth, was the Mayflower's true last port of call. Mousehole, Lamorna and the coast path west are on the doorstep.
Agents Notes - VIEWINGS: Strictly by appointment only with Camel Coastal & Country, Perranporth.
MONEY LAUNDERING REGULATIONS
Intending purchasers will be asked to produce identification documentation at offer stage and we would ask for your co-operation in order that there will be no delay in agreeing the sale.
PROPERTY MISDESCRIPTIONS
These details are for guidance only and complete accuracy cannot be guaranteed. They do not constitute a contract or part of a contract. All measurements are approximate. No guarantee can be given with regard to planning permissions or fitness for purpose. No guarantee can be given that the property is free from any latent or inherent defect. No apparatus, equipment, fixture or fitting has been tested. Items shown in photographs and plans are NOT necessarily included. If there is any point which is of particular importance to you, verification should be obtained. Interested parties are advised to check availability and make an appointment to view before travelling to see a property.
DATA PROTECTION ACT 2018
Please note that all personal information provided by customers wishing to receive information and/or services from the estate agent will be processed by the estate agent, for the purpose of providing services associated with the business of an estate agent and for the additional purposes set out in the privacy policy, copies available on request, but specifically excluding mailings or promotions by a third party. If you do not wish your personal information to be used for any of these purposes, please notify your estate agent.
Property Information - Tenure: Freehold (Title CL250898).
Council Tax: Band D (Cornwall Council).
Construction: granite walls under slate roofs, c. 1908.
Services: mains water, drainage, electricity and gas; gas central heating; FTTP broadband (c. 100 Mbps download); good mobile coverage.
Access: the rear garden is currently reached via a shared access path at the end of the terrace.
Planning: building consent for loft extension and bridge to rear land - details from the agent.
EPC: 71C
Brochures
Overlooking historic Newlyn Harbour & Mounts Bay -- COUNCIL TAXA payment made to your local authority in order to pay for local services like schools, libraries, and refuse collection. The amount you pay depends on the value of the property.Read more about council Tax in our glossary page.
- Band: D
- PARKINGDetails of how and where vehicles can be parked, and any associated costs.Read more about parking in our glossary page.
- Ask agent
- GARDENA property has access to an outdoor space, which could be private or shared.
- Yes
- ACCESSIBILITYHow a property has been adapted to meet the needs of vulnerable or disabled individuals.Read more about accessibility in our glossary page.
- Ask agent
Overlooking historic Newlyn Harbour & Mounts Bay - Beautiful Edwardian Terrace

Add an important place to see how long it'd take to get there from our property listings.
__mins driving to your place
Affordability

About Camel Coastal and Country, Perranporth
9 St. Pirans Road, Perranporth, TR6 0BH



Notes
Staying secure when looking for property
Ensure you're up to date with our latest advice on how to avoid fraud or scams when looking for property online.
Visit our security centre to find out moreDisclaimer - Property reference 34877935. The information displayed about this property comprises a property advertisement. Rightmove.co.uk makes no warranty as to the accuracy or completeness of the advertisement or any linked or associated information, and Rightmove has no control over the content. This property advertisement does not constitute property particulars. The information is provided and maintained by Camel Coastal and Country, Perranporth. Please contact the selling agent or developer directly to obtain any information which may be available under the terms of The Energy Performance of Buildings (Certificates and Inspections) (England and Wales) Regulations 2007 or the Home Report if in relation to a residential property in Scotland.
*This is the average speed from the provider with the fastest broadband package available at this postcode. The average speed displayed is based on the download speeds of at least 50% of customers at peak time (8pm to 10pm). Fibre/cable services at the postcode are subject to availability and may differ between properties within a postcode. Speeds can be affected by a range of technical and environmental factors. The speed at the property may be lower than that listed above. You can check the estimated speed and confirm availability to a property prior to purchasing on the broadband provider's website. Providers may increase charges. The information is provided and maintained by Decision Technologies Limited. **This is indicative only and based on a 2-person household with multiple devices and simultaneous usage. Broadband performance is affected by multiple factors including number of occupants and devices, simultaneous usage, router range etc. For more information speak to your broadband provider.