
Hall Lane, Upminster, RM14

- PROPERTY TYPE
Detached
- BEDROOMS
5
- BATHROOMS
5
- SIZE
Ask agent
- TENUREDescribes how you own a property. There are different types of tenure - freehold, leasehold, and commonhold.Read more about tenure in our glossary page.
Freehold
Key features
- SOUGHT-AFTER LOCATION
- Remarkable Newly Renovated Exclusive Period Home
- Minutes’ Walk from Upminster Train Station
- Minutes’ Walk to Upminster Town Centre
- 0.7 Miles to The Coopers Company & Coborn School
- 0.8 Miles to Hall Mead School
- Stunning Modern Tom Howley Fitted Kitchen/Breakfast Room
- Luxury Kitchen/Breakfast Room
- Four Reception Rooms
- Striking Westbury Orangery
Description
An Exceptional Newly Renovated Five Bedroom Detached Period Residence Offering Over 3,390 Sq. Ft. of Luxurious Family Living!
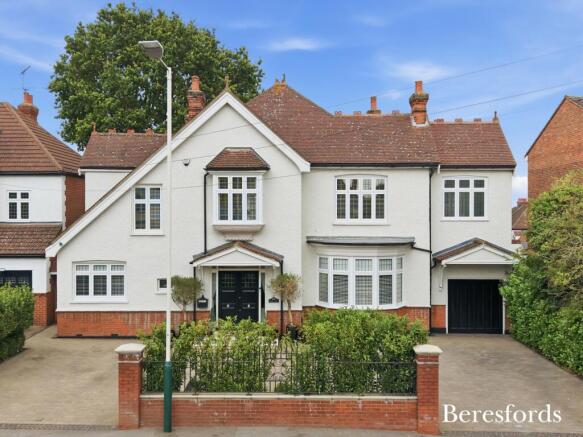
Beresfords are honoured to present this truly exceptional five-bedroom detached period residence, occupying a prestigious position within one of Upminster's most sought-after roads. Having been meticulously renovated to an outstanding standard throughout, this remarkable family home effortlessly combines timeless period elegance with sophisticated contemporary design, further enhanced by a striking Westbury Orangery that creates a spectacular connection between the home and its beautifully landscaped gardens.
Extending to approximately 3,390 sq. ft. of beautifully appointed accommodation, every element of this magnificent home has been thoughtfully designed to offer an unrivalled lifestyle for the modern family.
From the moment you arrive, the property immediately impresses with its handsome façade, extensive frontage and sweeping in and out driveway, providing parking for numerous vehicles alongside an integral garage. Stepping inside, you are welcomed by a grand entrance hall that perfectly sets the tone for the quality that continues throughout.
At the heart of the home lies the breathtaking Tom Howley bespoke kitchen and breakfast room, beautifully complemented by the striking Westbury Orangery. Flooded with natural light through its elegant glazed roof and expansive windows, this exceptional space creates an impressive open-plan living environment that seamlessly blends indoor and outdoor living. Designed for modern family life and effortless entertaining, the handcrafted Tom Howley kitchen features premium stone worktops, an extensive range of bespoke cabinetry and high-specification integrated appliances, whilst the orangery provides a stunning dining and family area overlooking the landscaped gardens and heated swimming pool. This magnificent space is undoubtedly one of the defining features of the home.
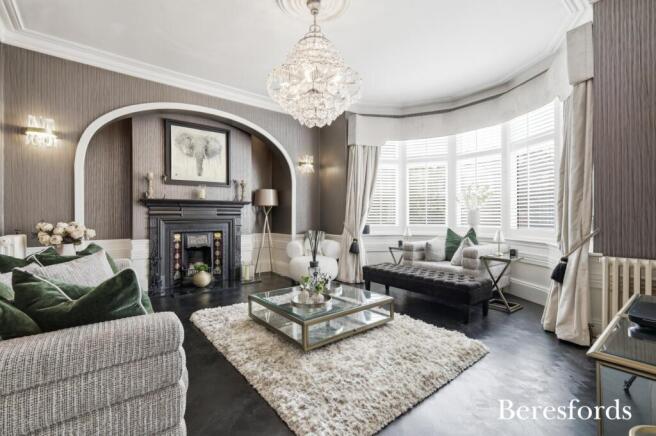
The property boasts an outstanding selection of reception space, offering incredible versatility for growing families. The elegant formal lounge provides a wonderful place to relax, whilst the impressive living room offers further generous accommodation with attractive views over the rear garden.
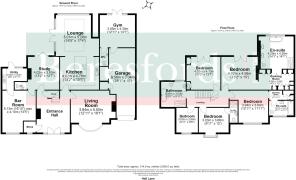
A separate study creates the ideal home office for modern working, while the spectacular bar and cinema room is undoubtedly one of the property's standout features. Beautifully designed for entertaining, this incredible space offers the perfect setting for family movie nights, sporting events or hosting guests in complete luxury.
Completing the ground floor is a practical utility room, downstairs cloakroom, internal access to the garage and a superb fully equipped gym with its own W.C., allowing fitness enthusiasts to enjoy a private workout space without leaving home.
The first floor continues to impress with five exceptionally well-proportioned bedrooms.
The luxurious principal suite provides a true boutique hotel experience, featuring an impressive dressing room with bespoke fitted wardrobes leading into a stunning contemporary en-suite bathroom finished with premium fixtures and fittings.
The remaining four bedrooms are all generous doubles, perfectly suited for family members and guests alike. A further en-suite serves one of the bedrooms, whilst a beautifully appointed family bathroom and additional bathroom ensure the home comfortably caters for busy family life.
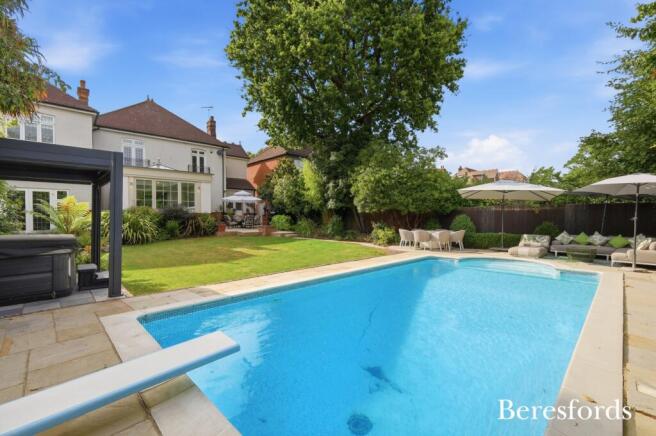
Stepping outside, the rear garden has been professionally landscaped to create a spectacular private sanctuary. Designed for both relaxation and entertaining, the garden features an expansive patio area, manicured lawns, mature planting and a superb entertaining terrace.
The centrepiece is the immense heated swimming pool, creating a true resort-style setting rarely found in residential homes. A luxurious hot tub completes this exceptional outdoor space, making it the perfect environment for enjoying summer evenings with family and friends.
Perfectly positioned, the property is located just minutes' walk from Upminster Town Centre with its excellent array of cafés, restaurants, boutiques and everyday amenities. Upminster Station, offering C2C and District Line services into London, is also within easy walking distance, making this an outstanding choice for commuters.
Families are particularly well served with the property falling within close proximity of some of the area's most highly regarded schools, including The Coopers' Company & Coborn School (approximately 0.7 miles) and Hall Mead School (approximately 0.8 miles).
This extraordinary residence represents a rare opportunity to acquire one of Upminster's finest family homes, where luxurious interiors, exceptional entertaining space and superb leisure facilities combine to create a lifestyle that is simply second to none.
Early viewing is highly recommended to fully appreciate the exceptional quality, scale and finish of this remarkable home.
Key Features
Prestigious Hall Lane location
Remarkable newly renovated detached period residence
Approximately 3,390 sq. ft. of luxury accommodation
Walking distance to Upminster Station and Upminster Town Centre
Stunning bespoke Tom Howley kitchen/breakfast room
Four impressive reception rooms
Spectacular bar/cinema room
Home office/study
Separate utility room
Five generous double bedrooms
Luxury principal suite with dressing room and en-suite
Four beautifully appointed bathrooms
Ground floor W.C.
Dedicated gym with W.C.
Landscaped rear garden
Heated swimming pool
Hot tub
Garage
Extensive driveway providing parking for numerous vehicles
Close to outstanding local schools
An exceptional turnkey family home finished to an uncompromising standard
The property also benefits from approved planning permission for a substantial loft conversion, creating an additional large bedroom, a dedicated study/dressing room and a luxury bathroom suite. This exciting opportunity further enhances the versatility and future potential of this exceptional family residence.
Brochures
Particulars- COUNCIL TAXA payment made to your local authority in order to pay for local services like schools, libraries, and refuse collection. The amount you pay depends on the value of the property.Read more about council Tax in our glossary page.
- Band: F
- PARKINGDetails of how and where vehicles can be parked, and any associated costs.Read more about parking in our glossary page.
- Garage,Driveway,Off street
- GARDENA property has access to an outdoor space, which could be private or shared.
- Yes
- ACCESSIBILITYHow a property has been adapted to meet the needs of vulnerable or disabled individuals.Read more about accessibility in our glossary page.
- Ask agent
Energy performance certificate - ask agent
Hall Lane, Upminster, RM14

Add an important place to see how long it'd take to get there from our property listings.
__mins driving to your place
Affordability




Notes
Staying secure when looking for property
Ensure you're up to date with our latest advice on how to avoid fraud or scams when looking for property online.
Visit our security centre to find out moreDisclaimer - Property reference UPS260276. The information displayed about this property comprises a property advertisement. Rightmove.co.uk makes no warranty as to the accuracy or completeness of the advertisement or any linked or associated information, and Rightmove has no control over the content. This property advertisement does not constitute property particulars. The information is provided and maintained by Beresfords, at Upminster. Please contact the selling agent or developer directly to obtain any information which may be available under the terms of The Energy Performance of Buildings (Certificates and Inspections) (England and Wales) Regulations 2007 or the Home Report if in relation to a residential property in Scotland.
*This is the average speed from the provider with the fastest broadband package available at this postcode. The average speed displayed is based on the download speeds of at least 50% of customers at peak time (8pm to 10pm). Fibre/cable services at the postcode are subject to availability and may differ between properties within a postcode. Speeds can be affected by a range of technical and environmental factors. The speed at the property may be lower than that listed above. You can check the estimated speed and confirm availability to a property prior to purchasing on the broadband provider's website. Providers may increase charges. The information is provided and maintained by Decision Technologies Limited. **This is indicative only and based on a 2-person household with multiple devices and simultaneous usage. Broadband performance is affected by multiple factors including number of occupants and devices, simultaneous usage, router range etc. For more information speak to your broadband provider.