
Holbeck Close, Horwich, Bolton, BL6

- PROPERTY TYPE
Town House
- BEDROOMS
2
- BATHROOMS
2
- SIZE
Ask agent
- TENUREDescribes how you own a property. There are different types of tenure - freehold, leasehold, and commonhold.Read more about tenure in our glossary page.
Freehold
Key features
- Sought after head of cul de sac position within a generous corner plot
- Offered for sale with no onward chain
- Ideally positioned within the Manchester commuter belt with convenient motorway and rail links just over 1 mile away
- Popular retail development virtually on the doorstep, providing exceptional day to day convenience
- Two well proportioned double bedrooms to the first floor
- Extended ground floor accommodation including an enlarged kitchen, utility area, shower room and conservatory
- Generous plot retained despite the extensive additions to the property
- Flexible layout offering potential to create ground floor bedroom accommodation if desired
- Immaculately presented and exceptionally well maintained throughout
- Available on the open market for the first time since original construction
Description
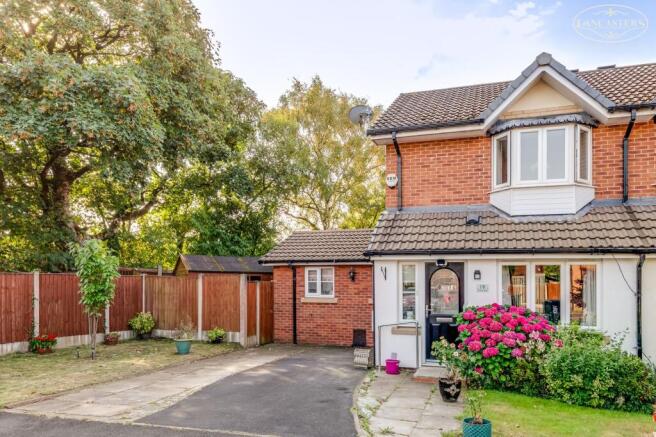
Homes of this particular design are seldom available, and even fewer have been enhanced to the extent seen here. Occupying an enviable corner plot position at the head of a quiet cul de sac, this attractive property combines generous living space, excellent privacy and considerable future flexibility.
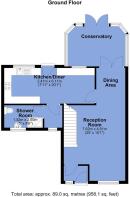
The current owners have thoughtfully extended the ground floor to create a larger kitchen, utility area, shower room and a substantial conservatory. These additions have significantly increased the practicality of the home while providing a versatile layout capable of adapting to a variety of requirements. For purchasers seeking single level living, there is clear potential to reconfigure the accommodation to incorporate a ground floor bedroom alongside the existing shower facilities.
The location within the development is equally impressive. Set away from passing traffic at the head of the cul de sac, the property benefits from a private rear aspect with no direct overlooking, while first floor views extend towards the iconic Rivington Pike. The generous corner plot provides a sense of space rarely found with properties of this type.
Importantly, despite the extensive extensions, the property retains a substantial garden area to the side, offering excellent outdoor space and further enhancing its appeal. Presented to a high standard throughout and available with the added advantage of no onward chain, this is a rare opportunity to purchase a much loved home being offered for sale for the very first time since it was originally built.
The sellers inform us that the property is Freehold
Council Tax Band B - £1,892.20
Situated within a popular and well-established residential development in Horwich, Holbeck Drive enjoys a convenient location that appeals to families, professionals and commuters alike. The area offers an excellent balance of modern living, accessibility and outdoor leisure opportunities.
Residents benefit from close proximity to the Middlebrook Retail & Leisure Park, home to a wide range of shops, supermarkets, restaurants, cafés and entertainment facilities, including the University of Bolton Stadium. Major retailers such as Tesco, Asda and Marks & Spencer are all within easy reach, making day-to-day amenities highly convenient. [crystalroof.co.uk], [cartogiraffe.com]
For commuters, the location is particularly well placed, with Horwich Parkway railway station nearby, providing regular services to Manchester, Bolton and Preston. Junction 6 of the M61 is also close to hand at around 1.3 miles offering straightforward access across Greater Manchester and the North West. Local bus services operate throughout the area, further enhancing connectivity.
The area is well regarded for its access to education, with a selection of primary and secondary schools located nearby, making it a popular choice for families.
Horwich is also renowned for its outdoor attractions. The stunning countryside surrounding Rivington, including Rivington Pike, reservoirs and extensive walking trails, is only a short distance away, providing excellent opportunities for walking, cycling and enjoying the outdoors. Combined with the town's traditional centre, just over 2 miles away, independent businesses and community atmosphere, the location offers the best of both convenience and countryside living.
Entrance Porch
5' 2" x 3' 8" (1.57m x 1.12m) Glazing to the front. Glass panelled front door. Glass panelled door into reception room.
Reception Room
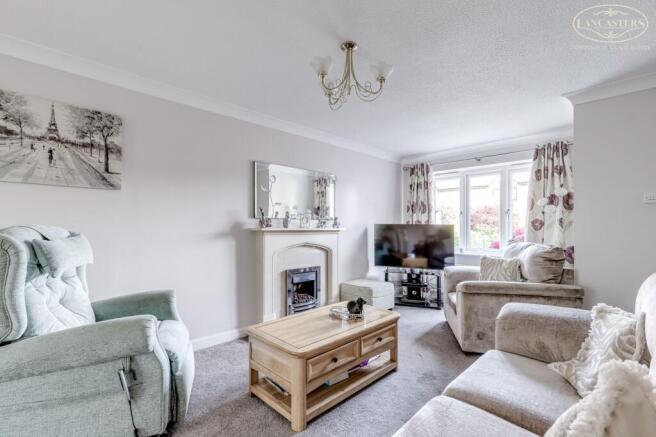
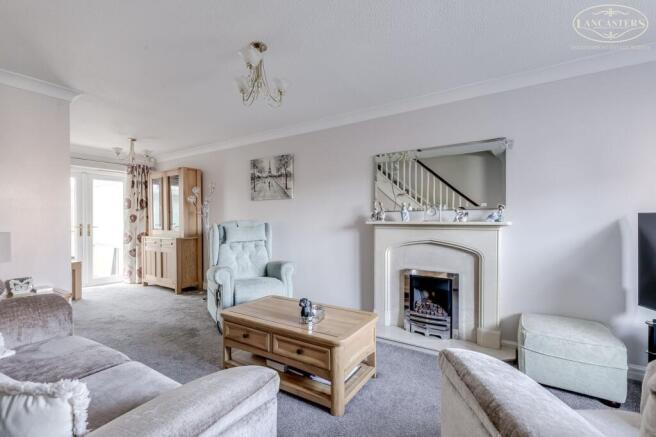
13' 7" (over the stairs) x 16' 7" (max into the angled bay) (4.14m x 5.05m) A well presented living room with a front facing window providing good natural light. The room offers space for multiple seating arrangements and features a decorative fireplace with surround and inset gas fire. Stairs rise to the first floor and the room opens through to the dining area at the rear, creating a practical layout for everyday living and entertaining
Dining Area
8' 4" x 6' 4" (2.54m x 1.93m) This versatile space sits open plan to the living room and provides ample room for a dining table and chairs. French doors open into the conservatory, allowing plenty of natural light and creating a practical flow between the reception spaces.
Kitchen
8' 0" narrowing to 7' 9" x 20' 0" (2.44m narrowing to 2.36m x 6.10m) Fitted with a range of matching wall and base units with complementary work surfaces incorporating a stainless steel sink and drainer. Integrated double oven and four ring gas hob with extractor above. Space and plumbing for a washing machine and additional white goods. Window overlooking the rear garden, recessed ceiling spotlights and wood effect flooring. The kitchen opens into a useful breakfast area, providing space for informal dining or additional storage.
Inner Anti Room
2' 11" x 5' 0" (0.89m x 1.52m) Located off the kitchen, this useful area provides additional worktop and storage space with matching base units. A window looks through to the conservatory, allowing further natural light into the room. Access to the ground floor shower room
Ground Floor Shower Room
5' 0" x 8' 6" (1.52m x 2.59m) Window to the front. Fitted with a three piece suite comprising a walk in shower enclosure, wash hand basin and low level WC. Fully tiled walls, obscured window, radiator and recessed ceiling spotlights.
Conservatory
9' 2" x 12' 8" (2.79m x 3.86m) Plumbed into the main central heating. French doors to the garden.
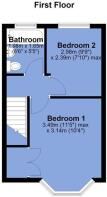
Landing
Bedroom 1
10' 4" x 11' 5" (3.15m x 3.48m) A double bedroom positioned to the front of the property, featuring a bay window providing good natural light. Fitted bedroom furniture with wardrobe fitted over the stairs. Dressing table. Angled bay which looks immediately into the cul de sac and also over the rooftops towards Rivington Pike to the right towards the school playing fields.
Bedroom 2
7' 10" x 9' 9" (2.39m x 2.97m) A well proportioned double bedroom overlooking the rear garden. Fitted furniture.
Bathroom
5' 5" x 6' 6" (1.65m x 1.98m) To the rear. Modern three piece suite comprising a panelled bath with glazed shower screen and rainfall shower over, vanity wash hand basin and low level WC. Contemporary wall panelling and tiling, obscured window, heated towel rail and recessed ceiling spotlights. Finished to a modern standard.
Rear Garden
Indian stone patio. Landscaped with feature lawn. The rear garden has been designed for ease of maintenance, comprising a combination of paved, gravelled and planted areas. Enclosed by fencing and enjoying a private aspect to the rear. The garden provides space for seating and outdoor enjoyment. A timber shed offers useful external storage, while pathways provide access around the conservatory and side of the property.
- COUNCIL TAXA payment made to your local authority in order to pay for local services like schools, libraries, and refuse collection. The amount you pay depends on the value of the property.Read more about council Tax in our glossary page.
- Band: B
- PARKINGDetails of how and where vehicles can be parked, and any associated costs.Read more about parking in our glossary page.
- Driveway
- GARDENA property has access to an outdoor space, which could be private or shared.
- Yes
- ACCESSIBILITYHow a property has been adapted to meet the needs of vulnerable or disabled individuals.Read more about accessibility in our glossary page.
- Ask agent
Holbeck Close, Horwich, Bolton, BL6

Add an important place to see how long it'd take to get there from our property listings.
__mins driving to your place
Affordability



Notes
Staying secure when looking for property
Ensure you're up to date with our latest advice on how to avoid fraud or scams when looking for property online.
Visit our security centre to find out moreDisclaimer - Property reference 30726268. The information displayed about this property comprises a property advertisement. Rightmove.co.uk makes no warranty as to the accuracy or completeness of the advertisement or any linked or associated information, and Rightmove has no control over the content. This property advertisement does not constitute property particulars. The information is provided and maintained by Lancasters Estate Agents, Bolton. Please contact the selling agent or developer directly to obtain any information which may be available under the terms of The Energy Performance of Buildings (Certificates and Inspections) (England and Wales) Regulations 2007 or the Home Report if in relation to a residential property in Scotland.
*This is the average speed from the provider with the fastest broadband package available at this postcode. The average speed displayed is based on the download speeds of at least 50% of customers at peak time (8pm to 10pm). Fibre/cable services at the postcode are subject to availability and may differ between properties within a postcode. Speeds can be affected by a range of technical and environmental factors. The speed at the property may be lower than that listed above. You can check the estimated speed and confirm availability to a property prior to purchasing on the broadband provider's website. Providers may increase charges. The information is provided and maintained by Decision Technologies Limited. **This is indicative only and based on a 2-person household with multiple devices and simultaneous usage. Broadband performance is affected by multiple factors including number of occupants and devices, simultaneous usage, router range etc. For more information speak to your broadband provider.