Curzon Street, Long Eaton, NG10

- PROPERTY TYPE
Detached
- BEDROOMS
3
- BATHROOMS
3
- SIZE
753 sq ft
70 sq m
- TENUREDescribes how you own a property. There are different types of tenure - freehold, leasehold, and commonhold.Read more about tenure in our glossary page.
Freehold
Key features
- An extended three double bedroom and three bathroom Bungalow.
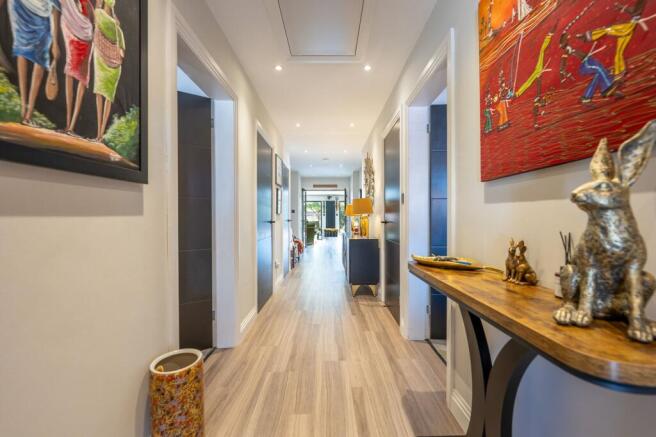
- Oak front entrance door with a 30ft hallway giving access to all rooms and showing how deep this bungalow is
- Thoughtfully designed to offer accommodation for any age of family
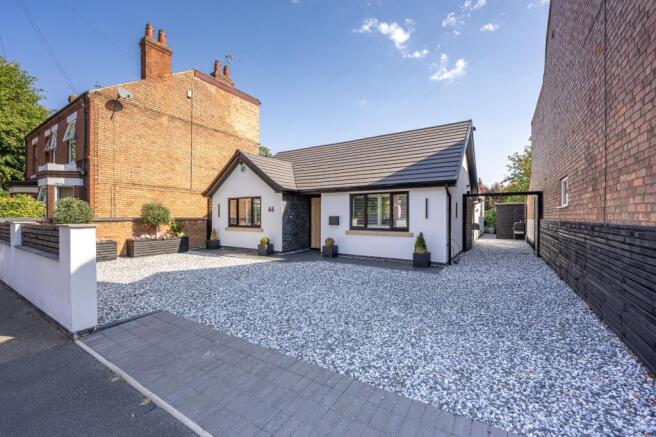
- Set back from the road offering parking for 2/3 vehicles
- A large Kitchen/Living/Dining room with two sets of bi-fold doors leading to the garden
- Separate snug/sitting room or Bedroom 4
- Landscaped garden with a bar area and two large sheds
- Situated on the popular road of Curzon Street which is close to local transports and Long Eaton town centre
- Beautifully Designed with a Chic, Luxurious Feel
- No Upward Chain
Description
PRICE GUIDE £550-575,000
This beautiful and thoughtfully extended detached bungalow offers a unique blend of style, space, and flexibility, making it suitable for families of all ages. Boasting three double bedrooms and three modern bathrooms, the property is entered via an elegant oak front door which opens onto a striking 30ft hallway, immediately showcasing the impressive depth and generous proportions of the accommodation. The heart of the home is a stunning open-plan kitchen, living, and dining room, featuring two sets of bi-fold doors that flood the space with natural light and seamlessly connect the indoors with the garden. Additional living space is provided by a separate snug/sitting room/Bedroom four, complemented by a stylish bar area, perfect for entertaining. The property is set back from the road and offers off-road parking for two to three vehicles. Situated on the highly regarded Curzon Street, this bungalow is conveniently located close to local transport links and the amenities of Long Eaton town centre. Designed with a chic, luxurious feel throughout, the property is offered with no upward chain, ensuring a smooth and straightforward purchase.
The outside space has been thoughtfully landscaped for both practicality and enjoyment. To the front, there is gravelled off-road parking for two vehicles, with double gates providing access to the rear garden. The rear garden is designed for low maintenance and features a generous patio area immediately adjacent to the bungalow, ideal for al fresco dining or relaxing. To the left, a well-kept lawn and mature trees lead to an additional patio area, while a separate bark section with flowers and stepping stones guides you to a timber-floored bar area. The bar, equipped with power, lighting, wood panelling, shelving, and space for fridges and a TV, creates the perfect setting for outdoor entertaining. The garden is privately enclosed with wall and fence boundaries, and benefits from outside taps, power sockets, and lighting throughout. Two large sheds (measuring 10'1 x 4'2 ft and 17'0 x 3.9 ft, both with lights and power) provide ample storage. A gravel area to the right offers a discreet space for bins. This garden is a true extension of the living space and is ideally suited to those who value both style and functionality.
Tenure - Freehold
Council Tax Band C
Partner - Emma Cavers
Entrance hall
Oak Front door with a black trim, x2 black vertical modern radiators, spotlights, Karndene style floor, access to the loft via a pull down ladder and steps, door to cloaks cupboard.
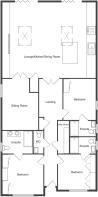
Living/Dining Kitchen
6.22m x 6.6m
Lounge - This area has a black media wall with shelving and an electric fire, ceiling lantern window, Black trim double glazed, three bi-fold doors to the garden, spotlights, Karndene tiled floor, Vertical modern radiator, door to a bar area, double doors to the sitting area and open to the kitchen.
Kitchen - Wall, base and drawer units with work surface over, sink and drainer unit with mixer tap over, tiled walls and splashbacks, Smeg Induction hob with extractor hood over, built-in dishwasher, built-in eye level Bosch oven and a combination oven with drawers below and a cupboard over, Integrated full length fridge and separate freezer, ceiling lantern window, spotlights, black trim double glazed two bifold doors onto the garden, island having a breakfast bar and storage cupboards, vertical modern radiator.
Sitting Room
4.39m x 3.1m
UPVC double glazed window, spotlights, Karndene style floor, spotlights, vertical modern radiator, double doors form the entrance hall and double doors to the living/dining/kitchen room.
Utility Room
2.79m x 1.04m
Base cupboard with work surface over, gas central heating boiler, plumbing for automatic washing machine, Karndene style floor, spotlights, tumble dryer space.
Bedroom one
4.01m x 2.82m
UPVC double glazed window with fitted internal shutters, radiator, built-in wardrobes and drawers and door to the en-suite.
En-suite
2.57m x 1.93m
A large walk-in shower cubicle with a waterfall shower head from the mains and glass screen, vanity unit with drawers, shelving and his and hers sinks with mixer taps over, low flush w.c, chrome heated towel rail, tiled walls and splashbacks, tiled floor, extractor fan, UPVC double glazed window.
Bedroom Two
3.2m x 2.97m
UPVC double glazed window, radiator, built-in wardrobes and door to en-suite.
En-suite
2.34m x 1.25m
Walk-in shower cubicle with a waterfall shower head from the mains, tiled walls and splashbacks, low flush w.c, sink with storage, tiled floor, UPVC double glazed window, spotlights, extractor fan.
Bedroom Three
3.56m x 3.23m
UPVC double glazed window, radiator, built-in wardrobes and door to en-suite.
En-suite
2.29m x 1.25m
Walk-in shower cubicle with a waterfall shower head from the mains, tiled walls and splashbacks, low flush w.c, sink with storage, chrome heated towel rail, tiled floor, spotlights, extractor fan, UPVC double glazed window.
WC
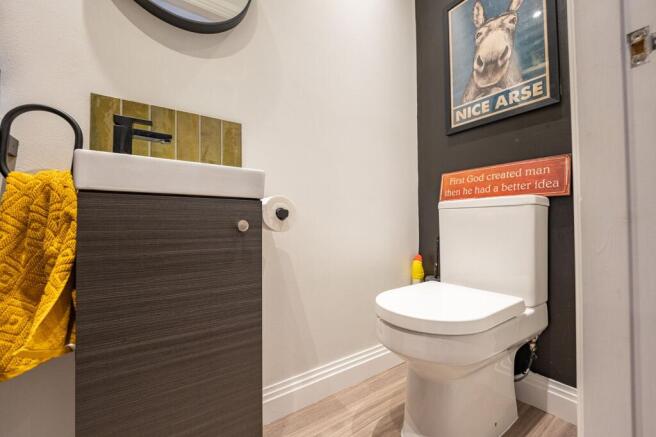
Low flush w.c, sink with storage, splashbacks, Karndene style floor, spotlights, extractor fan, shelves and storage cupboard.
Garden
To the front of the property there is gravelled off the road parking for two vehicles. There are double gates leading to the rear garden. This has been made for low maintenance with a patio immediate to the property. To the left is a lawn and trees which leads to an additional patio area. To the left is a bark area with flowers and stepping stones that leads to a timber floor which has a pergola/bar area with power and outside lighting. The bar extends to two sides having wood panelling to the walls, a position for a TV, lights and shelving to two walls, space for free standing fridgesIts privately enclosed with wall and fenced boundaries. There is an outside tap, power sockets and outside lighting throughout the garden. There are two sheds one measuring 10'1 x 4'2 ft and 17'0 x 3.9ft and both have lights and power. At the right hand side is a gravel area, ideal to store the bins.
Parking - Off street
Disclaimer
In accordance with current legal requirements, all prospective purchasers are required to undergo an Anti-Money Laundering (AML) check. An administration fee of £40 per property will apply. This fee is payable after an offer has been accepted and must be settled before a memorandum of sale can be issued.
- COUNCIL TAXA payment made to your local authority in order to pay for local services like schools, libraries, and refuse collection. The amount you pay depends on the value of the property.Read more about council Tax in our glossary page.
- Band: C
- PARKINGDetails of how and where vehicles can be parked, and any associated costs.Read more about parking in our glossary page.
- Off street
- GARDENA property has access to an outdoor space, which could be private or shared.
- Private garden
- ACCESSIBILITYHow a property has been adapted to meet the needs of vulnerable or disabled individuals.Read more about accessibility in our glossary page.
- Ask agent
Energy performance certificate - ask agent

Add an important place to see how long it'd take to get there from our property listings.
__mins driving to your place
Affordability

Notes
Staying secure when looking for property
Ensure you're up to date with our latest advice on how to avoid fraud or scams when looking for property online.
Visit our security centre to find out moreDisclaimer - Property reference a5603a23-5536-4f50-ae8a-1a280044b148. The information displayed about this property comprises a property advertisement. Rightmove.co.uk makes no warranty as to the accuracy or completeness of the advertisement or any linked or associated information, and Rightmove has no control over the content. This property advertisement does not constitute property particulars. The information is provided and maintained by Hortons, National. Please contact the selling agent or developer directly to obtain any information which may be available under the terms of The Energy Performance of Buildings (Certificates and Inspections) (England and Wales) Regulations 2007 or the Home Report if in relation to a residential property in Scotland.
*This is the average speed from the provider with the fastest broadband package available at this postcode. The average speed displayed is based on the download speeds of at least 50% of customers at peak time (8pm to 10pm). Fibre/cable services at the postcode are subject to availability and may differ between properties within a postcode. Speeds can be affected by a range of technical and environmental factors. The speed at the property may be lower than that listed above. You can check the estimated speed and confirm availability to a property prior to purchasing on the broadband provider's website. Providers may increase charges. The information is provided and maintained by Decision Technologies Limited. **This is indicative only and based on a 2-person household with multiple devices and simultaneous usage. Broadband performance is affected by multiple factors including number of occupants and devices, simultaneous usage, router range etc. For more information speak to your broadband provider.