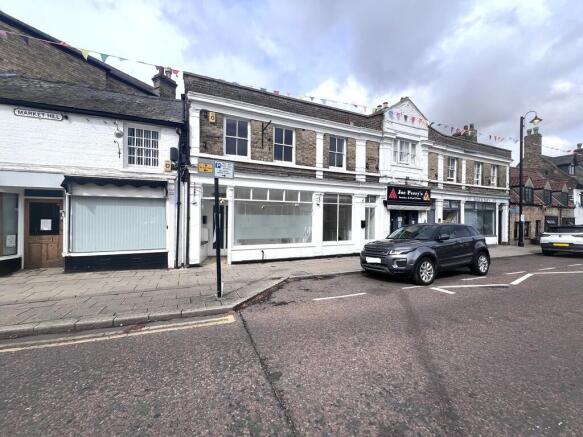
Market Hill, Chatteris, Cambs., PE16 6BA

- PROPERTY TYPE
Commercial Property
- BEDROOMS
5
- BATHROOMS
2
- SIZE
Ask agent
Key features
- Grade II Listed Building
- Central Location
- Commercial Shops & Residential Living
- Recently Renovated
- 5 Bedrooms
- Refitted Kitchen
- Two Refitted Shower Rooms & Two Seperate WCs
- No Upward Chain
- Must Be Viewed
Description
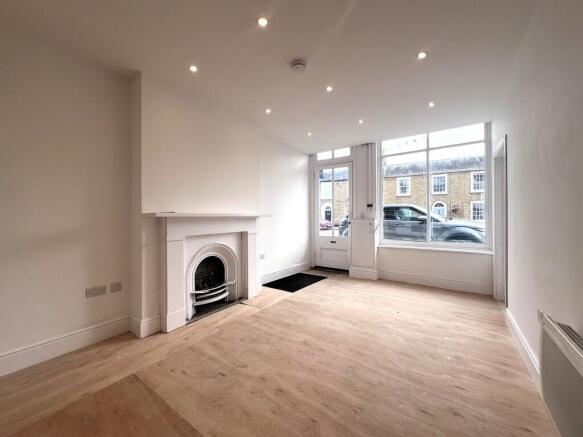
Shop Base unit with stainless steel sink over, fireplace, two electric radiators, ceiling spotlights, window to front and door to:
Shop Window to front and side, electric radiator and ceiling spotlights.
WC 1.92m (6'4") x 1.46m (4'7") max
Fitted two-piece suite comprising a vanity wash hand basin and WC.
Entrance Hall 4.12m (13'6") x 1.13m (3'8") Entrance door and door to:
Hall 4.54m (14'8") x 1.77m (5'8") Stairs to first floor, fitted carpet, radiator, door to rear and door to:
WC 1.54m (5') x 0.79m (2'5") max
Fitted two-piece suite comprising vanity wash hand basin and WC.
Reception Room 4.14m (13'5") into cupboard x 3.80m (12'4") max Window to rear, storage cupboard, fitted carpet, fireplace, radiator and door/stairs to:
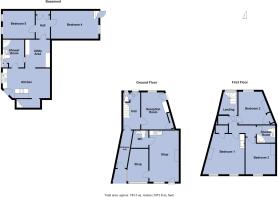
Basement
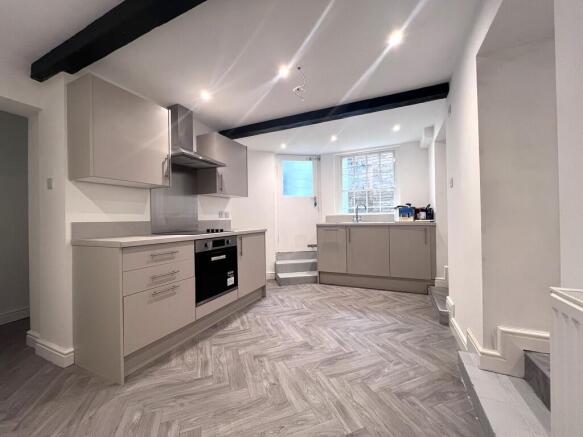
max Kitchen 4.98m (16'3") x 3.00m (9'8") Fitted with a matching range of base and eye level units with worktop space over, electric hob with extractor hood over and oven, stainless steel sink, integrated dishwasher, radiator, vinyl flooring, ceiling spotlights, window and door to side and door to:
Shower Room 2.85m (9'3") x 2.12m (6'9") Fitted three-piece suite comprising a shower cubicle, vanity wash hand basin and WC, two boiler cupboard, radiator, vinyl flooring, ceiling spotlights and windows to side.
Utility Area 2.78m (9'1") x 2.53m (8'3") Worktop space, radiator, vinyl flooring, ceiling spotlights and door to:
Hall 2.88m (9'5") x 1.57m (5'2") Fitted carpet, built in storage cupboard, ceiling spotlights and door to:
Bedroom 4 4.95m (16'2") x 2.82m (9'2") Fitted carpet, two radiators, ceiling spotlights and window and door to side.
Bedroom 5 3.33m (10'11") x 2.85m (9'4") Fitted carpet, two windows to side, radiator and ceiling spotlights.
First Floor
Landing Window to rear and door to:
Bedroom 1 4.44m (14'5") x 4.30m (14'1") max Two windows to front, fitted base unit with sink over, fitted carpet, fireplace, built in wardrobe and radiator.
Bedroom 2 4.06m (13'3") x 4.05m (13'2") max into cupboard Window to rear, fitted carpet, fireplace, built in wardrobe and radiator.
Bedroom 3 3.24m (10'8") x 4.18m (13'7") max Window to front, fitted carpet, fireplace and radiator.
Shower Room 2.02m (6'8") x 1.90m (6'3") Fitted three-piece suite comprising a shower cubicle, vanity wash hand basin and WC, radiator, vinyl flooring and ceiling spotlights.
EPC - C (Domestic)
Commercial EPC - TBC
Brochures
A3 4pp Tentfold N...Energy Performance Certificates
EPC 1Market Hill, Chatteris, Cambs., PE16 6BA

NEAREST STATIONS
Distances are straight line measurements from the centre of the postcode- Manea Station6.2 miles
Notes
Disclaimer - Property reference 101372006189. The information displayed about this property comprises a property advertisement. Rightmove.co.uk makes no warranty as to the accuracy or completeness of the advertisement or any linked or associated information, and Rightmove has no control over the content. This property advertisement does not constitute property particulars. The information is provided and maintained by T Payne & Co Ltd, Chatteris. Please contact the selling agent or developer directly to obtain any information which may be available under the terms of The Energy Performance of Buildings (Certificates and Inspections) (England and Wales) Regulations 2007 or the Home Report if in relation to a residential property in Scotland.