
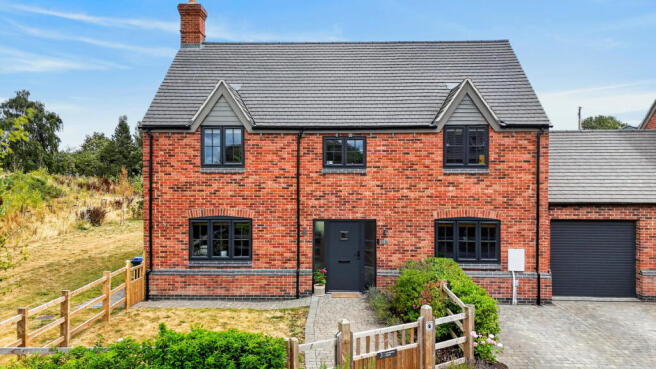
Ashbrook Grove, Sudbury, Ashbourne, DE6 5QY

- PROPERTY TYPE
Link Detached House
- BEDROOMS
4
- BATHROOMS
2
- SIZE
2,034 sq ft
189 sq m
- TENUREDescribes how you own a property. There are different types of tenure - freehold, leasehold, and commonhold.Read more about tenure in our glossary page.
Freehold
Key features
- Exceptional four-bedroom detached family home with approximately 1,841 sq.ft. of contemporary living
- Showstopping open-plan kitchen, dining & entertaining space with corner bi-fold doors
- Sun-filled gardens with private hot tub – made for summer parties and evenings outdoors
- Luxurious principal suite with bespoke Neville Johnson wardrobes, freestanding bath & air conditioning
- Additional land on a separate title – a rare find alongside a modern executive home
- Two home office spaces, underfloor heating, air source heat pump & excellent EPC B rating
- Exclusive development of just four homes, surrounded by countryside and within easy reach of Ashbourne
- Freehold | Council Tax Band F | EPC Rating B
Description
At its heart is an impressive open-plan kitchen, dining and family space, where striking corner bi-fold doors blur the boundaries between inside and out, allowing the garden to become a natural extension of the home. Complemented by versatile reception spaces, four bedrooms and a luxurious principal suite, there is room here to entertain, work, relax and retreat in equal measure.
Contemporary design is matched by an impressive specification, with underfloor heating, air conditioning to selected rooms and an excellent EPC B rating adding comfort throughout the seasons. Beyond the house, sun-filled gardens, a private hot tub and the unusual addition of further land create a lifestyle that offers considerably more than you might expect from a modern family home.
Ground Floor:
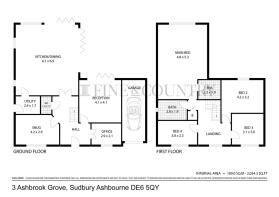
A welcoming entrance hall introduces a ground floor designed to work just as brilliantly for everyday family life as it does for entertaining, with a collection of individual reception spaces providing flexibility alongside an exceptional open-plan heart to the home.
To the front, a dedicated office creates the perfect environment for working from home, while the separate snug offers somewhere to retreat, relax or enjoy a quieter evening. A further generously proportioned reception room provides yet another versatile living space, allowing family life, entertaining and home working to comfortably coexist without compromise.
The real showstopper lies to the rear. Extending to approximately 6.1m x 6.9m, the impressive kitchen and dining space was made for bringing people together. Beautifully equipped with everything required for modern living, including a Quooker boiling-water tap and wine fridge, there is ample room for cooking, dining and entertaining, while the breakfast bar becomes a natural gathering place for everything from morning coffee to drinks with friends.
Two sets of bi-fold doors wrap around the corner of the room, flooding the space with natural light and creating an incredible connection with the garden. Throw both sets open and the entire corner seemingly disappears, allowing parties, family gatherings and summer evenings to flow effortlessly from inside to out. It is easy to see why this has become the heart of the home and the backdrop to so many of the owners' favourite occasions.
A separate utility room keeps the practicalities of everyday life neatly away from the main entertaining space, while a ground-floor cloakroom and integral garage complete the accommodation.
First Floor:
Upstairs, four bedrooms provide plenty of space for family and guests, but it is the principal suite that really steals the show.
Created as somewhere to retreat to at the end of the day, this is a bedroom that feels wonderfully removed from the pace of everyday life. Bespoke Neville Johnson wardrobes have been seamlessly incorporated into the room, while air conditioning keeps the space beautifully comfortable throughout the warmer months.
The real indulgence sits quietly in the corner. A freestanding bath, raised on its own illuminated platform, transforms the bedroom into something reminiscent of a boutique hotel suite, somewhere to close the door, run a bath and completely switch off. Together with the private en-suite shower room, it creates a space that feels less like simply a bedroom and more like your own private escape.
Three further bedrooms give children, family and overnight guests their own comfortable spaces, with a contemporary family bathroom completing the first-floor accommodation.
Above, the loft has been fully boarded, providing valuable additional storage and making practical use of the space available.
Outside:
Outside is where another side of the lifestyle at 3 Ashbrook Grove really comes into its own. Designed to connect effortlessly with the house, the garden becomes an extension of the entertaining space, particularly when those corner bi-fold doors are thrown open and life begins to flow between inside and out.
One of the things the owners have loved most is the way the sunshine moves around the property throughout the day. There is almost always a sunny spot to escape to, whether that's coffee outside in the morning, friends gathering in the garden through the afternoon or a long summer evening that ends with a glass of something cold in the hot tub. Positioned within a particularly private corner, the hot tub has become a favourite place to unwind after the working day.
Beyond the more formal garden lies something increasingly difficult to find alongside a contemporary home, additional land. The owners have allowed areas to grow naturally, creating a wonderfully informal haven where birds, bees and butterflies have been encouraged to flourish. It brings another dimension to the outside space, offering freedom, nature and possibilities for the next owners to make their own.
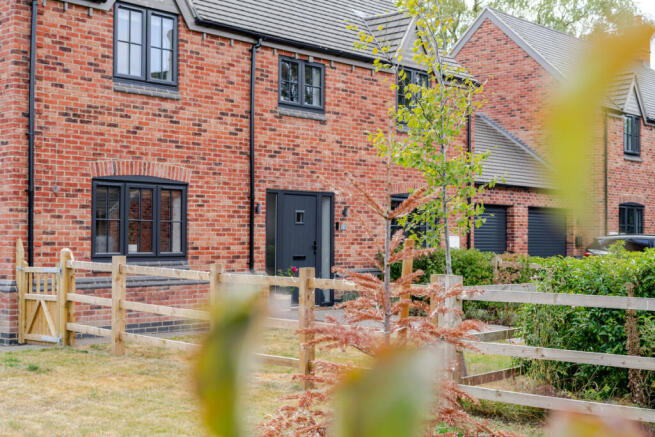
Practicality hasn't been forgotten either. Additional hardstanding has been created to the rear, providing parking for approximately eight vehicles, while fencing has also been added to the front of the property.
Location:
Surrounded by open countryside yet wonderfully connected, 3 Ashbrook Grove offers the kind of location that allows you to step away from the pace of everyday life without feeling removed from everything you need.
The development itself comprises just four homes, creating an intimate and exclusive setting where neighbours know one another, dogs meet for morning walks and there is a genuine sense of community without compromising privacy. For those who love being outdoors, beautiful countryside surrounds the property, with walking routes to enjoy from home and the magnificent landscapes of the nearby Peak District waiting to be explored.
The surrounding villages offer plenty of places to become a regular, with the owners particularly enjoying weekends at The Crown Inn, where they have become part of the local community. For an active lifestyle, nearby gyms and fitness communities provide further opportunities to meet people locally.
The historic market town of Ashbourne is within easy reach, offering an excellent selection of independent shops, cafés, restaurants and everyday amenities, while convenient road connections place Derby, Uttoxeter and the wider Midlands network comfortably within reach.
It is a location that gives you the freedom to enjoy countryside when you want it, community when you need it and connectivity when life calls for it, a fitting final piece of everything that makes 3 Ashbrook Grove such an enjoyable place to call home.
Services, Utilities & Property Information:
Tenure: Freehold
Council Tax band: F
Local Authority: Derbyshire Dales
EPC Rating: B
Property construction : Standard, Brick and Tile
Electricity supply: Mains
Water supply: Mains
Drainage & Sewerage: Private, via sewage treatment plant
Heating: Air Source Heat Pump
Broadband: Full Fibre connection available - we advise you to check with your provider.
Mobile signal/coverage: 4G mobile signal is available in the area - we advise you to check with your provider.
Parking: Ample private driveway parking
Total Internal Floor Area: 2034 sq ft
Special Notes:
The sale includes two separate titles. The vendors have advised that the second title, relating to the additional land, is subject to an overage provision.
The private sewage treatment plant is subject to shared maintenance and associated costs. Further information can be requested from the agent.
Disclaimer
All measurements are approximate and quoted in metric with imperial equivalents and for general guidance only and whilst every attempt has been made to ensure accuracy, they must not be relied on.
The fixtures, fittings and appliances referred to have not been tested and therefore no guarantee can be given and that they are in working order.
Internal photographs are reproduced for general information and it must not be inferred that any item shown is included with the property.
Whilst we carryout our due diligence on a property before it is launched to the market and we endeavour to provide accurate information, buyers are advised to conduct their own due diligence.
Our information is presented to the best of our knowledge and should not solely be relied upon when making purchasing decisions. The responsibility for verifying aspects such as flood risk, easements, covenants and other property related details rests with the buyer.
- COUNCIL TAXA payment made to your local authority in order to pay for local services like schools, libraries, and refuse collection. The amount you pay depends on the value of the property.Read more about council Tax in our glossary page.
- Band: F
- PARKINGDetails of how and where vehicles can be parked, and any associated costs.Read more about parking in our glossary page.
- Yes
- GARDENA property has access to an outdoor space, which could be private or shared.
- Yes
- ACCESSIBILITYHow a property has been adapted to meet the needs of vulnerable or disabled individuals.Read more about accessibility in our glossary page.
- Ask agent

Add an important place to see how long it'd take to get there from our property listings.
__mins driving to your place
Affordability
About Fine & Country, Derby
The Old Post Office, Victoria Street, Derby, DE1 1EQ

Notes
Staying secure when looking for property
Ensure you're up to date with our latest advice on how to avoid fraud or scams when looking for property online.
Visit our security centre to find out moreDisclaimer - Property reference RX827490. The information displayed about this property comprises a property advertisement. Rightmove.co.uk makes no warranty as to the accuracy or completeness of the advertisement or any linked or associated information, and Rightmove has no control over the content. This property advertisement does not constitute property particulars. The information is provided and maintained by Fine & Country, Derby. Please contact the selling agent or developer directly to obtain any information which may be available under the terms of The Energy Performance of Buildings (Certificates and Inspections) (England and Wales) Regulations 2007 or the Home Report if in relation to a residential property in Scotland.
*This is the average speed from the provider with the fastest broadband package available at this postcode. The average speed displayed is based on the download speeds of at least 50% of customers at peak time (8pm to 10pm). Fibre/cable services at the postcode are subject to availability and may differ between properties within a postcode. Speeds can be affected by a range of technical and environmental factors. The speed at the property may be lower than that listed above. You can check the estimated speed and confirm availability to a property prior to purchasing on the broadband provider's website. Providers may increase charges. The information is provided and maintained by Decision Technologies Limited. **This is indicative only and based on a 2-person household with multiple devices and simultaneous usage. Broadband performance is affected by multiple factors including number of occupants and devices, simultaneous usage, router range etc. For more information speak to your broadband provider.