Maenygroes, New Quay

- PROPERTY TYPE
Detached
- BEDROOMS
3
- BATHROOMS
1
- SIZE
980 sq ft
91 sq m
- TENUREDescribes how you own a property. There are different types of tenure - freehold, leasehold, and commonhold.Read more about tenure in our glossary page.
Freehold
Key features
- Beautifully presented 3 bedroom detached coastal residence
- Turnkey opportunity - recently renovated and upgraded throughout to a high standard
- Spacious accommodation with 3 bedrooms, contemporary kitchen and impressive conservatory
- Generous enclosed gardens with raised decking, lawns, mature fruit trees and veg beds
- Ample off-road parking for at least 3 cars
- Benefits from oil-fired central heating and double glazing
- Planning permission for a single-storey rear extension
- Close to New Quay’s beaches, coastal walks and amenities
Description
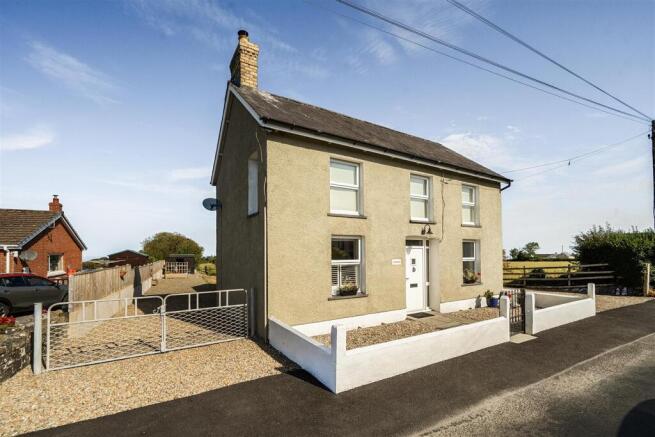
Outside, the property enjoys spacious gardens, excellent private parking and a raised deck from which to appreciate the far-reaching views. Planning permission has also been granted for a single-storey rear extension. Ideally situated in Maenygroes, just inland from New Quay, with its beaches, harbour, coastal walks and amenities close by.
Location - Tawelfryn represents an exciting opportunity to acquire a property in a highly desirable part of West Wales. Its position within easy reach of New Quay, combined with the surrounding countryside and coastline, makes this a property worthy of closer inspection. Maenygroes is a popular village situated just inland from the picturesque coastal town of New Quay, on the Ceredigion coast. The area is particularly well known for its stunning beaches, wildlife and beautiful countryside with the property being within walking distance to New Quay via a pleasant, nearby footpath.
New Quay is a popular seaside destination, offering a selection of shops, cafés, restaurants and local services, together with its attractive harbour and sandy beaches overlooking Cardigan Bay. The wider area provides excellent opportunities for walking, cycling, watersports and enjoying the renowned coastline of West Wales, making Tawelfryn an appealing choice for those looking to embrace a quieter coastal lifestyle
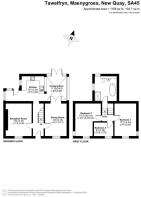
Description - Internally, the accommodation has been upgraded to a high standard, including a new kitchen, contemporary flooring and redecoration, whilst retaining appealing features such as the open fireplace with wood-burning stove, and characterful window shutters. The ground floor provides particularly versatile accommodation with a sitting room, formal dining room which could readily serve as a fourth bedroom, modern kitchen, impressive conservatory and utility room, whilst three further bedrooms and a modern four-piece bathroom occupy the first floor. A particular highlight is the conservatory, where the extensive glazing makes the most of the breath taking views towards Cardigan Bay.
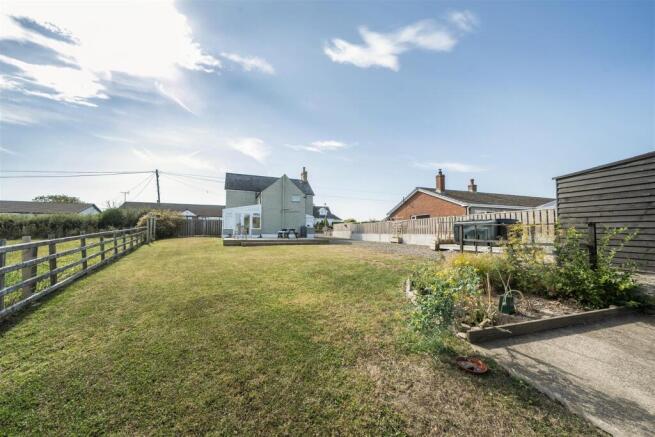
Outside, the property is equally appealing, with enclosed gravelled forecourt and extensive private parking with ample space for a caravan or garage (STP), together with a delightful rear garden incorporating lawn, raised decking, mature fruit trees, flower and vegetable beds and a timber garden shed/log store. Planning permission has also been granted for a single-storey extension to the rear, providing further potential for the discerning purchaser.
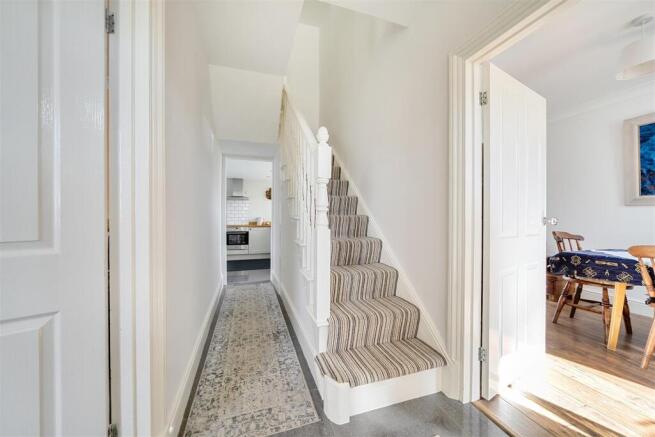
Entrance Hallway - 4.98m x 1.50m (16'4" x 4'11") - Stairs rising to the first floor, spot lights, tiled flooring, radiator and doors to:-
Living Room - 4.19m x 3.48m (13'9" x 11'5") - A welcoming room with open fireplace having log burner set on a slate hearth with oak mantle above, fitted storage cupboards and shelving, coved ceilings, radiator, double glazed uPVC windows and wooden effect flooring.
Dining Room - 4.19m x 2.72m (13'9" x 8'11") - Double glazed uPVC windows, double glazed patio doors, coved ceilings, radiator, wooden effect flooring.
Conservatory - 3.35m x 2.64m (11'0" x 8'8") - A light room; perfect for taking in those breath taking sea views and evening sunsets. Double glazed uPVC patio doors and windows, radiator, slate effect tiled flooring.
Kitchen - 2.92m x 3.23m (9'7" x 10'7") - Having a range of wall and base units with complimentary Wooden Oak surfaces, inset 1.5 bowl ceramic sink unit with mixer tap over, built-in Bosch oven and counter top hob with extraction hood over, plumbing for washing machine, built-in pantry cupboard, part wooden panel walls, tiled flooring, double glazed uPVC window.
Utility Room - 1.57m x 1.35m (5'2" x 4'5") - Plumbing for dishwasher/washing machine, Worcester boiler, worktop surface, double glazed uPVC windows and door, with tiled flooring.
First Floor Landing - 3.05m x 1.50m (10'0" x 4'11") - Being split level with wooden banister, exposed beam and doors to:-
Bedroom One - 2.84m x 4.24m (9'4" x 13'11") - Double glazed uPVC windows, exposed beam, radiator and spot lights.
Bedroom Two - 4.27m x 3.23m (14'0" x 10'7") - Double glazed uPVC windows, radiator, loft access and exposed beam.
Bedroom Three - 2.49m x 1.78m (8'2" x 5'10") - Double glazed uPVC window, radiator and exposed beam.
Bathroom - 2.90m x 3.28m (9'6" x 10'9") - Low flush W.C., free standing wash basin, walk-in P shaped shower with fitted shower and extraction fan over, bath with mixer taps, heated towel rail, radiator, double glazed uPVC windows, spot lights, part tiled walls and wooden effect flooring.
Externally - The property is approached via a gated entrance, with a paved patio path leading to the front door. A small feature wall provides an attractive boundary to the front which is complemented by decorative gravel. To the side of the property is ample off-road parking for up to 3 cars, together with access to the rear of the property. The rear garden features a raised decking area, lawn and decorative gravel, the garden is enclosed and includes mature shrubs, bushes and fruit trees. A particularly appealing feature is the open outlook and sea views, creating a lovely backdrop to this versatile outdoor space.
Utilities & Services - The property benefits from mains electricity, mains water and private drainage with oil-fired central heating, uPVC double glazing and Fibre broadband to the premises.
Planning Consent - Please Note - Planning has been approved for a single story extension to the rear of the property REF - A/211148 expiring on the 22nd March 2027.
This provides prospective purchasers with an opportunity to extend the property if they feel they require further accommodation.
Directions - What3Words - ///storming.tested.amends
From Aberaeron, take the A487 south towards Synod Inn and turn right onto the A486 at the crossroads. Upon entering the village of Maenygroes, turn right at the crossroads and the property can be found on the left hand side.
Council Tax Band D -
Brochures
Maenygroes, New QuayBrochure- COUNCIL TAXA payment made to your local authority in order to pay for local services like schools, libraries, and refuse collection. The amount you pay depends on the value of the property.Read more about council Tax in our glossary page.
- Band: D
- PARKINGDetails of how and where vehicles can be parked, and any associated costs.Read more about parking in our glossary page.
- Driveway
- GARDENA property has access to an outdoor space, which could be private or shared.
- Yes
- ACCESSIBILITYHow a property has been adapted to meet the needs of vulnerable or disabled individuals.Read more about accessibility in our glossary page.
- Ask agent

Add an important place to see how long it'd take to get there from our property listings.
__mins driving to your place
Affordability



Notes
Staying secure when looking for property
Ensure you're up to date with our latest advice on how to avoid fraud or scams when looking for property online.
Visit our security centre to find out moreDisclaimer - Property reference 34878939. The information displayed about this property comprises a property advertisement. Rightmove.co.uk makes no warranty as to the accuracy or completeness of the advertisement or any linked or associated information, and Rightmove has no control over the content. This property advertisement does not constitute property particulars. The information is provided and maintained by Evans Bros, Aberaeron. Please contact the selling agent or developer directly to obtain any information which may be available under the terms of The Energy Performance of Buildings (Certificates and Inspections) (England and Wales) Regulations 2007 or the Home Report if in relation to a residential property in Scotland.
*This is the average speed from the provider with the fastest broadband package available at this postcode. The average speed displayed is based on the download speeds of at least 50% of customers at peak time (8pm to 10pm). Fibre/cable services at the postcode are subject to availability and may differ between properties within a postcode. Speeds can be affected by a range of technical and environmental factors. The speed at the property may be lower than that listed above. You can check the estimated speed and confirm availability to a property prior to purchasing on the broadband provider's website. Providers may increase charges. The information is provided and maintained by Decision Technologies Limited. **This is indicative only and based on a 2-person household with multiple devices and simultaneous usage. Broadband performance is affected by multiple factors including number of occupants and devices, simultaneous usage, router range etc. For more information speak to your broadband provider.