
Wervin Road, Wervin, CH2

- PROPERTY TYPE
Detached
- BEDROOMS
4
- BATHROOMS
3
- SIZE
2,250 sq ft
209 sq m
- TENUREDescribes how you own a property. There are different types of tenure - freehold, leasehold, and commonhold.Read more about tenure in our glossary page.
Freehold
Key features
- Striking, contemporary home
- High-tech, premium-quality finishes
- Light-filled and airy throughout
- Primary bedroom with en suite and walk-in wardrobe
- Substantial private parking
- Beautifully private gardens
- Additional three-bedroom cabin, ideal for independent or external living
Description
Smart living, seamlessly done
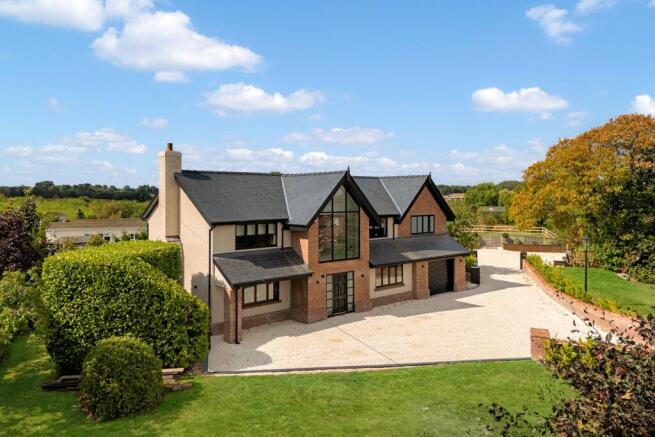
Behind the calm, contemporary design lies a perfectly finished family home that oozes quality and attention to detail.
Tucked away in the quaint village of Wervin, just a short drive from Upton and some ten minutes from Chester, The Paddocks, offers quiet countryside living, yet still offers such easy access to Chester as well as major road links close by.
Contemporary country living
This imposing designed home offers an uplifting, contemporary feel full of unexpected detail and flow, packed with modern tech but rooted in a peaceful, rural setting. Discreet and unassuming from the rear which opens up into a spectacular sweep of space and light. The Paddocks is a rare blend: high-spec, high-ceilinged and utterly one-of-a-kind home for the area.
Prior to its transformation into a striking modern home, The Paddocks was a typical large-build 1960s home built with the brick of its time and nestled along a quiet country lane. Our current sellers bought The Paddocks through us 5 years ago and have been on an incredible journey until now to create this truly remarkable home.
Transformed by our sellers, The Paddocks has been reimagined into a contemporary country home that is truly set in mind for the family of the future.
A warm welcome
Beyond the extensive curved driveway, the expansive parking area sweeps around the side and to the rear of the home, providing substantial parking for residents and guests. The garage to the side is spacious with an electronically operated door system and is ideal for storage or better still, a place for your weekend sports car!
Step through the front door and the full impact of The Paddocks reveals itself. Herringbone flooring runs underfoot in the entrance hall, reflecting the natural light that floods in from every direction.
Light filled living
Sightlines pull you forward immediately - through the hallway, across the living areas and out to the wall of glass that frames the garden and distant fields beyond. Open and light, with a sense of calm clarity, the main entertaining spaces branch off in all directions - each with its own distinct mood - yet with a palette that remains harmonious, modern and timeless. Overhead, the combined recessed spotlights and cascading pendant lights shine light down from the double-height ceiling and first-floor landing above.
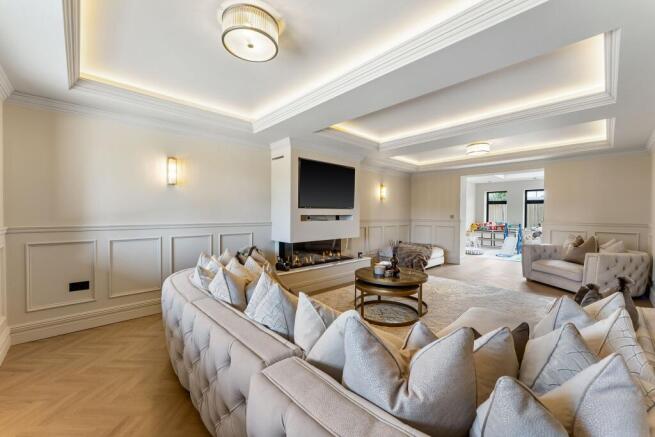
To the left, the living room is the perfect place to relax and unwind at the end of the day, drenched in light from windows to two aspects, with its contemporary wall-mounted fireplace and mood lighting built into a fake ceiling mount, which is just stunning for a family cinema night. Beyond the double doors, lies what is currently being used as a playroom, but could also be a sitting room with those windows and views to the garden always in site where very you look.
Feast your eyes
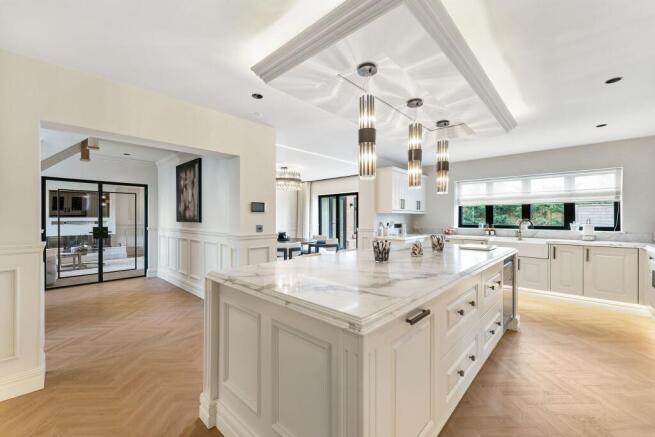
From the entrance hall, step through tall, glazed doors to the right and into the heart of the home - the spectacular open-plan kitchen and dining space, perfectly designed for both entertaining and everyday life, light spills in from bifolding doors that provide instant access out onto the patio and garden beyond for effortless alfresco dining. A room where mornings begin - coffee in hand, doors open, sun streaming in - and where evenings stretch out around the dining table or island; this kitchen-dining-living space is the true heart of the home.
A chef’s dream, the shaker style kitchen is fully equipped with a full range of built-in appliances for all you day to day needs; there is even a concealed pantry cupboard. The centre breakfast bar matches the design of the wall units and offers a double-depth marble worktop over curved cut edges for an eye-catching feature.
Tucked off the kitchen, the spacious utility with plumbing for a washing machine and dryer also leads to the handy ground floor shower room, a chic and stylish room, and what home wouldn’t be complete without a cloakroom for when you come in from a long walk and need to unload your coats and shoes.
Home working
Tucked just off the hallway, the office is a room with bespoke built-in units and worktop space, cleverly positioned to be away from the more active living areas of the home.
Returning to the main entrance hall, a wrought iron staircase ascends from the hallway to a carpeted landing where the principal suite unfolds to the right.
Breathtaking bedrooms
Beyond the door, the primary suite opens into a cleverly zoned and light-filled sanctuary. The bespoke dressing area is arranged in a horseshoe of fitted wardrobes beneath the high vaulted ceiling, creating a sense of intimacy without closing off the space. Storage is abundant, spot lighting enhancing the sense of calm, considered luxury.
Refresh and revive in the ensuite, a calm, contemporary space with clean lines and subtle warmth. A walk-in double rainfall shower, twin wash basins set upon a two-drawer floating vanity unit.
Beyond the dressing area, the main bedroom opens out, extensive and drenched in light. A dramatic vaulted ceiling frames the full-height gable window, where floor-to-ceiling glass draws the countryside vistas in, offering uninterrupted views across the garden and green fields beyond.
Along the landing, discover the remaining bedrooms at The Paddock. Which are all spacious and enjoy views in any direction you look. The family bathroom allows you to revive your senses in the sublime and spacious room, where an enormous bathtub is bathed in light from the window above, and a separate walk-in wet room-style shower awaits, alongside twin wash basins and a WC.
With far reaching views out over the rear patio and striped, manicured lawn to the rear, another incredibly sized bedroom awaits.
Outdoor oasis
A home with fantastic kerb appeal, the gardens, though landscaped and well maintained to the front, the spaciousness and serenity that awaits around the side and opening up to the rear.
Here, open lawn stretches out beyond the porcelain patio creating a haven for entertaining and unwinding. Entirely private and enveloped in green fields, the rear garden is a true extension of the home. The newly built outside kitchen offers unparalleled entertaining space being covered for all eventualities of weather and with a enclosed room if you choice you can simply all eat and dine all year around in a space that’s designed to be the a step outside the home - perfect for alfresco dining, parties or simply catching the sun throughout the day.
Cabin living
The sellers have installed a three-bedroom cabin for use of family and friends to come over and stay, with three bedrooms, an open living kitchen/dining area and two bathrooms; be sure your guests will be well catered for here.
The Paddocks: your home in waiting
There is no doubt that attention to detail in all corners of this home has been thought through before any work took place, and consultation with the architect and builders has produced this amazing home with the careful and consider watch of our sellers, a home they can be proud to say they managed to create and one that you can be sure will make you and your family many happy memories for a long time to come.
EPC Rating: B
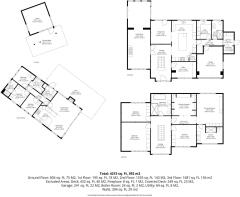
Hallway (6.28m x 3.5m)
Living Room (11.66m x 3.87m)
Dining Room (4.01m x 3.5m)
Kitchen (7.01m x 4.24m)
Pantry (1.26m x 1.19m)
Hall (1.04m x 4.5m)
Utility (3.16m x 2.48m)
Bathroom (3.16m x 1.92m)
Cloakroom (2.26m x 1.81m)
Boiler Room (1.25m x 1.77m)
Office (2.75m x 4.24m)
Landing (6.55m x 3.49m)
Primary Bedroom (5.65m x 4.49m)
En Suite (3.2m x 4.49m)
Walk-in Wardrobe (3.74m x 4.24m)
Bedroom (4.93m x 4.97m)
Bedroom (3.24m x 4.96m)
Bedroom (3.72m x 4.24m)
Bathroom (3.74m x 3.5m)
Family Room (3.08m x 5.17m)
Dining Room (2.83m x 2.95m)
Kitchen (2.81m x 3.26m)
Hall (0.87m x 4.65m)
Bedroom (2.84m x 2.55m)
En Suite (2.83m x 1.3m)
Bedroom (2.74m x 2.91m)
Bedroom (2.82m x 2.53m)
Bathroom (1.84m x 2.66m)
Laundry (1.9m x 2.05m)
Deck (4.4m x 10.26m)
WANT TO MOVE BUT NEED TO SELL?
If you are interested in this property but need to sell your own home, Carman Friend would be delighted to discuss how we can help. Please contact us at any time to arrange for Samantha Carman or Gareth Friend to have a chat about this! How many times do we talk about service? In a strong market most properties will sell… but how many people come away unhappy with the service? Being passed from pillar to post, bad communication, conflicting advice, poor marketing material, dealing with different people each day who don’t actually know much about the property. At Carman Friend it is our sole aim to provide an “intentionally different” service, you deal with one of the directors from the moment we meet you, until the day you hand the keys over. Don’t just take our word for it… Please see why so many choose to use us at
Parking - Garage
Parking - Driveway
Disclaimer
ANTI MONEY LAUNDERING REGULATIONS Intending purchasers will be asked to produce identification documentation before we can confirm the sale in writing. There is an administration charge of £30.00 per person payable by buyers and sellers, as we must electronically verify the identity of all in order to satisfy Government requirements regarding customer due diligence. We would ask for your co-operation in order that there will be no delay in agreeing the sale. MATERIAL INFORMATION REPORT The Material Information Report for this property can be viewed on the Rightmove listing. Alternatively, a copy can be requested from our office which will be sent via email. EXTRA SERVICES Mortgage referrals, conveyancing referral and surveying referrals will be offered by Carman Friend Estate Agents. If a buyer or seller should proceed with any of these services, then a commission fee will be paid to Carman Friend Ltd upon completion.
Brochures
Material Information Report- COUNCIL TAXA payment made to your local authority in order to pay for local services like schools, libraries, and refuse collection. The amount you pay depends on the value of the property.Read more about council Tax in our glossary page.
- Band: G
- PARKINGDetails of how and where vehicles can be parked, and any associated costs.Read more about parking in our glossary page.
- Garage,Driveway
- GARDENA property has access to an outdoor space, which could be private or shared.
- Private garden
- ACCESSIBILITYHow a property has been adapted to meet the needs of vulnerable or disabled individuals.Read more about accessibility in our glossary page.
- Ask agent

Add an important place to see how long it'd take to get there from our property listings.
__mins driving to your place
Affordability


Notes
Staying secure when looking for property
Ensure you're up to date with our latest advice on how to avoid fraud or scams when looking for property online.
Visit our security centre to find out moreDisclaimer - Property reference 9ee625cd-b0fa-451c-ba88-58c6932c17f8. The information displayed about this property comprises a property advertisement. Rightmove.co.uk makes no warranty as to the accuracy or completeness of the advertisement or any linked or associated information, and Rightmove has no control over the content. This property advertisement does not constitute property particulars. The information is provided and maintained by Carman Friend, Chester. Please contact the selling agent or developer directly to obtain any information which may be available under the terms of The Energy Performance of Buildings (Certificates and Inspections) (England and Wales) Regulations 2007 or the Home Report if in relation to a residential property in Scotland.
*This is the average speed from the provider with the fastest broadband package available at this postcode. The average speed displayed is based on the download speeds of at least 50% of customers at peak time (8pm to 10pm). Fibre/cable services at the postcode are subject to availability and may differ between properties within a postcode. Speeds can be affected by a range of technical and environmental factors. The speed at the property may be lower than that listed above. You can check the estimated speed and confirm availability to a property prior to purchasing on the broadband provider's website. Providers may increase charges. The information is provided and maintained by Decision Technologies Limited. **This is indicative only and based on a 2-person household with multiple devices and simultaneous usage. Broadband performance is affected by multiple factors including number of occupants and devices, simultaneous usage, router range etc. For more information speak to your broadband provider.