
Cobourg Place, Hastings

- PROPERTY TYPE
House
- BEDROOMS
2
- BATHROOMS
1
- SIZE
1,228 sq ft
114 sq m
- TENUREDescribes how you own a property. There are different types of tenure - freehold, leasehold, and commonhold.Read more about tenure in our glossary page.
Freehold
Description
Stunningly situated among the historic hillside of Hastings’ Old Town, this Grade II-listed house sits moments from the harbour and the sea. Cobourg Place was built around the late 18th century and retains a wealth of period details across two storeys, including fireplaces, exposed floorboards, and a later Victorian canted bay window. Set within the coveted West Hill, its elevated position presents superb views over the English Channel.
Setting the Scene
The slopes of the West Hill were part of an area originally known as ‘Coney Banks’ or ‘Bakers Hill’ before the Victorian development of the Old Town, celebrated for its far-reaching outlooks. This end-of-terrace house is locally protected for its architectural heritage within the town’s wider historic fabric.
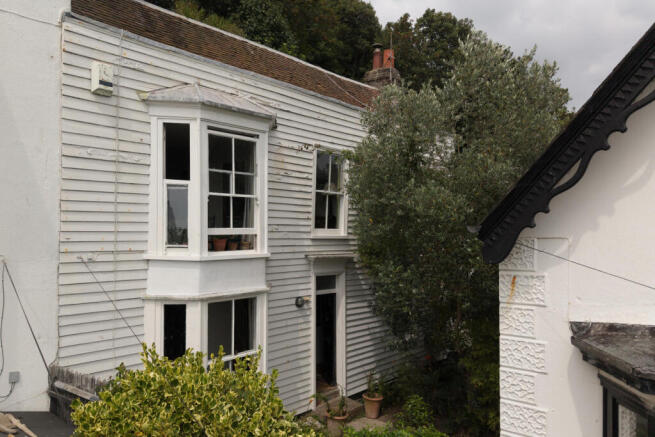
Cobourg Place presents a beautiful double-fronted façade of distinctive weatherboard cladding, with a parapet concealing the original tiled roof. Sash windows and a two-storey canted bay with a moulded cornice introduce the series of bright spaces that unfold beyond, while a central doorway with a coved cornice and rectangular fanlight forms the entrance.
The Grand Tour
A wrought-iron gate opens from a quiet twitten into a lush private front courtyard. The entrance hall gives a first glimpse into the home’s characterful atmosphere: the original timber staircase rises to a galleried landing above, painted in the same mushroom-grey tone as the period floorboards underfoot.
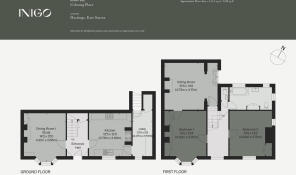
To the right of the hall, a wonderfully bright kitchen is centred on an original, white-painted brick chimneybreast that houses a modern range cooker. Contemporary, clean-lined cabinets are painted in tonal shades of beige and provide plenty of storage. A painted tongue-and-groove splashback wall matches the cabinetry, and exposed beams hang overhead. Conveniently placed, a newer utility extension sits adjacent beneath a reeded glass roof and leads out to the rear garden.
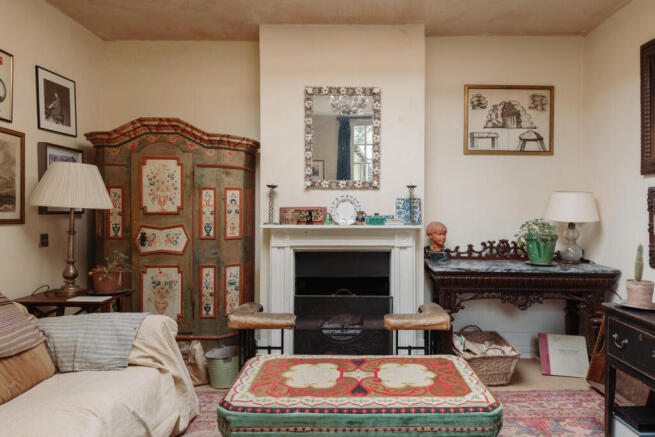
Opposite, an extraordinary room is arranged as a sitting room and study area. A marble mantlepiece frames a wood-burner, while pale-blue-painted timber walls emulate the home’s frontage and the coastal setting. Meanwhile, the south-facing bay window bathes the room in natural light.
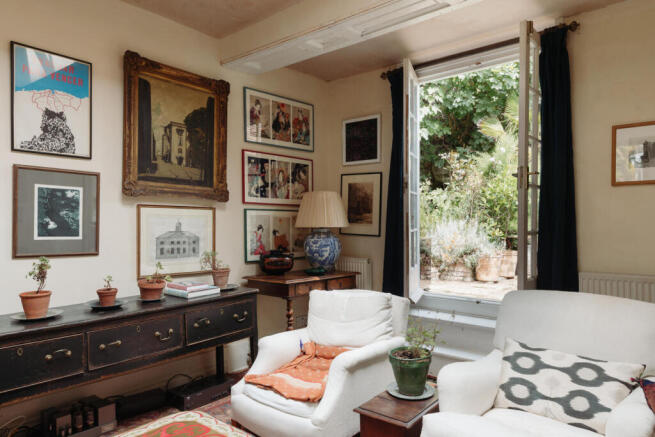
Ascending to the first floor, a spacious sitting room is at the back and opens onto a leafy, secluded courtyard garden. The palette is kept deliberately simple to allow the draping greenery at the windows to take precedence. Decorative elements have been retained, including carved-wood columns and a period fireplace.
Two bright double bedrooms are accessed from the landing, fitted with built-in storage cupboards. A well-appointed bathroom sits next door, with a fitted shower over the bath, dark-stained floorboards, and timber cladding painted in the same shade as the bedrooms.
The Great Outdoors
The house has two peaceful courtyard gardens, at the front and the rear. Established climbers and mature trees lend a secluded setting, while perennial flowers and Mediterranean plants add a personal touch. A paved seating area at the front of the house provides sublime views upon which to while away time.
Out and About
Hastings is a thriving town, home to some legendary antique traders and independent retailers. Art galleries are likewise abundant; the most significant is perhaps Hastings Contemporary (formerly the Jerwood Gallery) designed by HAT Projects, though there are many others of note, including The Rebel Gallery and the Museum and Art Gallery.
An ever-growing number of restaurants are boosting Hastings’ gastronomic reputation, including Bayte (run by the team behind Petersham Nurseries in Richmond), Coquina (above the Hastings Contemporary), and Dora’s pizzas. This is a town rich in culture, preparing to host the locally led Hastings Year of Culture in 2028.
Hastings is a brilliant foothold to explore St Leonard’s, Rye, Camber and Dungeness, all easily reached by car. Hastings Station is a 19-minute walk from the house, with frequent services to London Bridge, London Victoria, and London Charing Cross in about an hour and a half.
Council Tax Band: C
- COUNCIL TAXA payment made to your local authority in order to pay for local services like schools, libraries, and refuse collection. The amount you pay depends on the value of the property.Read more about council Tax in our glossary page.
- Band: C
- LISTED PROPERTYA property designated as being of architectural or historical interest, with additional obligations imposed upon the owner.Read more about listed properties in our glossary page.
- Listed
- PARKINGDetails of how and where vehicles can be parked, and any associated costs.Read more about parking in our glossary page.
- Residents
- GARDENA property has access to an outdoor space, which could be private or shared.
- Yes
- ACCESSIBILITYHow a property has been adapted to meet the needs of vulnerable or disabled individuals.Read more about accessibility in our glossary page.
- Ask agent

Add an important place to see how long it'd take to get there from our property listings.
__mins driving to your place
Affordability




Notes
Staying secure when looking for property
Ensure you're up to date with our latest advice on how to avoid fraud or scams when looking for property online.
Visit our security centre to find out moreDisclaimer - Property reference 34879303. The information displayed about this property comprises a property advertisement. Rightmove.co.uk makes no warranty as to the accuracy or completeness of the advertisement or any linked or associated information, and Rightmove has no control over the content. This property advertisement does not constitute property particulars. The information is provided and maintained by Inigo, London. Please contact the selling agent or developer directly to obtain any information which may be available under the terms of The Energy Performance of Buildings (Certificates and Inspections) (England and Wales) Regulations 2007 or the Home Report if in relation to a residential property in Scotland.
*This is the average speed from the provider with the fastest broadband package available at this postcode. The average speed displayed is based on the download speeds of at least 50% of customers at peak time (8pm to 10pm). Fibre/cable services at the postcode are subject to availability and may differ between properties within a postcode. Speeds can be affected by a range of technical and environmental factors. The speed at the property may be lower than that listed above. You can check the estimated speed and confirm availability to a property prior to purchasing on the broadband provider's website. Providers may increase charges. The information is provided and maintained by Decision Technologies Limited. **This is indicative only and based on a 2-person household with multiple devices and simultaneous usage. Broadband performance is affected by multiple factors including number of occupants and devices, simultaneous usage, router range etc. For more information speak to your broadband provider.