
Southwood, Baldwins Gate, ST5

- PROPERTY TYPE
Detached
- BEDROOMS
4
- BATHROOMS
2
- SIZE
Ask agent
- TENUREDescribes how you own a property. There are different types of tenure - freehold, leasehold, and commonhold.Read more about tenure in our glossary page.
Freehold
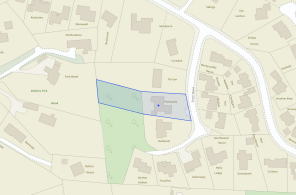
Key features
- Four generous double bedrooms, including a principal suite with en-suite shower room.
- Unique split-level layout with exposed beams and characterful wood accents throughout.
- Spacious living area with a Chesney log burner, conservatory and versatile additional reception room.
- South-west facing garden with patio, front sun deck and a private woodland area offering endless outdoor potential.
- Quiet Park Wood Drive location between Baldwins Gate and Madeley, with driveway, garage and excellent access to local amenities, schools and transport links.
Description
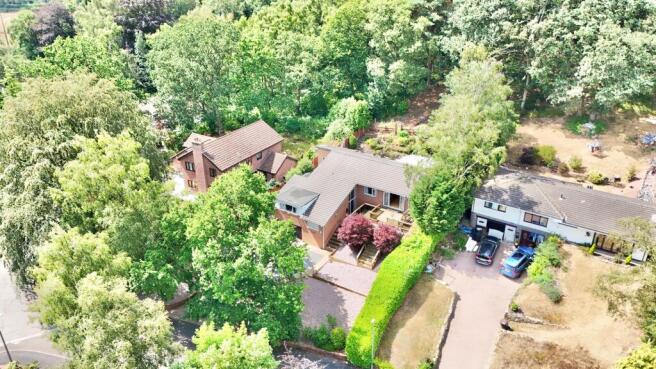
If you've been searching for a home that's truly rooted in character, then prepare to branch out to something a little different. Tucked away on the ever-popular Park Wood Drive in Baldwins Gate, this charming four-bedroom, two-bathroom home combines generous living space with a wonderfully unique split-level layout, beautiful timber accents throughout, and a magical woodland garden that's sure to leave you pining for more.
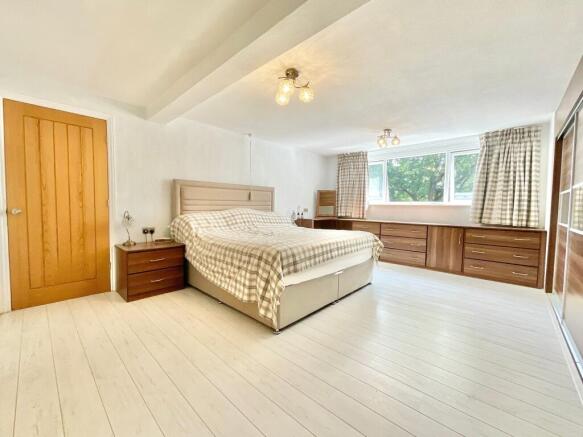
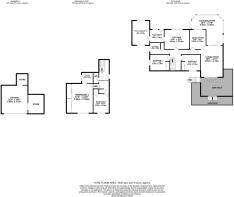
Step through the striking front door, beautifully framed by a floor-to-ceiling feature window, and into a welcoming entrance hall where soaring ceilings, exposed beams and warm wood detailing immediately set the tone. A practical cloakroom and handy shoe cupboard keep everyday life neatly organised, while doors lead to two of the four bedrooms before the elegant oak and glass staircase draws your eye upwards. The principal bedroom enjoys a slightly elevated position, accessed via four steps from the entrance hall. Generously proportioned, it offers wood-effect flooring, a large front-facing window and an impressive wall of fitted sliding wardrobes. Its stylish en-suite is fully tiled and complete with a walk-in shower, feature sink, WC and stainless-steel heated towel rail, creating the perfect place to freshen up at the start or end of the day. Also on the ground floor is the fourth bedroom, another spacious double with a front-facing window and built-in storage, making it ideal for guests, growing families or even a peaceful retreat.
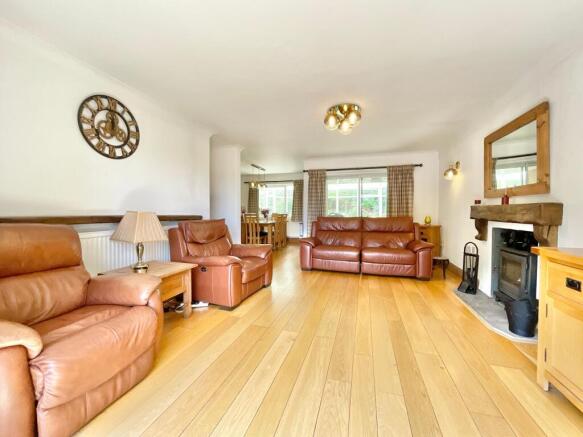
Ascend the beautiful oak and glass panelled staircase to discover the heart of the home, where versatile living spaces unfold amongst more charming timber features. The kitchen is perfectly equipped for everything from quick breakfasts to family feasts. A range of wooden cabinetry is paired with complementary granite worktops and a selection of integrated appliances, while a breakfast area offers the perfect place for your morning coffee. A stylish vertical radiator adds a contemporary touch, and the rear window frames delightful views across the garden and into the woodland beyond. Practical tiled flooring continues seamlessly into the adjoining utility room. The utility room provides additional storage and worktop space, external access to the rear garden, and leads through to another highly versatile reception room. Currently enjoyed as a games room and snug, this adaptable space could just as easily become a home office, playroom, hobby room or even a fifth bedroom, allowing the home to grow alongside your lifestyle. At the centre of it all lies the impressive open-plan living and dining room, a space where everyone naturally gathers. Wood-effect flooring flows beneath your feet, while a stunning Chesney log burner creates a cosy focal point that's ready to keep the family toasty when the nights draw in. There's ample room for comfortable seating and entertaining, with French doors opening onto a sunny front deck where you can sit back, unwind and soak up far-reaching views across Whitmore. The dining area comfortably accommodates a large family table and enjoys an attractive outlook into the conservatory. Sliding doors lead into the generous conservatory, where natural light pours through windows on every side. Tiled flooring offers practicality, while French doors provide direct access to the garden. Whether you're creating a tranquil reading nook, an additional lounge or the ultimate entertaining space, this room offers year-round versatility.
Outside, the south-west facing rear patio is perfectly designed for summer barbecues, evening drinks and alfresco dining. But the real hidden gem lies beyond. Stretching into your very own woodland area, the garden becomes a place to explore, play and reconnect with nature. Whether children are building dens, wildlife is paying a visit, or you're simply enjoying the peace beneath the trees, this enchanting outdoor space offers endless possibilities and gives this home something truly special. To the front, you'll find further garden space, a generous driveway, garage with two additional integral storage areas, ensuring there's room for vehicles, tools, hobbies and everything in between.
Perfectly positioned on Southwood on Park Wood Drive between Baldwins Gate and Madeley, the property enjoys a peaceful setting while remaining conveniently close to excellent schools, everyday amenities and transport links. It's a home where character, practicality and nature live happily side by side, ready for its next owners to put down their own roots. Give us a call today to book a viewing - .
Location
Baldwins Gate sit just minutes drive from Newcastle-Under-Lyme and within easy access of junction 15 off the M6 motorway making it a rural village with excellent commuter links. The village is equipped with a pub and post office/shop and has a range of country restaurants/pubs, local farm shop and beautiful walking routes near by. The A53 runs through the centre of the village giving connections to Shropshire and to the A51 leading to into Cheshire.
Agent Note
Please note this property has Tree Preservation Orders present.
- COUNCIL TAXA payment made to your local authority in order to pay for local services like schools, libraries, and refuse collection. The amount you pay depends on the value of the property.Read more about council Tax in our glossary page.
- Band: F
- PARKINGDetails of how and where vehicles can be parked, and any associated costs.Read more about parking in our glossary page.
- Yes
- GARDENA property has access to an outdoor space, which could be private or shared.
- Yes
- ACCESSIBILITYHow a property has been adapted to meet the needs of vulnerable or disabled individuals.Read more about accessibility in our glossary page.
- Ask agent
Energy performance certificate - ask agent

Add an important place to see how long it'd take to get there from our property listings.
__mins driving to your place
Affordability




Notes
Staying secure when looking for property
Ensure you're up to date with our latest advice on how to avoid fraud or scams when looking for property online.
Visit our security centre to find out moreDisclaimer - Property reference 9e73e70d-bee4-44f2-8958-3c65716b845b. The information displayed about this property comprises a property advertisement. Rightmove.co.uk makes no warranty as to the accuracy or completeness of the advertisement or any linked or associated information, and Rightmove has no control over the content. This property advertisement does not constitute property particulars. The information is provided and maintained by James Du Pavey, Eccleshall. Please contact the selling agent or developer directly to obtain any information which may be available under the terms of The Energy Performance of Buildings (Certificates and Inspections) (England and Wales) Regulations 2007 or the Home Report if in relation to a residential property in Scotland.
*This is the average speed from the provider with the fastest broadband package available at this postcode. The average speed displayed is based on the download speeds of at least 50% of customers at peak time (8pm to 10pm). Fibre/cable services at the postcode are subject to availability and may differ between properties within a postcode. Speeds can be affected by a range of technical and environmental factors. The speed at the property may be lower than that listed above. You can check the estimated speed and confirm availability to a property prior to purchasing on the broadband provider's website. Providers may increase charges. The information is provided and maintained by Decision Technologies Limited. **This is indicative only and based on a 2-person household with multiple devices and simultaneous usage. Broadband performance is affected by multiple factors including number of occupants and devices, simultaneous usage, router range etc. For more information speak to your broadband provider.