
Crofters Meadow, Cheswardine, TF9

- PROPERTY TYPE
Detached
- BEDROOMS
3
- BATHROOMS
2
- SIZE
Ask agent
- TENUREDescribes how you own a property. There are different types of tenure - freehold, leasehold, and commonhold.Read more about tenure in our glossary page.
Freehold
Key features
- Three-bedroom, two-bathroom character home — A charming and beautifully presented property with generous reception spaces and plenty of personality.
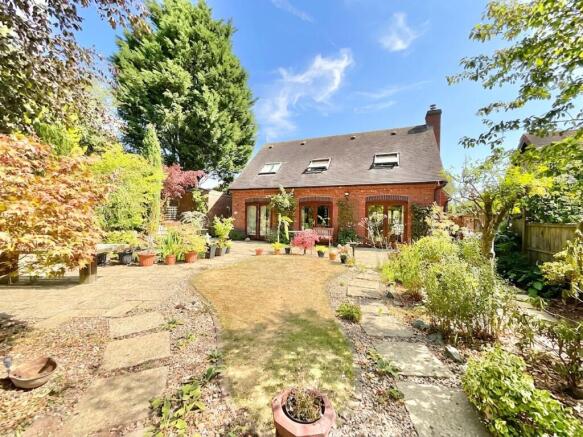
- Enchanting rear garden — A lovingly created garden filled with mature planting, hidden fairy gardens, tucked-away seating areas and surprises around every corner.
- Waterside decking — Follow the garden to the wild pond and discover a private decking spot overlooking the water — perfect for morning coffee or evening drinks.
- Characterful living spaces — Exposed beams, an exposed-brick feature fireplace, oak doors and multiple sets of French doors create a warm and inviting feel throughout.
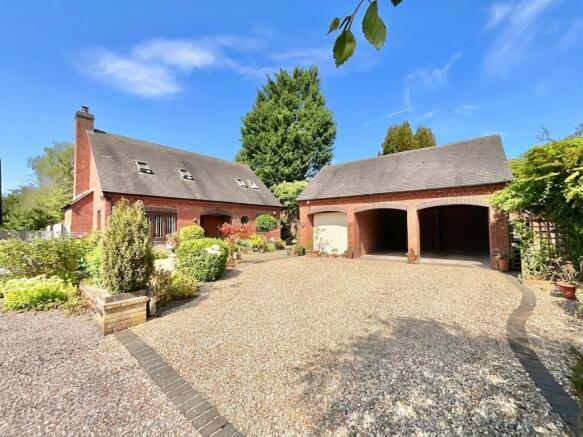
- Excellent parking and storage — Driveway, garage and attached double carport provide plenty of space for vehicles, storage and hobbies.
Description
Three bedrooms. Two bathrooms. A wild pond at the bottom of the garden. And just a little bit of magic. Tucked away in the charming village of Cheswardine, The Byre is the sort of home that feels like it has been waiting for its next chapter. Full of character, beautifully cared for and with a garden that could have been lifted straight from the pages of a storybook, this three-bedroom home has plenty to discover.
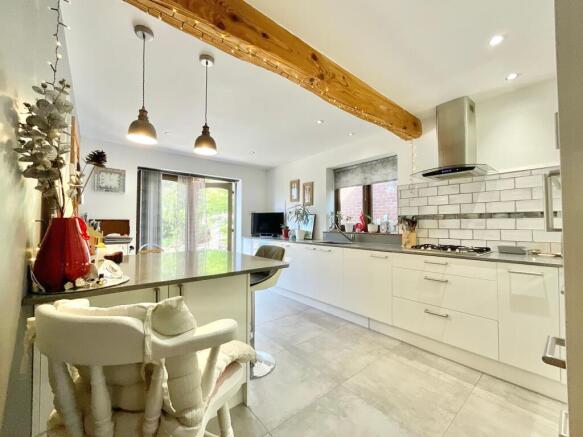
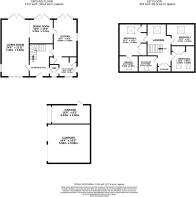
Step through the front door and into a welcoming entrance hall, where wood-effect flooring sets the tone and pine doors lead into the principal reception spaces. There’s a lovely sense of flow here, with the staircase rising to the first floor and a handy connection through to the ground-floor cloakroom. The living room is a generous and characterful space, with soft carpeting underfoot, a front-facing window and a fabulous feature inglewood fireplace housing a new log burner with new chimney liner installed this year, all framed by exposed brickwork. Look upwards and you’ll find exposed beams adding even more charm, while French doors at the rear open directly onto the garden, perfect for throwing open the doors on a sunny morning and letting the outside in. Next door, the dining room is ready for everything from lazy Sunday lunches to lively dinner parties, with plenty of space for a substantial dining table and another set of French doors leading into the garden. The kitchen is where The Byre really comes to life. A bright and practical space, it features an array of white gloss cabinetry, complementary worktops and a selection of integrated appliances. At the centre, the kitchen island doubles up as a breakfast bar, ideal for morning coffee, quick lunches or keeping the chef company while dinner is underway. And because one set of French doors simply wasn’t enough, another pair opens directly from the kitchen into the garden. Morning coffee, muddy boots, summer lunches… everything is wonderfully connected to the outdoors. A neighbouring utility room adds everyday practicality, with additional cabinetry, outdoor access and a useful route through to the ground-floor cloakroom. The cloakroom can also be accessed directly from the entrance hall, giving it a handy Jack-and-Jill arrangement.
Head upstairs and the character continues, with a wonderfully spacious landing that could be so much more than simply somewhere to walk through. With room for a cosy reading chair, home office, hobby corner or study area, this is a space with plenty of possibilities. The principal bedroom is a generous double with built-in wardrobes, soft carpeting and a large skylight that floods the room with natural light. There’s also an ensuite bathroom, complete with shower, WC, bidet and vanity unit, with another skylight bringing plenty of daylight into the space. Bedroom two is another excellent double, featuring built-in wardrobes and carpeting, while bedroom three provides a further comfortable double bedroom, both benefiting from skylights that add to the bright and airy feel upstairs. The family bathroom completes the first floor, offering a full-sized bath with shower over, WC, bidet and vanity unit.
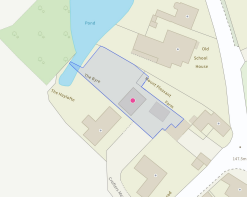
If the house is charming, the garden is where things get wonderfully whimsical. Carefully tended and lovingly created by the current owner, this is far more than simply a garden. It feels like a little world of its own. Wander among the plants, trees and shrubs and you’ll find hidden fairy gardens, tucked-away seating spots and little surprises waiting around corners. It’s the sort of garden where you can spend five minutes looking for something and somehow lose an entire afternoon. Every corner feels considered. Every path seems to lead to another discovery. And just when you think you’ve seen it all, head to the very end of the garden and you’ll find the pond. A decking area sits overlooking the water, creating the perfect spot for a quiet morning coffee, an evening glass of wine or simply sitting back and watching the world drift by. It’s peaceful, private and, frankly, rather magical. At the front of the property, there’s plenty of parking with a driveway, garage and attached double carport, offering fantastic flexibility for vehicles, storage or hobbies. Alongside the carport is a useful bin store area with further potential, perhaps a future shed, workshop, composting corner or even a little vegetable-growing patch. Because even storybook homes need somewhere to hide the bins.
Set in Cheswardine, The Byre enjoys a lovely village setting while remaining within easy reach of everyday amenities and wider travel connections. Market Drayton and Newport are both a short drive away, providing further shopping, dining, schooling and everyday essentials, while nearby road links make travelling further afield straightforward.
A charming home, a magical garden and a wild pond on the doorstep, welcome to The Byre. Give us a call today to book your viewing - .
EPC Rating: C
Location
Cheswardine is a village and parish in the northeast of Shropshire, near the border with Staffordshire. It's located roughly 8 miles north of Newport and 5 miles southeast of Market Drayton. The village has a primary school, Church, two pubs, a parish hall, bowling green and playing fields. The A41 road runs through the area, providing access to the North West via Cheshire and the West Midlands via the M54.
- COUNCIL TAXA payment made to your local authority in order to pay for local services like schools, libraries, and refuse collection. The amount you pay depends on the value of the property.Read more about council Tax in our glossary page.
- Band: E
- PARKINGDetails of how and where vehicles can be parked, and any associated costs.Read more about parking in our glossary page.
- Yes
- GARDENA property has access to an outdoor space, which could be private or shared.
- Yes
- ACCESSIBILITYHow a property has been adapted to meet the needs of vulnerable or disabled individuals.Read more about accessibility in our glossary page.
- Ask agent
Crofters Meadow, Cheswardine, TF9

Add an important place to see how long it'd take to get there from our property listings.
__mins driving to your place
Affordability




Notes
Staying secure when looking for property
Ensure you're up to date with our latest advice on how to avoid fraud or scams when looking for property online.
Visit our security centre to find out moreDisclaimer - Property reference d6097c73-98f7-4d94-bca1-8268f6e02af1. The information displayed about this property comprises a property advertisement. Rightmove.co.uk makes no warranty as to the accuracy or completeness of the advertisement or any linked or associated information, and Rightmove has no control over the content. This property advertisement does not constitute property particulars. The information is provided and maintained by James Du Pavey, Eccleshall. Please contact the selling agent or developer directly to obtain any information which may be available under the terms of The Energy Performance of Buildings (Certificates and Inspections) (England and Wales) Regulations 2007 or the Home Report if in relation to a residential property in Scotland.
*This is the average speed from the provider with the fastest broadband package available at this postcode. The average speed displayed is based on the download speeds of at least 50% of customers at peak time (8pm to 10pm). Fibre/cable services at the postcode are subject to availability and may differ between properties within a postcode. Speeds can be affected by a range of technical and environmental factors. The speed at the property may be lower than that listed above. You can check the estimated speed and confirm availability to a property prior to purchasing on the broadband provider's website. Providers may increase charges. The information is provided and maintained by Decision Technologies Limited. **This is indicative only and based on a 2-person household with multiple devices and simultaneous usage. Broadband performance is affected by multiple factors including number of occupants and devices, simultaneous usage, router range etc. For more information speak to your broadband provider.