
Maer, Newcastle, ST5

- PROPERTY TYPE
Semi-Detached
- BEDROOMS
3
- BATHROOMS
2
- SIZE
Ask agent
- TENUREDescribes how you own a property. There are different types of tenure - freehold, leasehold, and commonhold.Read more about tenure in our glossary page.
Freehold
Key features
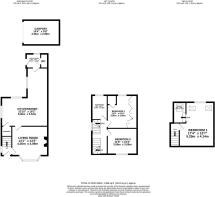
- Beautifully Renovated Three-Bedroom Home — A stylish three-bedroom, two-bathroom semi-detached home arranged over three impressive floors, offering modern living with plenty of character.
- Stunning Countryside Views — Enjoy incredible rural views from multiple rooms, with the surrounding scenery providing a spectacular backdrop to everyday life.
- Fabulous Open-Plan Kitchen Diner — A sociable heart of the home featuring granite worktops, Belfast sink, extensive cabinetry and integrated Neff appliances.
- Fantastic Principal Suite — A newly converted second-floor principal bedroom with plush carpeting, two skylights, rural views and a bright, modern ensuite.
- Generous Outside Space & No Upward Chain — Lovely garden, large gravel driveway and single carport, all offered with no upward chain!
Description
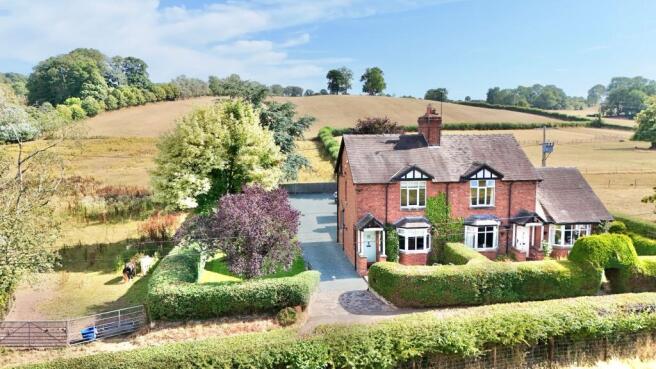
A beautifully renovated three-bedroom, two-bathroom semi-detached home with three-storey living, fabulous rural views and no upward chain, because sometimes moving house really can be a walk in the park. If your idea of home is somewhere with character, space, views that make you stop and stare, and just a little bit of countryside magic thrown in for good measure, then 9 Maer Village could be right up your street. Recently renovated and thoughtfully arranged over three floors, this charming home combines modern comforts with plenty of personality. And with those surrounding views stealing the show, you may find yourself spending rather a lot of time gazing out of the windows and wondering why you ever bothered with television.
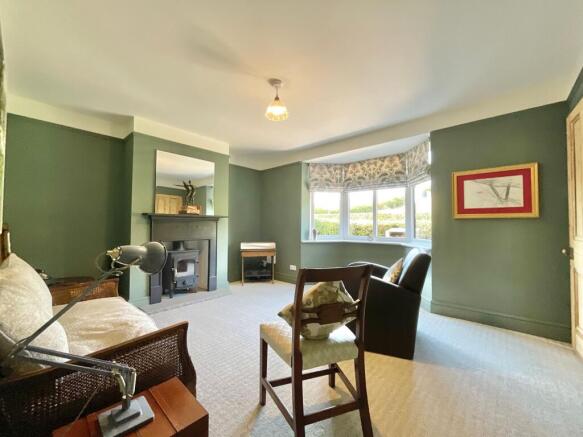
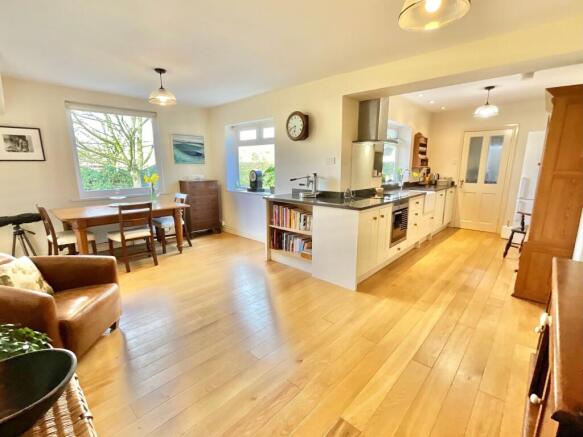
Step through the front door and into a welcoming entrance hall, where a handsome wooden staircase rises to the first floor, complete with a smart carpet runner. There’s also a door leading through to the living room, so let’s take a look, shall we? The living room is a wonderfully generous reception space, with a front-facing bay window pouring natural light into the room and framing those impressive surrounding views. A feature log burner adds a cosy focal point for chillier evenings, while brand-new carpeting underfoot keeps things feeling fresh, soft and decidedly easy on the feet. But the real heart of this home is waiting just beyond... Flowing through into the open-plan kitchen/diner, you’ll find a sociable space that’s very much the heart of the home. Wood-effect flooring runs beneath your feet, while multiple large windows flood the room with natural light, and, naturally, more of those rather fabulous views. The kitchen itself is a real recipe for success, featuring an array of stylish cabinetry, complementary worktops, a Belfast sink and a selection of integrated Neff appliances. In other words, it’s beautifully equipped for everything from morning coffee to culinary masterpieces or, at the very least, an impressively presented takeaway. There’s also useful storage beneath the stairs, because every good home needs somewhere to hide the things you definitely don’t need but absolutely cannot throw away. From the kitchen, you can access the utility room, which in turn provides a handy side door for easy access outside. There’s also a ground-floor cloakroom, adding that extra layer of everyday convenience.
Head up the carpeted staircase and the first floor reveals two of the three bedrooms, alongside the family bathroom. A generous double bedroom with an excellent array of built-in wardrobes, this room offers plenty of storage without sacrificing valuable floor space. A rear-facing window provides those pitch-perfect views, while a further built-in storage area adds another practical touch. And with brand-new carpeting underfoot, your toes will be every bit as pleased as your eyes. Another well-proportioned double bedroom, this is a bright and versatile space with new carpeting and a large window making the most of the views beyond. Whether destined for guests, children, hobbies or a home office, it’s a room with plenty of potential. Recently refitted and looking rather lovely, the bathroom features wood-effect flooring, half-height panelling, a walk-in shower, WC and wash basin.
And now for the pièce de résistance. Head to the second floor, where what was once a loft space has been transformed into a fantastic principal bedroom. With plush new carpeting, a rear-facing window overlooking the incredible rural scenery and two skylights bringing even more natural light flooding in, this is a bedroom that really knows how to make an entrance. Wake up, open your eyes and look outside, breakfast in bed may have some serious competition. The principal bedroom benefits from its own ensuite, complete with a corner shower, WC and wash basin, tiled flooring and a large skylight. And yes, you guessed it, there are even more beautiful views to enjoy. It’s the sort of room where the morning alarm may become significantly harder to obey, because there’s a very good chance you’ll want to stay exactly where you are.
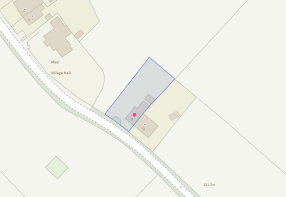
Outside, the property continues to impress with a lovely garden offering a generous expanse of lawn, along with a selection of mature trees and shrubs providing plenty of scope. There’s also a large gravel driveway and single carport, providing excellent off-road parking and making coming and going wonderfully straightforward. But while the garden, parking and outdoor space all deserve their moment in the sun, there’s one thing that really does steal the show... The surrounding countryside views are simply superb, creating a wonderful backdrop to everyday life and giving this home a genuine sense of space and serenity.
And if that wasn’t enough countryside for you, there’s also the potential opportunity to purchase a neighbouring field of approximately 6–7 acres, complete with an agricultural outbuilding, by separate negotiation. That could open up all sorts of possibilities, subject, of course, to the necessary permissions and arrangements.
Beautifully renovated, thoughtfully arranged over three floors, blessed with wonderful countryside views and offered with no upward chain, 9 Maer Village is a home that manages to combine practicality, character and a healthy dose of rural charm. From the welcoming living room and impressive kitchen diner to the newly created principal bedroom and its enviable outlook, there’s plenty here to fall head over heels for. Three bedrooms. Two bathrooms. Three floors. One seriously lovely outlook. And with views like these, we think this home could be just the ticket for your next chapter. Give us a call today to book your viewing - .
Agent Note
Please note this property is in a conservation area.
- COUNCIL TAXA payment made to your local authority in order to pay for local services like schools, libraries, and refuse collection. The amount you pay depends on the value of the property.Read more about council Tax in our glossary page.
- Band: C
- PARKINGDetails of how and where vehicles can be parked, and any associated costs.Read more about parking in our glossary page.
- Yes
- GARDENA property has access to an outdoor space, which could be private or shared.
- Yes
- ACCESSIBILITYHow a property has been adapted to meet the needs of vulnerable or disabled individuals.Read more about accessibility in our glossary page.
- Ask agent
Energy performance certificate - ask agent
Maer, Newcastle, ST5

Add an important place to see how long it'd take to get there from our property listings.
__mins driving to your place
Affordability




Notes
Staying secure when looking for property
Ensure you're up to date with our latest advice on how to avoid fraud or scams when looking for property online.
Visit our security centre to find out moreDisclaimer - Property reference 5ef7e17c-025a-40a6-b1ab-923eb6642110. The information displayed about this property comprises a property advertisement. Rightmove.co.uk makes no warranty as to the accuracy or completeness of the advertisement or any linked or associated information, and Rightmove has no control over the content. This property advertisement does not constitute property particulars. The information is provided and maintained by James Du Pavey, Eccleshall. Please contact the selling agent or developer directly to obtain any information which may be available under the terms of The Energy Performance of Buildings (Certificates and Inspections) (England and Wales) Regulations 2007 or the Home Report if in relation to a residential property in Scotland.
*This is the average speed from the provider with the fastest broadband package available at this postcode. The average speed displayed is based on the download speeds of at least 50% of customers at peak time (8pm to 10pm). Fibre/cable services at the postcode are subject to availability and may differ between properties within a postcode. Speeds can be affected by a range of technical and environmental factors. The speed at the property may be lower than that listed above. You can check the estimated speed and confirm availability to a property prior to purchasing on the broadband provider's website. Providers may increase charges. The information is provided and maintained by Decision Technologies Limited. **This is indicative only and based on a 2-person household with multiple devices and simultaneous usage. Broadband performance is affected by multiple factors including number of occupants and devices, simultaneous usage, router range etc. For more information speak to your broadband provider.