
Burntwood View, Loggerheads, TF9

- PROPERTY TYPE
Detached
- BEDROOMS
5
- BATHROOMS
3
- SIZE
Ask agent
- TENUREDescribes how you own a property. There are different types of tenure - freehold, leasehold, and commonhold.Read more about tenure in our glossary page.
Freehold
Key features
- Five Bedrooms Across Three Floors – A versatile layout offering plenty of space for family life, guests, working from home and multigenerational living.
- Show-Stopping Garden & Hot Tub Area – A beautifully landscaped garden with lawns, decking, mature planting, multiple seating areas, a pergola and a dedicated hot tub zone with wood burner.
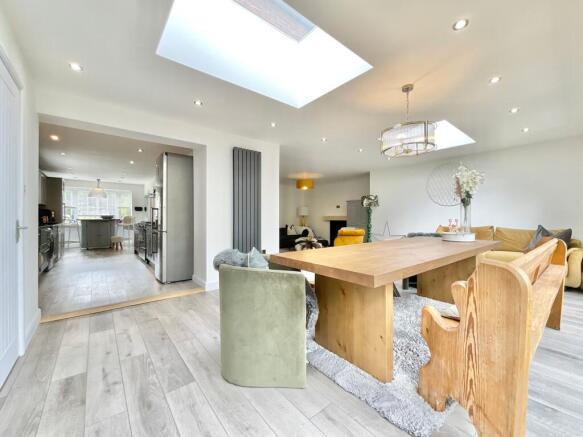
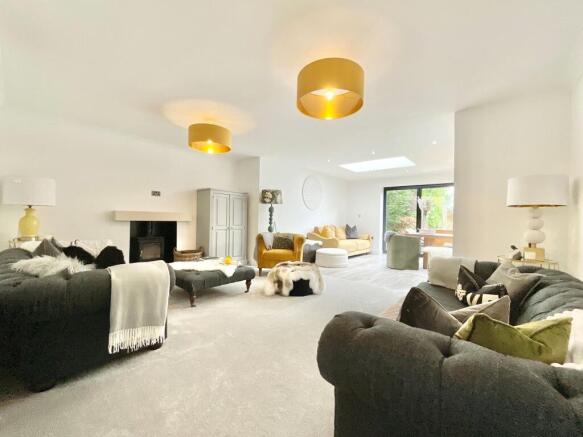
- Impressive Open-Plan Living Space – A bright social hub with skylights, bifold doors opening onto the garden, additional French doors and a cosy log burner.
- Stylish, Well-Equipped Kitchen – Featuring grey cabinetry, granite worktops, a Belling cooker, wall oven, wine fridge and integrated appliances, plus a bright breakfast area.
- Excellent Practical & Entertaining Space – Three bathrooms, a versatile study, double garage, ample driveway parking and multiple indoor/outdoor areas designed for hosting.
Description
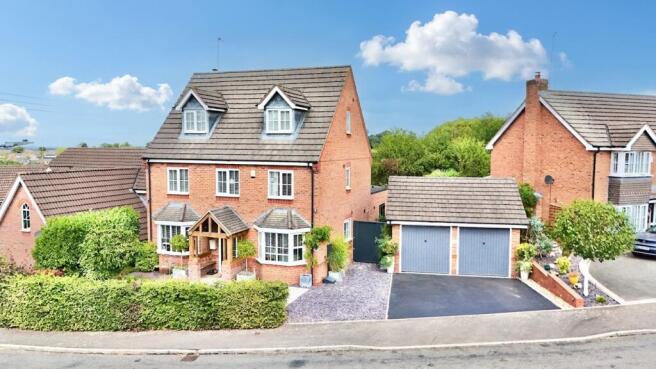
Five bedrooms, three bathrooms, three floors and a garden that could give a five-star resort a run for its money. Welcome to 9 Burnt Wood View where family living meets a little slice of holiday-at-home heaven. Set in Loggerheads, this wonderfully versatile five-bedroom home is spread across three floors, offering plenty of room for family, guests, working from home and multigenerational living. Add in an open-plan social hub, double garage and an outdoor space packed with entertaining potential, and you've got a home that's ready to make everyday life feel like a getaway.
Step through the front door and into a welcoming entrance hall, where Karndean flooring runs underfoot and sets a warm, contemporary tone. From here, doors lead into the main reception spaces, while the staircase rises through the house towards the bedrooms. But first, let's talk about the heart of the home… The kitchen is generous, stylish and wonderfully well equipped, with an array of grey cabinetry topped with complementary granite worktops. There's a serious amount of kit here too, including a Belling cooker, wine fridge and wall oven, alongside further integrated appliances. In other words, whether you're cooking a quick midweek meal or hosting the entire family, this kitchen has your back. A bay window floods the space with natural light, while the breakfast area provides the perfect perch for morning coffee, casual meals or keeping the chef company. And then things really open up. Flow through into the open-plan dining and living area, the true social hub of the house. With two skylights overhead and a wall of bifold doors opening onto the rear garden, this is a space designed to bring everyone together, and make the most of that glorious garden outlook. French doors to the side open onto another outdoor seating area, giving you even more ways to throw open the doors and enjoy the sunshine. A handy ground-floor cloakroom adds practicality, because no one wants to trek upstairs when entertaining. The living area is finished with plush carpeting and features a log burner, creating the perfect spot to curl up on a winter evening. There's a lovely contrast here: wide-open entertaining space when you want it, and a cosy fireside retreat when you don't. The living room also connects back through to the entrance hall, creating a wonderfully practical flow around the ground floor. A versatile reception room completes the floor. Currently a useful tv room/snug, it could just as easily become a study, playroom, home office or whatever else your household needs.
Head upstairs and you'll find three of the home's five bedrooms, along with two bathrooms. The principal bedroom is a generous retreat, featuring plush carpeting, rear-facing windows and a dedicated dressing area leading into the ensuite. And what an ensuite it is. There's a full bath, walk-in shower, WC, sink, heated towel radiator and full tiling, creating a proper little sanctuary for washing away the day's stresses. Bedroom four is another excellent double, with carpeting underfoot, a front-facing window and enough room to accommodate a king-size bed. Bedroom five is currently enjoying life as a dressing room, but don't let its current job title fool you, it could easily return to being a fantastic fifth bedroom whenever required. The family bathroom completes the first floor with a full bath and shower over, vanity unit with sink, WC and heated towel radiator.
Keep climbing and you'll discover the final two bedrooms and a third bathroom, making the top floor particularly useful for guests, teenagers or multigenerational living. Bedroom two is a generous double, currently comfortably furnished with a double bed and additional furniture. Built-in wardrobe space keeps things organised, while two windows and a skylight bring plenty of natural light into the room. Bedroom three is another spacious double, currently housing a king size bed, with carpeting, built-in storage and dual-aspect windows, giving the room a lovely bright and airy feel. The second-floor bathroom features a shower, WC and vanity unit, along with detailed flooring and a skylight overhead. Three floors, five bedrooms and three bathrooms, there's plenty of room for everyone to find their own little corner of paradise.
Step outside and the holiday feeling really begins. The rear garden is an absolute oasis, combining lawns, decking, planting and an abundance of seating areas. Whether you're after a quiet morning coffee, a family barbecue or somewhere to entertain long into a summer evening, there's a spot waiting for you. Mature planting, trees and shrubs add colour and privacy, while the various seating areas mean you can follow the sun, or escape it, throughout the day. And then there's the hot tub corner. Tucked away at the rear of the garden is a dedicated hot tub area, complete with a wood burner and further decking, creating a seriously tempting entertaining zone. Surrounding wood panelling adds a decorative touch and gives this part of the garden a wonderfully secluded, boutique feel. To the side of the garden, another decking and seating area sits beneath a wooden pergola, creating yet another place to relax, dine or entertain. There's also convenient rear access into the double garage from here, perfect for bringing in garden equipment, bikes and all those outdoor essentials without having to navigate the house. At the front of the property, a driveway provides off-road parking, while the double garage offers excellent additional parking and storage.
Situated in Loggerheads, 9 Burnt Wood View combines the space and flexibility of a substantial family home with an outdoor area that feels wonderfully removed from the everyday. With five bedrooms, three bathrooms, three floors, open-plan living, double garage and an oasis garden complete with hot tub area and multiple entertaining spaces, this is a home built for living life a little larger. Give us a call today to book your viewing - .
EPC Rating: C
Location
Loggerheads sits along the A53 providing excellent commuter links making it a perfect location for those travelling the length & breadth of the country. There are numerous shops including a Co op, barbers, butchers, pharmacy & small library. There is a large pub & Indian restaurant along with a Chinese style takeaway. Hugo Meynell and St Mary's Mucklestone schools provide primary education whilst there are buses into Market Drayton & Newcastle under Lyme for secondary education. Loggerheads benefits from having a busy local calendar with rambling & hiking events along with women's clubs, to name a few.
- COUNCIL TAXA payment made to your local authority in order to pay for local services like schools, libraries, and refuse collection. The amount you pay depends on the value of the property.Read more about council Tax in our glossary page.
- Band: E
- PARKINGDetails of how and where vehicles can be parked, and any associated costs.Read more about parking in our glossary page.
- Yes
- GARDENA property has access to an outdoor space, which could be private or shared.
- Yes
- ACCESSIBILITYHow a property has been adapted to meet the needs of vulnerable or disabled individuals.Read more about accessibility in our glossary page.
- Ask agent

Add an important place to see how long it'd take to get there from our property listings.
__mins driving to your place
Affordability




Notes
Staying secure when looking for property
Ensure you're up to date with our latest advice on how to avoid fraud or scams when looking for property online.
Visit our security centre to find out moreDisclaimer - Property reference 60399772-03c3-44c6-92f2-f18f7fdb7e43. The information displayed about this property comprises a property advertisement. Rightmove.co.uk makes no warranty as to the accuracy or completeness of the advertisement or any linked or associated information, and Rightmove has no control over the content. This property advertisement does not constitute property particulars. The information is provided and maintained by James Du Pavey, Eccleshall. Please contact the selling agent or developer directly to obtain any information which may be available under the terms of The Energy Performance of Buildings (Certificates and Inspections) (England and Wales) Regulations 2007 or the Home Report if in relation to a residential property in Scotland.
*This is the average speed from the provider with the fastest broadband package available at this postcode. The average speed displayed is based on the download speeds of at least 50% of customers at peak time (8pm to 10pm). Fibre/cable services at the postcode are subject to availability and may differ between properties within a postcode. Speeds can be affected by a range of technical and environmental factors. The speed at the property may be lower than that listed above. You can check the estimated speed and confirm availability to a property prior to purchasing on the broadband provider's website. Providers may increase charges. The information is provided and maintained by Decision Technologies Limited. **This is indicative only and based on a 2-person household with multiple devices and simultaneous usage. Broadband performance is affected by multiple factors including number of occupants and devices, simultaneous usage, router range etc. For more information speak to your broadband provider.