
Glemham Road, Sweffling, IP17

- PROPERTY TYPE
Semi-Detached
- BEDROOMS
3
- BATHROOMS
2
- SIZE
1,232 sq ft
115 sq m
- TENUREDescribes how you own a property. There are different types of tenure - freehold, leasehold, and commonhold.Read more about tenure in our glossary page.
Freehold
Key features
- A beautifully renovated period cottage pair, extended and updated by the current owners without losing an ounce of character
- Three bedrooms and two bathrooms
- Character sitting room with inglenook fireplace and wood-burning stove
- Herringbone brick dining hall with open fireplace
- Stunning kitchen/breakfast room extension with vaulted ceiling and roof lantern
- Snug with fitted bookshelves, ideal as a study or reading room
- Delightful cottage gardens to front and rear, with a further garden building
- Off-road parking for two cars
- Peaceful Alde Valley setting close to Framlingham & Saxmundham
Description
Tucked into the Suffolk countryside of the Alde Valley, 1 & 2 White House Farm Cottages is a wonderfully characterful period home that has been tastefully renovated and extended by its current owners, striking that rare balance of updating a home for modern living while keeping its cottage soul fully intact.
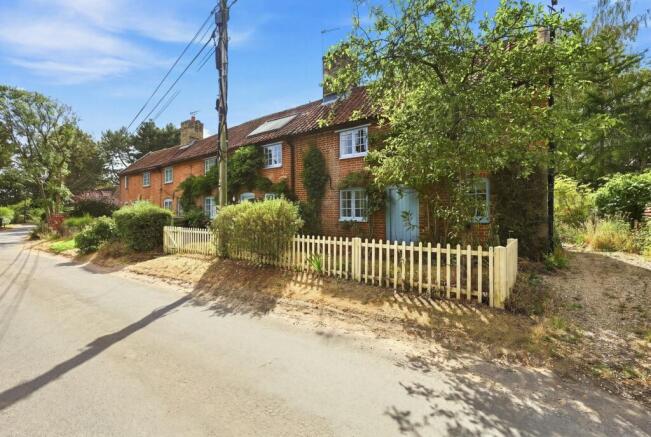

Approached through a white picket gate, the cottage's mellow red-brick elevations are softened by roses, wisteria and jasmine, setting the tone before you're even through the front door. Inside, a herringbone brick-floored dining hall greets you, with a cast iron range set within the fireplace and exposed beams a reminder of the building's age. Beyond this, a further sitting room centres on an inglenook fireplace with wood-burning stove, its exposed timbers and garden outlook making it a genuinely characterful room to relax in.
It's to the rear that the current owners' work really shines. The cottage has been extended to create a striking kitchen/breakfast room, its vaulted ceiling and pair of roof lanterns flooding the space with natural light, while sleek cabinetry, marble-effect worktops and a run of integrated appliances bring a thoroughly contemporary edge without ever feeling at odds with the building's period origins. A separate utility/boot room sits alongside, keeping laundry and outdoor clutter out of sight, together with a ground-floor shower room and further cloakroom facilities.
Upstairs, the cottage is served by two separate staircases, a quirk of its history as two cottages joined into one, with an internal connecting door cleverly disguised as a cupboard linking the two sides. One staircase rises from the sitting room to the principal bedroom, a well-proportioned room with its own built-in storage, sitting alongside the family bathroom. The second staircase, rising from the dining room, leads to two further bedrooms set within the eaves; one has the benefit of an airing cupboard, while the other has no fitted storage, with both making use of the shower room on the ground floor, reached via the stairs back down to the dining room.
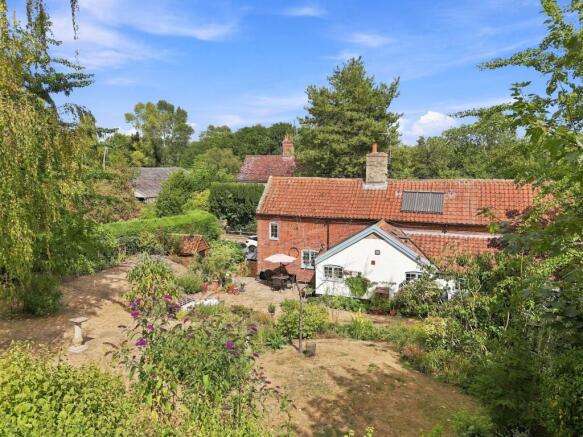
The gardens are every bit as appealing as the house itself. To the front, a picket-fenced garden filled with roses, wisteria and jasmine gives the cottage genuine kerb appeal, with gravelled parking for two cars and a brick-and-timber shed with log store close by. The rear garden has been thoughtfully arranged across upper and lower lawned terraces, with well-stocked flower borders, mature trees and hedging providing both colour and privacy, together with a further garden building offering useful additional space, whether as a workshop, studio or simply extra storage.
For a buyer looking for a genuinely characterful Suffolk cottage that has already had the hard work of a sensitive renovation done for them, 1 & 2 White House Farm Cottages is a rare find.
Set within the rural Alde Valley, the cottage enjoys a peaceful countryside setting while remaining within easy reach of the historic market town of Framlingham, well known for its 12th-century castle, highly regarded schools and thriving high street of independent shops, cafés and restaurants.
The Suffolk Heritage Coast, including Aldeburgh, Snape Maltings and Orford, is within comfortable driving distance, while Woodbridge and the county town of Ipswich provide further shopping, schooling and mainline rail connections to London's Liverpool Street. The surrounding villages and countryside offer excellent walking, cycling and riding, with the A12 providing convenient road links throughout Suffolk and beyond.
Money Laundering Regulations
Intending purchasers will be asked to produce identification documentation at a later stage and we would ask for your co-operation in order that there will be no delay in agreeing the sale.
Disclaimer
While Potter's Estate Agents endeavour to make our sales particulars fair, accurate and reliable they are only a general guide to the property and accordingly. If there is any point which is of particular importance to you, please contact the office and we will be happy to check the position for you.
Potters draft particulars are drafted on an "as is" basis approved by the client we represent. We cannot guarantee the accuracy of the information disclosed or give any warranty as to suitability, fitness for purpose, completeness, or that any content is free of omissions or errors.
A buyer is advised to obtain verification from their Solicitor in all circumstances. Potters will not be liable for any legal expenses incurred without written permission in advance by the controlling directors.
The measurements indicated are supplied for guidance only and cannot guarantee the accuracy of any description, dimensions, references to conditions, necessary permissions for use and occupancy and other details contained herein. The prospective purchasers or tenants must not rely on them as statements of fact and must satisfy themselves as to their accuracy.
Potter's Estate Agents act on an "arm's length" basis. We do not have any authority to make or give any representation or warranty or enter any contract whatever in relation to the property.
Services: Please note we have not tested the services or any of the equipment or appliances in this property. We strongly advise prospective buyers to commission their own survey or service reports before finalising their offer to purchase.
Potter's Estate Agents will not be liable for any loss arising from the use of these particulars. We have not tested any apparatus, equipment, fixtures and fittings and therefore cannot verify that they are in working order or fit for the purpose.
Potters are not solicitors and cannot give legal or financial advice. We will not be liable for any legal or conveyancing cost if information is revealed by searches etc that leads to the sale collapsing.
The prospective purchasers or tenants must not rely on the particulars as statements of fact or representations and must satisfy themselves as to their accuracy.
Photographs will only show certain parts of the property and assumptions should not be made in respect of those parts of the property that have not been photographed. Items or contents shown in the photographs are not included as part of the sale unless specified otherwise. It should not be assumed the property will remain as shown in the photograph. Photographs are taken using a wide-angle lens.
EPC Rating: F
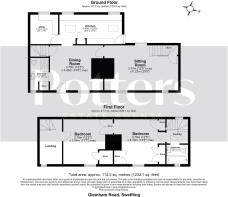
Sitting room
3.79m x 6.22m
Dining room
3.79m x 4.48m
Bathroom
2.73m x 1.56m
Utility room
2.49m x 2.35m
Kitchen
2.49m x 5.27m
Bedroom one
3.79m x 4.32m
Bedroom two
3.79m x 3.54m
Bathroom
1.64m x 1.81m
Parking - Driveway
- COUNCIL TAXA payment made to your local authority in order to pay for local services like schools, libraries, and refuse collection. The amount you pay depends on the value of the property.Read more about council Tax in our glossary page.
- Band: C
- PARKINGDetails of how and where vehicles can be parked, and any associated costs.Read more about parking in our glossary page.
- Driveway
- GARDENA property has access to an outdoor space, which could be private or shared.
- Front garden,Rear garden
- ACCESSIBILITYHow a property has been adapted to meet the needs of vulnerable or disabled individuals.Read more about accessibility in our glossary page.
- Ask agent

Add an important place to see how long it'd take to get there from our property listings.
__mins driving to your place
Affordability


Notes
Staying secure when looking for property
Ensure you're up to date with our latest advice on how to avoid fraud or scams when looking for property online.
Visit our security centre to find out moreDisclaimer - Property reference 9f2726e1-d9f8-4c2e-b887-4b07206ad5ae. The information displayed about this property comprises a property advertisement. Rightmove.co.uk makes no warranty as to the accuracy or completeness of the advertisement or any linked or associated information, and Rightmove has no control over the content. This property advertisement does not constitute property particulars. The information is provided and maintained by Potter's Estate Agents, Woodbridge. Please contact the selling agent or developer directly to obtain any information which may be available under the terms of The Energy Performance of Buildings (Certificates and Inspections) (England and Wales) Regulations 2007 or the Home Report if in relation to a residential property in Scotland.
*This is the average speed from the provider with the fastest broadband package available at this postcode. The average speed displayed is based on the download speeds of at least 50% of customers at peak time (8pm to 10pm). Fibre/cable services at the postcode are subject to availability and may differ between properties within a postcode. Speeds can be affected by a range of technical and environmental factors. The speed at the property may be lower than that listed above. You can check the estimated speed and confirm availability to a property prior to purchasing on the broadband provider's website. Providers may increase charges. The information is provided and maintained by Decision Technologies Limited. **This is indicative only and based on a 2-person household with multiple devices and simultaneous usage. Broadband performance is affected by multiple factors including number of occupants and devices, simultaneous usage, router range etc. For more information speak to your broadband provider.