
Terlings Avenue, Harlow

- PROPERTY TYPE
Detached
- BEDROOMS
5
- BATHROOMS
3
- SIZE
Ask agent
- TENUREDescribes how you own a property. There are different types of tenure - freehold, leasehold, and commonhold.Read more about tenure in our glossary page.
Freehold
Key features
- Detached property
- 5 Double Bedrooms
- En suite to master
- En suite to second bedroom
- Driveway and Garage
- 2 year NHBC left
- Close to A414
- Close to good schools
- Close to Harlow Town station
- Close to Princess Alexandra Hospital
Description
For sale by way of our exclusive Secured Sale Method*
STUNNING FIVE DOUBLE BEDROOM DETACHED FAMILY HOME | THREE BATHROOMS | APPROX. 1,822 SQ FT PLUS LARGE DETACHED GARAGE | SPECTACULAR 31' KITCHEN/DINING/FAMILY ROOM | TERLINGS PARK, GILSTON
An exceptional FIVE DOUBLE BEDROOM, THREE BATHROOM detached family home occupying a superb position within the highly desirable Terlings Park development in the Hertfordshire village of Gilston. Extending to approximately 1,822 sq ft of beautifully proportioned accommodation, with a substantial detached garage increasing the overall area to approximately 2,007 sq ft, this is an outstanding home for the growing family.
Centred around a magnificent 31'1" kitchen/dining/family room, the property also provides a large separate reception room, dedicated home office, utility room, ground-floor cloakroom, five genuine double bedrooms, two en-suites plus family bathroom, a substantial enclosed walled garden, large detached garage, zoned underfloor heating and a fully fitted alarm system.
Just as impressive as the house itself is its location. Terlings Park is an exceptionally attractive landscaped development surrounded by magnificent mature trees, woodland, green open spaces and wonderful walking routes, yet Harlow Town railway station is approximately half a mile away, giving commuters outstanding access to London, Stratford and Stansted Airport.
This truly is a home offering the best of several worlds - space, specification, countryside, village living and exceptional connectivity.
KEY FEATURES
Impressive five double bedroom detached family home
Prestigious Terlings Park, Gilston location
Approximately 1,822 sq ft / 169.3 sq m of internal accommodation
Approximately 2,007 sq ft / 186.5 sq m including garage
Magnificent 31'1" x 15'4" kitchen/dining/family room
Contemporary high-specification kitchen with substantial central island
Integrated Siemens cooking appliances and wine cooler
Large separate 16'10" x 13'11" reception room
Dedicated 9'10" x 8'3" home office
Separate utility room
Ground-floor cloakroom
Five genuine double bedrooms
Two en-suite shower rooms plus family bathroom
Excellent fitted wardrobe storage
Zoned underfloor heating
Fully alarmed
Approximate 40' x 31' enclosed walled rear garden
Large detached garage measuring approximately 18'3" x 10'2"
Excellent nearby walking and dog-walking routes
Mature trees, woodland and landscaped open spaces throughout Terlings Park
Approximately half a mile from Harlow Town railway station
Excellent access to Harlow Town Park and Harlow town centre
Convenient for the A414, M11 and M25
Direct rail links towards London Liverpool Street and Stansted Airport
Excellent access to Sawbridgeworth, Bishop's Stortford, Ware and Hertford
THE PROPERTY
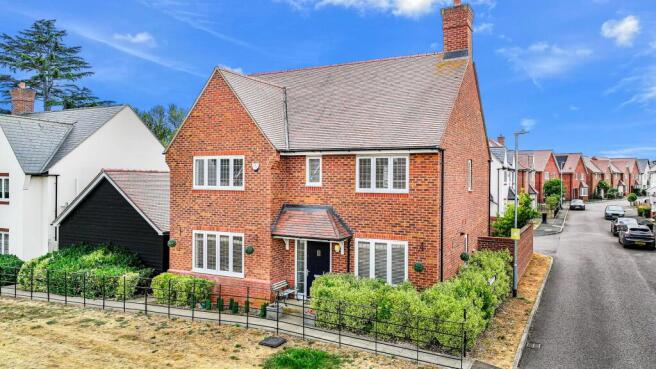
From the moment you approach this impressive home, its substantial proportions and handsome architecture immediately set it apart.
The attractive red-brick elevations, feature gable, tiled roof and traditional detailing give the property a timeless character, while the contemporary interior offers exactly the kind of accommodation sought by today's family buyer.
Importantly, this is not simply a house that photographs well. The floorplan works exceptionally well too.
With around 1,822 sq ft of internal living accommodation, there is a genuine sense of space throughout, while the combination of five double bedrooms, three bathrooms, separate reception room, large open-plan family space and dedicated office makes this a particularly versatile home.
ENTRANCE HALL
The front door opens into a bright and welcoming entrance hall from which the principal ground-floor rooms are accessed.
The contemporary oak-style internal doors, neutral décor and attractive staircase create an immediate feeling of quality, while the hallway provides a natural division between the formal reception room at the front and the spectacular open-plan accommodation at the rear.
A conveniently positioned ground-floor cloakroom completes this part of the house.
RECEPTION ROOM - 16'10" x 13'11"
The substantial separate reception room measures approximately 16'10" x 13'11" and provides an excellent formal living space.
Generous enough to accommodate several large sofas and additional furniture without feeling remotely crowded, this is a room where the whole family can relax in comfort.
A wide front-facing window with fitted shutters introduces excellent natural light, while the understated neutral décor provides an elegant backdrop.
Perhaps most importantly, the room is completely separate from the kitchen/family accommodation.
That gives owners something increasingly valuable in a large modern family house - the ability to close the door and enjoy a quieter, more formal living room away from the activity of the main open-plan space.
HOME OFFICE - 9'10" x 8'3"
Working from home has become an increasingly important consideration, and here there is no need to sacrifice a bedroom or create an office in the corner of another room.
The dedicated 9'10" x 8'3" study/home office provides a proper working environment with good natural light and enough space for substantial office furniture and storage.
For families who do not require an office, the room would work equally well as a children's playroom, snug, hobby room or gaming room.
THE HEART OF THE HOME - 31'1" KITCHEN/DINING/FAMILY ROOM
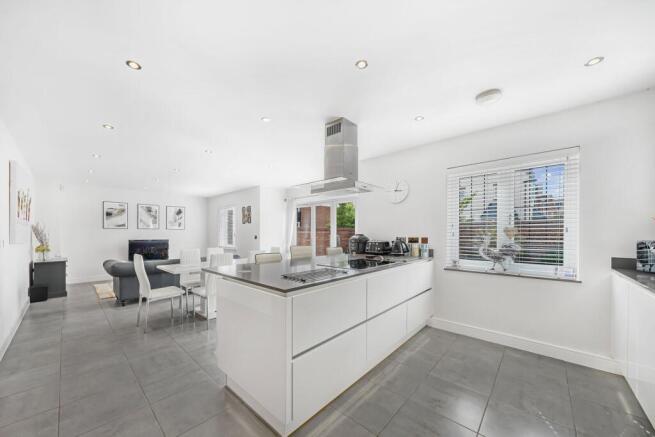
Without question, one of the defining features of this property is the spectacular 31'1" x 15'4" kitchen/dining/family room.
It is difficult to overstate just how impressive this room is.
Stretching for more than 31 feet and combining three distinct living zones, it provides the perfect setting for modern family life and entertaining.
THE KITCHEN
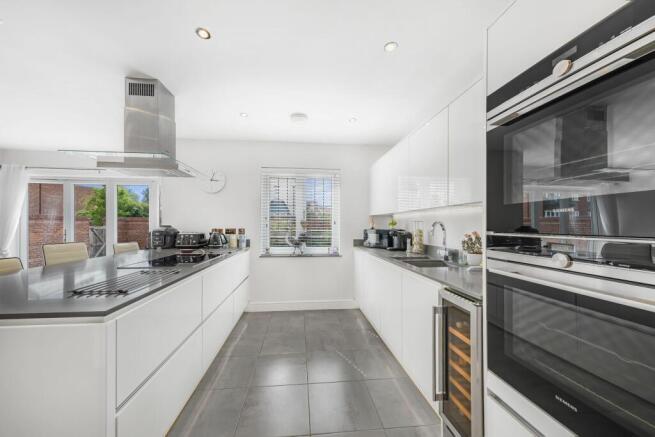
The kitchen itself is sleek, sophisticated and beautifully contemporary.
Extensive banks of high-gloss white, handleless cabinetry provide an exceptional amount of storage while contrasting work surfaces create a stylish monochrome finish.
At the centre of the kitchen sits a truly substantial island.
Far more than a decorative feature, it forms the working heart of the kitchen, providing extensive additional storage and preparation space while incorporating the hob beneath a striking suspended stainless-steel and glass extractor.
There is also informal breakfast-bar seating, making this the natural place for morning coffee, breakfast, children's homework or a glass of wine with friends while dinner is being prepared.
The specification includes Siemens built-in cooking appliances, extensive cabinetry and an integrated wine cooler.
Large-format tiled flooring extends through the open-plan accommodation, while numerous recessed ceiling lights create a wonderfully clean contemporary appearance.
DINING AREA
Beyond the kitchen is an extremely generous dining area.
The photographs demonstrate perfectly just how much space is available - a substantial family dining table can be accommodated comfortably without compromising circulation around the room.
For Christmas, birthdays, Sunday lunch or entertaining friends, this is a house where everybody can genuinely sit together.
FAMILY LIVING AREA
At the opposite end of the room is a further sitting/family area.
This is an enormously useful part of the accommodation.
Children can watch television while meals are being prepared, adults can relax with friends after dinner or the entire room can become one large entertaining space when required.
The result is a wonderful sociable environment where the family can spend time together without everybody having to be engaged in the same activity.
And because the house already has that substantial separate reception room at the front, there is no compromise.
INDOOR/OUTDOOR LIVING
Wide glazed doors open directly from the kitchen/dining area onto the rear garden.
During the warmer months these can be opened to create a wonderful connection between the house and garden, making outdoor dining, summer entertaining and family barbecues particularly easy.
Natural light floods into the room and, combined with the neutral colour palette and expansive proportions, creates an exceptionally bright and inviting space.
For buyers looking for that elusive 'heart of the home', this is undoubtedly it.
UTILITY ROOM
Positioned directly off the kitchen is a proper separate utility room measuring approximately 6'2" x 5'8".
The room incorporates its own sink, work surface and storage together with space for laundry appliances.
Keeping washing machines, household supplies and everyday clutter away from the main kitchen is a small detail that makes a significant difference in a busy family home.
ZONED UNDERFLOOR HEATING & SECURITY
The house also benefits from zoned underfloor heating, allowing different areas of the property to be controlled according to individual requirements and adding another level of comfort to this already impressive home.
For additional security and peace of mind, the property is also fully alarmed.
FIRST FLOOR
A bright and notably spacious landing serves the first-floor accommodation.
What becomes immediately apparent upstairs is just how well this house caters for a larger family.
There are five bedrooms - and every one of them is a genuine double.
There is no token fifth bedroom barely large enough for a single bed; each room provides genuinely useful accommodation.
PRINCIPAL BEDROOM SUITE - 14'0" x 14'0"
The principal bedroom is an excellent suite measuring approximately 14' x 14'.
It comfortably accommodates a substantial bed and bedside furniture while retaining an impressive amount of floor space.
A significant run of contemporary fitted wardrobes provides excellent storage and further enhances the feeling of quality.
The principal bedroom is complemented by its own stylish en-suite shower room, incorporating a large glazed shower enclosure, WC and contemporary wash basin together with attractive modern tiling.
It is an excellent private retreat from the rest of the home.
BEDROOM TWO - 13'0" x 13'0"
At approximately 13' x 13', the second bedroom is another extremely generous double.
Indeed, its dimensions would comfortably qualify it as the principal bedroom in many houses.
It also benefits from fitted storage and en-suite facilities, making it particularly well suited to older children, teenagers, regular overnight guests or families looking for accommodation suitable for more than one generation.
BEDROOM THREE - 12'4" x 10'5"
Bedroom three measures approximately 12'4" x 10'5" and once again represents a comfortable double bedroom rather than a compromised secondary room.
There is ample space for a double bed together with wardrobes, drawers and additional furniture.
BEDROOM FOUR - 10'4" x 8'8"
The fourth bedroom is another genuine double, measuring approximately 10'4" x 8'8".
Bright, neutrally decorated and well proportioned, it would make an excellent child's bedroom, guest room or further study if required.
BEDROOM FIVE - 10'4" x 8'8"
Remarkably, bedroom five is almost identical in size at approximately 10'4" x 8'8".
This means that even the smallest bedroom remains an extremely usable room.
For a large family, having five proper bedrooms rather than three good rooms and two token singles is a major advantage.
THREE BATH/SHOWER ROOMS
The property provides three bath/shower rooms at first-floor level, including the en-suite facilities.
The family bathroom has a crisp contemporary finish with extensive modern tiling and a bath incorporating shower facilities.
For a household with several children or teenagers preparing for school at the same time as parents are preparing for work, the value of three separate bathing facilities should not be underestimated.
THE REAR GARDEN - APPROX. 40'1" x 31'0"
Outside, the property enjoys a particularly good-sized rear garden for a modern development, extending to approximately 40'1" x 31'0" at maximum dimensions.
One of its most attractive characteristics is the substantial brick boundary walling, giving the garden a far more established and private appearance than the timber fencing commonly associated with newer properties.
There are paved patio areas immediately adjoining the house, providing an obvious location for outdoor seating, dining and entertaining.
Beyond is the principal lawn with established shrubs and trees providing additional greenery.
For children, pets, summer entertaining or simply relaxing outdoors, the garden provides excellent usable space.
Gated access gives additional practicality.
LARGE DETACHED GARAGE
Another major feature is the large detached garage, measuring approximately 18'3" x 10'2".
It provides excellent secure parking and storage, while its generous proportions make it ideal for bicycles, children's equipment, garden machinery and all the items that inevitably accompany family life.
Together with the surrounding parking arrangement, this gives the house excellent practicality.
TERLINGS PARK - SO MUCH MORE THAN A MODERN DEVELOPMENT
Terlings Park is a fundamental part of this property's appeal.
Anyone who assumes this is simply another modern housing development is likely to be pleasantly surprised.
The aerial photography perhaps demonstrates its character better than words ever could.
Homes sit amongst an extraordinary backdrop of magnificent mature trees, substantial woodland, landscaped open spaces and winding pedestrian routes.
Some of the trees considerably pre-date the development itself, giving Terlings Park an established character that would take decades to recreate on a typical new housing estate.
There is an abundance of greenery throughout the development, with informal open spaces providing breathing room between groups of homes and attractive pedestrian routes allowing residents to enjoy the surroundings.
A WONDERFUL LOCATION FOR WALKERS AND DOG OWNERS
For anyone with a dog, the setting is particularly appealing.
Rather than having to get into a car before beginning a walk, residents can step outside and immediately enjoy the paths, trees and green spaces of Terlings Park before joining the wider network of footpaths through Gilston, Eastwick and the surrounding Hertfordshire countryside.
Morning walks beneath the mature trees, weekend walks across the surrounding countryside and evening strolls around the development can simply become part of everyday life.
It is a major lifestyle advantage.
Children also benefit from living somewhere where green space forms such an integral part of the surroundings.
Despite this wonderfully leafy setting, however, Terlings Park is anything but isolated.
That is perhaps its greatest strength.
GILSTON - COUNTRY VILLAGE CHARACTER ON THE EDGE OF HARLOW
Gilston is a historic Hertfordshire village situated immediately north of Harlow and the River Stort.
Despite being extraordinarily convenient for Harlow's shops, schools, railway station, hospital and leisure facilities, Gilston retains a distinctly more rural character.
The surrounding landscape includes farmland, woodland, country lanes and an extensive network of footpaths.
The wider Gilston and Eastwick area provides traditional village amenities and landmarks including St Mary's Church, Gilston & Eastwick Village Hall and the Plume of Feathers public house.
This creates an unusual proposition.
Residents can enjoy the feeling of coming home to Hertfordshire village surroundings without sacrificing the convenience normally associated with living much closer to the centre of a sizeable town.
HARLOW TOWN RAILWAY STATION - APPROXIMATELY HALF A MILE
For commuters, the location is exceptional.
Harlow Town railway station is approximately half a mile from Terlings Park, making London commuting genuinely practical.
Direct services operate towards London Liverpool Street and Stratford, with the quickest journeys into Liverpool Street taking around half an hour.
In the opposite direction there are direct connections towards Stansted Airport and Cambridge, with Stansted particularly convenient for regular travellers.
For anyone working in London but wanting significantly more house, greenery and space than they might achieve closer to the capital, this connectivity is a major attraction.
HARLOW TOWN PARK
Also remarkably close is one of Harlow's greatest assets - Harlow Town Park.
Covering approximately 164 acres, the park provides enormous areas of open green space together with formal gardens, walking routes, children's recreational areas and the ever-popular Pets' Corner.
For families it provides somewhere for children to run, cycle and explore, while dog owners have yet another extensive area for walking.
The beauty of living at Terlings Park is therefore the choice available.
Turn one way and there are the mature trees, countryside and rural footpaths of Gilston; head towards Harlow and within a very short distance there is one of the largest urban parks in the region.
HARLOW TOWN CENTRE
Harlow's main shopping areas are also conveniently accessible.
The Water Gardens and The Harvey Centre provide a broad range of national retailers and everyday services, together with cafés, restaurants and leisure amenities.
Harlow Playhouse provides theatre, comedy, music and live entertainment, while the town centre also contains banks, pharmacies and the numerous everyday facilities expected of a major town.
These amenities are generally within only around 1-2 miles of Terlings Park, depending upon the destination and route taken.
LEISURE & FITNESS
For those who enjoy keeping active, Harlow Leisurezone provides one of the area's principal sports and fitness facilities, including swimming, gym and indoor sporting amenities.
The wider Harlow area also provides numerous sports clubs, playing fields, gyms, golf facilities, cycling routes and access to the River Stort and Lee Valley countryside.
HEALTHCARE
The Princess Alexandra Hospital is also exceptionally convenient, approximately one to two miles from the development depending upon route.
Numerous GP surgeries, dental practices, pharmacies and other healthcare services are available throughout Harlow and the surrounding towns.
EDUCATION
Families have access to an extensive choice of educational facilities throughout Harlow and the surrounding Hertfordshire area.
Nearby schools include Burnt Mill Academy and Pemberley Academy, while numerous additional primary and secondary schools are available throughout Harlow.
Harlow College, also within easy reach, provides extensive further education and vocational facilities.
Travelling further afield opens up an even greater selection of highly regarded state and independent schooling in Sawbridgeworth and Bishop's Stortford, including some of the best-known educational establishments in this part of Hertfordshire.
As always, prospective purchasers should independently verify current admissions criteria, catchment areas and Ofsted ratings where these are important to their decision.
SAWBRIDGEWORTH
A short drive north brings you to the attractive historic town of Sawbridgeworth.
With its traditional centre, independent shops, pubs, restaurants, cafés and everyday amenities, Sawbridgeworth provides another useful destination for Terlings Park residents.
The town also has its own railway station and numerous leisure facilities.
Its smaller scale and historic character offer a pleasant alternative to Harlow for eating out, shopping or simply enjoying a weekend coffee.
BISHOP'S STORTFORD
Continuing north brings you to the thriving market town of Bishop's Stortford.
Here residents have access to an even broader choice of shops, restaurants, bars and cafés together with the Jackson Square shopping centre, leisure facilities, parks and another mainline railway station.
Bishop's Stortford is particularly renowned for education, with establishments including Hockerill Anglo-European College, The Hertfordshire & Essex High School, The Bishop's Stortford High School and Bishop's Stortford College amongst the wider choice.
Its proximity also makes Bishop's Stortford extremely useful for anyone travelling regularly to Stansted Airport.
SURROUNDING VILLAGES & COUNTRYSIDE
Gilston is surrounded by an attractive collection of Hertfordshire and Essex villages.
Eastwick, Hunsdon, High Wych, Roydon and Much Hadham are all readily accessible, providing traditional pubs, village communities and miles of countryside.
To the west, Ware and Hertford offer excellent restaurants, shops, riverside walks and historic town centres.
The result is an unusually broad lifestyle choice.
One day could involve walking the dog through the Hertfordshire countryside, the next shopping in Harlow, dinner in Bishop's Stortford or Hertford and the following morning catching a train directly into London.
ROAD CONNECTIONS
Road connectivity is equally impressive.
The A414 provides excellent east-west access through Harlow towards Hertford and beyond, while the M11 is readily accessible for London, Cambridge and Stansted Airport.
The M25 can also be reached conveniently, providing access to the wider national motorway network.
APPROXIMATE LOCAL DISTANCES
From the Terlings Avenue area:
Harlow Town Railway Station - approximately ½ mile
Harlow Town Park - approximately ½-1 mile
Burnt Mill Academy - approximately 1 mile
Pemberley Academy - approximately 1 mile
Princess Alexandra Hospital - approximately 1-1½ miles
Harlow College - approximately 1-1½ miles
Harlow Playhouse - approximately 1-1½ miles
The Harvey Centre - approximately 1-1½ miles
The Water Gardens - approximately 1-2 miles
Harlow Leisurezone - approximately 1-2 miles
Distances are approximate and will vary according to the route taken.
THE COMPLETE FAMILY HOME
There are houses that excel because of their accommodation and others that are bought primarily because of their location.
This property offers both.
Inside are five genuine double bedrooms, three bath/shower rooms, a spectacular 31-foot kitchen/dining/family room, substantial separate reception room, dedicated office, utility room, zoned underfloor heating and excellent storage.
Outside are a large detached garage and an unusually generous enclosed walled garden.
Step beyond the boundary and there are the mature trees, landscaped greens, woodland and countryside walks that make Terlings Park so distinctive.
And yet, remarkably, Harlow Town station, Harlow Town Park, excellent schools, shopping, leisure facilities and healthcare are all close at hand.
For the London commuter, the growing family, the home worker, the dog owner or simply somebody who wants significantly more space without sacrificing connectivity, this superb Terlings Park home represents an exceptionally compelling opportunity.
Viewing is strongly recommended to fully appreciate the scale of the accommodation, the superb 31-foot family living space and, perhaps most importantly, the wonderful environment and lifestyle that Terlings Park has to offer.
*Secured Sale Method means that the lucky new owner(s) will have to pay a reservation fee of 1% + VAT to secure the property and this should be factored in when making an offer. This does NOT mean that you pay more for the property. Please call the office for full details.
Council Tax Band: G
Tenure: Freehold
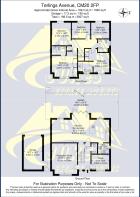
Lounge
5.13m x 4.24m
Office 1
3m x 2.51m
Kitchen/diner
9.47m x 4.67m
Utility Room
1.88m x 1.73m
Garden (rear)
12.22m x 9.45m
Garage
5.56m x 3.1m
Bedroom 1
4.27m x 4.27m
Bedroom 2
3.96m x 3.96m
Bedroom 3
3.76m x 3.18m
Bedroom 4
3.15m x 2.64m
Bedroom 5
3.15m x 2.64m
Brochures
Brochure- COUNCIL TAXA payment made to your local authority in order to pay for local services like schools, libraries, and refuse collection. The amount you pay depends on the value of the property.Read more about council Tax in our glossary page.
- Band: G
- PARKINGDetails of how and where vehicles can be parked, and any associated costs.Read more about parking in our glossary page.
- Yes
- GARDENA property has access to an outdoor space, which could be private or shared.
- Yes
- ACCESSIBILITYHow a property has been adapted to meet the needs of vulnerable or disabled individuals.Read more about accessibility in our glossary page.
- Ask agent
Terlings Avenue, Harlow

Add an important place to see how long it'd take to get there from our property listings.
__mins driving to your place
Affordability


Notes
Staying secure when looking for property
Ensure you're up to date with our latest advice on how to avoid fraud or scams when looking for property online.
Visit our security centre to find out moreDisclaimer - Property reference RS0742. The information displayed about this property comprises a property advertisement. Rightmove.co.uk makes no warranty as to the accuracy or completeness of the advertisement or any linked or associated information, and Rightmove has no control over the content. This property advertisement does not constitute property particulars. The information is provided and maintained by Jukes Estate Agents, Harlow. Please contact the selling agent or developer directly to obtain any information which may be available under the terms of The Energy Performance of Buildings (Certificates and Inspections) (England and Wales) Regulations 2007 or the Home Report if in relation to a residential property in Scotland.
*This is the average speed from the provider with the fastest broadband package available at this postcode. The average speed displayed is based on the download speeds of at least 50% of customers at peak time (8pm to 10pm). Fibre/cable services at the postcode are subject to availability and may differ between properties within a postcode. Speeds can be affected by a range of technical and environmental factors. The speed at the property may be lower than that listed above. You can check the estimated speed and confirm availability to a property prior to purchasing on the broadband provider's website. Providers may increase charges. The information is provided and maintained by Decision Technologies Limited. **This is indicative only and based on a 2-person household with multiple devices and simultaneous usage. Broadband performance is affected by multiple factors including number of occupants and devices, simultaneous usage, router range etc. For more information speak to your broadband provider.