South Street, Haslingden, Rossendale

- PROPERTY TYPE
Terraced
- BEDROOMS
2
- BATHROOMS
1
- SIZE
Ask agent
Key features
- FULLY REFURBISHED TO AN EXCEPTIONAL STANDARD
- TWO GENEROUS BEDROOMS
- OPEN-PLAN LIVING & KITCHEN SPACE
- REAR UTILITY ROOM & WC
- LUXURIOUS FIVE-PIECE BATHROOM SUITE
- BRAND NEW FLOORING THROUGHOUT
- STYLISH MODERN KITCHEN WITH INTEGRATED APPLIANCES AND SLEEK FINISHES
- EXCELLENT FIRST-TIME BUY
- LEASEHOLD / COUNCIL TAX BAND A
Description
Fully refurbished sandstone-built mid-terraced home offering two generous double bedrooms, an impressive open-plan living/kitchen and a spacious five-piece bathroom. The property combines period character with contemporary living and benefits from an enclosed rear yard and convenient access to the A56/M66 motorway network.
An excellent opportunity for first-time buyers, couples or investors.
Ground Floor
Porch
A welcoming porch finished to a high standard, setting the tone for the rest of this beautifully renovated home.
Open-Plan Living & Kitchen
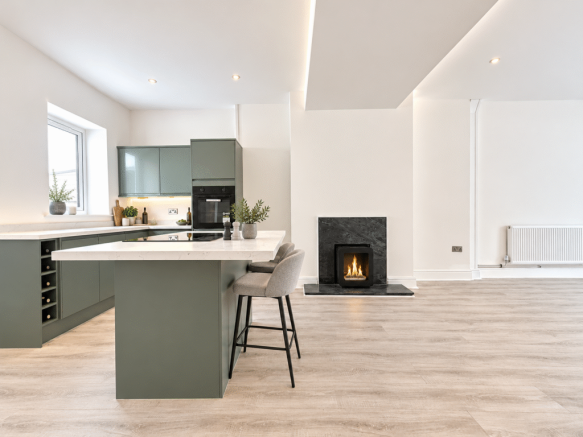
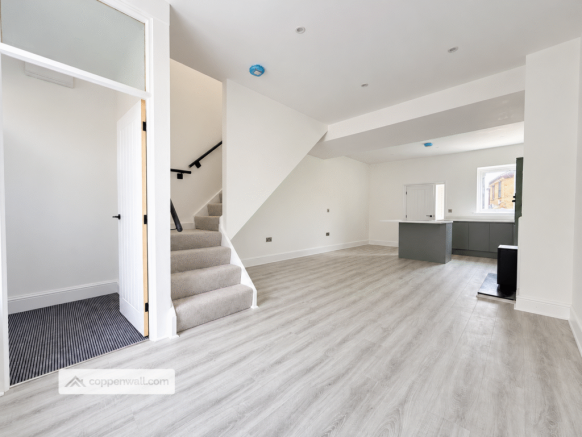
An impressive and beautifully appointed open-plan living and kitchen space, creating a bright, contemporary and versatile area ideal for both relaxing and entertaining.
The generous living area is finished with attractive wood-effect flooring, contemporary recessed LED spotlights and a striking feature fireplace with a modern dark surround, creating a stylish focal point within the room. A large window provides excellent natural light, while the open-plan layout creates a seamless flow through to the newly fitted kitchen.
The contemporary kitchen is finished in an attractive sage-green colour scheme, with a range of wall and base units complemented by contrasting work surfaces and matching upstands. The kitchen incorporates an integrated oven and hob, together with excellent storage and generous preparation space. There is also a plinth heater for added comfort.
A central kitchen island provides a practical and stylish focal point, with space for breakfast bar seating, creating an ideal spot for casual dining or enjoying a morning coffee. The open-plan arrangement allows the kitchen to remain connected to the living area, making it a sociable and practical space for modern living.
Further features include modern recessed lighting, contemporary flooring and quality fixtures and fittings, with the overall layout carefully considered maximising both functionality and the sense of space.
Utility Room
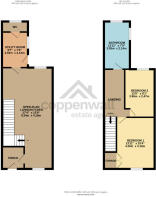
A well-designed utility area with fitted shelving, worktop space and a sink, with plumbing and space for both a washing machine and tumble dryer. The sage-green theme continues through the utility, creating a cohesive finish, while keeping laundry and household tasks neatly away from the open-plan living space. The room also provides access to the WC and rear yard.
Ground Floor WC
The sage green theme continues into the ground floor WC comprising of a wash hand-basin and toilet. This room also houses the Combi boiler.
First Floor
First Floor Landing
A spacious first-floor landing providing access to both double bedrooms and the family bathroom. The landing benefits from full-length fitted storage cupboards, providing excellent additional household storage.
Bedroom 1
A generous and beautifully presented double bedroom with a large front-facing window providing an abundance of natural light. The room offers excellent space for a double bed, bedside furniture and a range of wardrobes, with a useful built-in double wardrobe providing additional storage. Finished with quality carpeting, fresh neutral décor, contemporary lighting and modern internal doors.
Bedroom Two
A further excellent double bedroom positioned to the rear of the property and benefiting from a rear-facing window with great views.The room is generously proportioned and provides ample space for a double bed, wardrobes and additional bedroom furniture. Finished in a fresh, neutral style with quality carpeting and contemporary lighting, making it equally suited to a guest bedroom, child's room or home office.
Luxury Five-Piece Bathroom
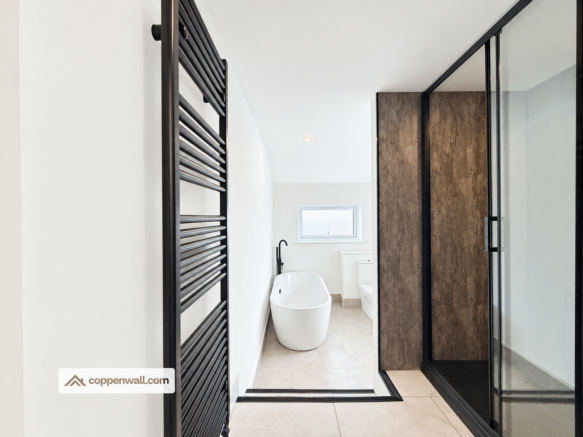
A particularly impressive newly fitted five-piece bathroom, finished to a high contemporary standard.
The suite comprises a stylish freestanding bathtub with contemporary black fittings, a separate glazed shower enclosure, WC and modern wash hand basin. The room is complemented by attractive contemporary wall and floor tiling, a heated towel radiator, recessed LED lighting and quality black sanitaryware and accessories.
Outside
Front
The property benefits from a pavement frontage with on-road parking available directly outside.
Rear Yard
To the rear is an enclosed L-shaped yard, providing a private and low-maintenance outdoor space. The yard benefits from an outdoor tap, double-socket and gated access onto the shared rear access road and offers an ideal area for outdoor seating, entertaining or simply enjoying the property during the warmer months.
Refurbishment & Specification
The property has undergone a comprehensive refurbishment throughout and is presented in genuine turnkey condition. The refurbishment includes a brand-new contemporary kitchen, newly fitted luxury bathroom, modern flooring and carpets, fresh neutral decoration, contemporary internal doors, stylish black ironmongery, upgraded lighting with recessed LED spotlights, modern radiators, updated electrical fittings, Newly fitted windows and doors, Combi-Boiler along with quality fixtures and fittings throughout.
Every element has been carefully selected to create a cohesive, contemporary finish, resulting in a stylish home that requires no immediate cosmetic updating and is ready for its new owner to move straight into.
TENURE
Leasehold
THE AREA
Haslingden, nestled in the Rossendale Valley of Lancashire, is a town rich in history and natural beauty. Its name, meaning valley of the hazels, reflects its ancient roots, with evidence of human presence dating back to the Bronze Age. The town's development accelerated during the Industrial Revolution, becoming a hub for textile manufacturing and stone quarrying. Notably, Haslingden Flag—a durable sandstone—was quarried here and used in prominent locations like London's Trafalgar Square.
Today, Haslingden blends its industrial heritage with scenic landscapes, offering residents and visitors a unique combination of history and nature. The town boasts several landmarks that highlight its rich past. St James's Church, perched atop a hill, has been a place of worship since at least 1284 and features a rare double cross socket stone from the 10th or 11th century. Nearby, the Halo—a modern steel sculpture and part of the Panopticons series—illuminates the night sky, symbolizing Haslingden's blend of tradition and innovation. The surrounding moorlands and the Grane Valley, with its reservoirs and remnants of the lost village of Haslingden Grane, offer picturesque settings for walking and exploration, making Haslingden a town where history and natural beauty coexist harmoniously.
PLEASE NOTE
Coppenwall Estate Agents endeavours to ensure all property details are accurate and clearly presented, in accordance with the Consumer Protection from Unfair Trading Regulations 2008, The Property Ombudsman Code of Practice, and Propertymark standards. All descriptions, photographs, floor plans, and measurements are provided for guidance only and do not constitute part of a contract. Services, fixtures, and fittings are supplied by the seller/landlord and have not been tested. Prospective purchasers or tenants should verify any critical information—including measurements, property condition, utilities, tenure, planning consent, and boundaries—through their own due diligence, inspections, and legal advice prior to commitment. Coppenwall Estate Agents is a member of The Property Ombudsman and Propertymark, and is covered by Client Money Protection. In compliance with HMRC Anti-Money Laundering Regulations, all successful buyers must complete identity and proof-of-funds verification before a sale can progress. A non-refundable fee of £40 (inc. VAT) is payable directly to Coppenwall Limited, per person, per offer submitted, covering the cost of data verification, manual reviews, and ongoing compliance. Verification must be satisfactorily completed before a Memorandum of Sale can be issued.
- COUNCIL TAXA payment made to your local authority in order to pay for local services like schools, libraries, and refuse collection. The amount you pay depends on the value of the property.Read more about council Tax in our glossary page.
- Band: A
- PARKINGDetails of how and where vehicles can be parked, and any associated costs.Read more about parking in our glossary page.
- On street
- GARDENA property has access to an outdoor space, which could be private or shared.
- Yes
- ACCESSIBILITYHow a property has been adapted to meet the needs of vulnerable or disabled individuals.Read more about accessibility in our glossary page.
- Ask agent

Add an important place to see how long it'd take to get there from our property listings.
__mins driving to your place
Affordability

Notes
Staying secure when looking for property
Ensure you're up to date with our latest advice on how to avoid fraud or scams when looking for property online.
Visit our security centre to find out moreDisclaimer - Property reference 67693. The information displayed about this property comprises a property advertisement. Rightmove.co.uk makes no warranty as to the accuracy or completeness of the advertisement or any linked or associated information, and Rightmove has no control over the content. This property advertisement does not constitute property particulars. The information is provided and maintained by Coppenwall, Rossendale. Please contact the selling agent or developer directly to obtain any information which may be available under the terms of The Energy Performance of Buildings (Certificates and Inspections) (England and Wales) Regulations 2007 or the Home Report if in relation to a residential property in Scotland.
*This is the average speed from the provider with the fastest broadband package available at this postcode. The average speed displayed is based on the download speeds of at least 50% of customers at peak time (8pm to 10pm). Fibre/cable services at the postcode are subject to availability and may differ between properties within a postcode. Speeds can be affected by a range of technical and environmental factors. The speed at the property may be lower than that listed above. You can check the estimated speed and confirm availability to a property prior to purchasing on the broadband provider's website. Providers may increase charges. The information is provided and maintained by Decision Technologies Limited. **This is indicative only and based on a 2-person household with multiple devices and simultaneous usage. Broadband performance is affected by multiple factors including number of occupants and devices, simultaneous usage, router range etc. For more information speak to your broadband provider.