
The Crescent, Newton Flotman, Norwich

- PROPERTY TYPE
Semi-Detached Bungalow
- BEDROOMS
2
- BATHROOMS
1
- SIZE
622 sq ft
58 sq m
- TENUREDescribes how you own a property. There are different types of tenure - freehold, leasehold, and commonhold.Read more about tenure in our glossary page.
Freehold
Key features
- No Chain!
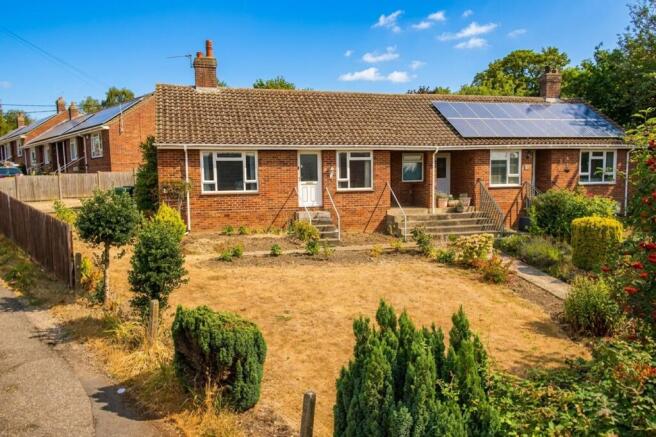
- Semi-Detached Bungalow On A Generous Corner Plot
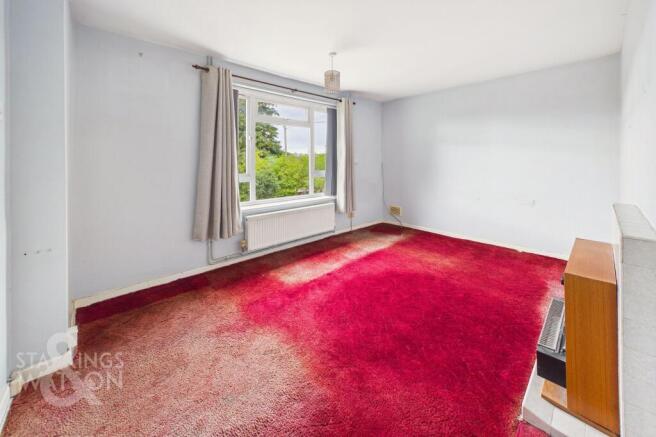
- 14' Sitting Room With Built-In Feature Fireplace
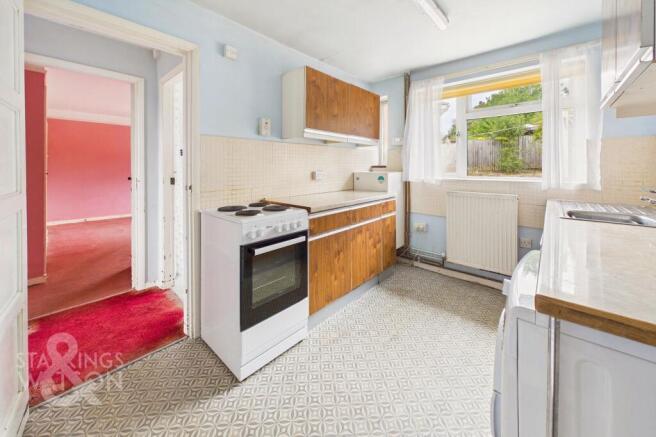
- Kitchen & Separate Utility Room
- Two Large Double Bedrooms With Main Featuring Built In Wardrobe
- Impressive Gardens To Both Front & Rear
- Driveway Parking To The Rear With Ample Off Road Parking For Multiple Vehicles
- Huge Potential For Improvement & Extension (stp)
Description
IN SUMMARY
NO CHAIN! WELCOME TO THIS ATTRACTIVE TWO BEDROOM SEMI DETACHED BUNGALOW, offered to the market with NO CHAIN, and occupying a GENEROUS CORNER PLOT in a sought-after residential location. Step inside to discover a BRIGHT AND SPACIOUS INTERIOR, beginning with a welcoming hallway that leads into the 14’ SITTING ROOM, complete with a FEATURE FIREPLACE (perfect for relaxing evenings). The KITCHEN is well-proportioned and complemented by a SEPARATE UTILITY ROOM, providing practical space for laundry and additional storage. Both DOUBLE BEDROOMS are substantial in size and benefit from BUILT-IN WARDROBES, ensuring ample storage and a clutter-free environment. The layout offers excellent flow, with each room enjoying plenty of natural light and views over the surrounding gardens. With HUGE POTENTIAL FOR IMPROVEMENT AND EXTENSION (subject to planning), this property is ideal for buyers seeking a home they can truly make their own. The bathroom/wet room is conveniently located to serve both bedrooms, and the property further benefits from oil fired central heating and double glazing throughout. Located on a corner plot means the outside space is generous with IMPRESSIVE GARDENS TO BOTH THE FRONT AND REAR, providing an abundance of space for outdoor living, entertaining, or simply enjoying the tranquil surroundings. There is clear scope for further landscaping or even an extension (subject to the necessary consents) and to the rear, a PRIVATE DRIVEWAY offers AMPLE OFF ROAD PARKING FOR MULTIPLE VEHICLES.
SETTING THE SCENE
Using the tucked away and quiet cul-de-sac of The Crescent in the heart of Newton Flotman you will find shingle driveway parking to the rear of the bungalow as well as gardens to both sides. There is a pathway access from the crescent to the main entrance door at the front via a set of steps.
THE GRAND TOUR
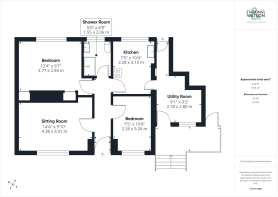
Entering the bungalow via the main entrance door to the front there is a central hallway leading to all rooms beyond. The first room to the front is the sitting room with a feature fireplace and plenty of natural light. On the opposite side of the hallway is the second bedroom which is a comfortable double room. The main double bedroom can be found to the rear with built in wardrobes overlooking the rear gardens. The kitchen is located to the rear with a range of base level units and rolled edge worktops over alongside space for all white goods. The oil fired boiler can also be found within the kitchen as well as a door into the utility room. The utility provides extra storage as well as space for white goods and doors leading out to the frontage and rear garden. The door to the front has a pleasant covered veranda.
FIND US
Postcode : NR15 1PJ
What3Words : ///escapades.pads.fast
VIRTUAL TOUR
View our virtual tour for a full 360 degree of the interior of the property.
AGENTS NOTE
We understand there is a flying freehold within the loft space with the adjoining bungalow, normal for this age and type of property.
EPC Rating: D
Garden
THE GREAT OUTDOORS
The rear garden is laid to lawn with planting borders and a timber shed with timber fencing enclosing. There are gardens to the side laid to lawn which lead to the private front gardens. The frontage is also well kept with an array of planting beds and mature hedging and shrubs. The pathway leads to from the crescent to the main entrance door at the front with the covered veranda providing an ideal spot to sit.
Disclaimer
Anti-Money Laundering (AML) Fee Statement:
To comply with HMRC's regulations on Anti-Money Laundering (AML), we are legally required to conduct AML checks on every purchaser once a sale is agreed. We use a government-approved electronic identity verification service to ensure compliance, accuracy, and security. This is approved by the Government as part of the Digital Identity and Attributes Trust Framework (DIATF). The cost of anti-money laundering (AML) checks are £50 including VAT per person, payable in advance after an offer has been accepted. This fee is mandatory to comply with HMRC regulations and must be paid before a memorandum of sale can be issued. Please note that the fee is non-refundable.
General Disclaimer:
Whilst every care has been taken to prepare these sales particulars, they are for guidance purposes only. All measurements are approximate are for general guidance purposes only.
Brochures
Property Brochure- COUNCIL TAXA payment made to your local authority in order to pay for local services like schools, libraries, and refuse collection. The amount you pay depends on the value of the property.Read more about council Tax in our glossary page.
- Band: A
- PARKINGDetails of how and where vehicles can be parked, and any associated costs.Read more about parking in our glossary page.
- Yes
- GARDENA property has access to an outdoor space, which could be private or shared.
- Private garden
- ACCESSIBILITYHow a property has been adapted to meet the needs of vulnerable or disabled individuals.Read more about accessibility in our glossary page.
- Ask agent
The Crescent, Newton Flotman, Norwich

Add an important place to see how long it'd take to get there from our property listings.
__mins driving to your place
Affordability


Notes
Staying secure when looking for property
Ensure you're up to date with our latest advice on how to avoid fraud or scams when looking for property online.
Visit our security centre to find out moreDisclaimer - Property reference ce731ff7-eb92-45ff-aedc-96bc3bb3a624. The information displayed about this property comprises a property advertisement. Rightmove.co.uk makes no warranty as to the accuracy or completeness of the advertisement or any linked or associated information, and Rightmove has no control over the content. This property advertisement does not constitute property particulars. The information is provided and maintained by Starkings & Watson, Poringland. Please contact the selling agent or developer directly to obtain any information which may be available under the terms of The Energy Performance of Buildings (Certificates and Inspections) (England and Wales) Regulations 2007 or the Home Report if in relation to a residential property in Scotland.
*This is the average speed from the provider with the fastest broadband package available at this postcode. The average speed displayed is based on the download speeds of at least 50% of customers at peak time (8pm to 10pm). Fibre/cable services at the postcode are subject to availability and may differ between properties within a postcode. Speeds can be affected by a range of technical and environmental factors. The speed at the property may be lower than that listed above. You can check the estimated speed and confirm availability to a property prior to purchasing on the broadband provider's website. Providers may increase charges. The information is provided and maintained by Decision Technologies Limited. **This is indicative only and based on a 2-person household with multiple devices and simultaneous usage. Broadband performance is affected by multiple factors including number of occupants and devices, simultaneous usage, router range etc. For more information speak to your broadband provider.