
Stile Close, Daventry

- PROPERTY TYPE
House
- BEDROOMS
3
- BATHROOMS
1
- SIZE
Ask agent
- TENUREDescribes how you own a property. There are different types of tenure - freehold, leasehold, and commonhold.Read more about tenure in our glossary page.
Freehold
Key features
- Spacious three-bedroom detached family home
- Gardens wrapping around the property
- Sitting room with parquet flooring
- Separate dining room
- Fitted kitchen and utility room
- Downstairs cloakroom
- Four-piece family bathroom
- Patio and lawned areas
- Driveway and double garage
- Offered with no onward chain
Description
Location - Daventry town centre is an easy walk away from this property on Drayton, where on Tuesdays and Fridays you can enjoy the local market and on the first Saturday of the month, a bustling farmers’ market comes to town. Many local shops, post office, supermarkets, banks, hairdressers and coffee shops are all within walking distance. Close by there are many routes in and around the area to truly enjoy fresh air and the sights and sounds of the countryside. Daventry Country Park and the Drayton Reservoir are also within close proximity.
Ground Floor - Entrance via solid wood door into the entrance hall with attractive parquet flooring which continues through into the sitting room, stairs rising to the first floor, built-in cupboard with shelving and doors leading to the connecting rooms. The downstairs cloakroom has an obscure UPVC double glazed window to the side and comprises a two-piece white suite including low-level WC and pedestal wash hand basin, with tiled splash back.
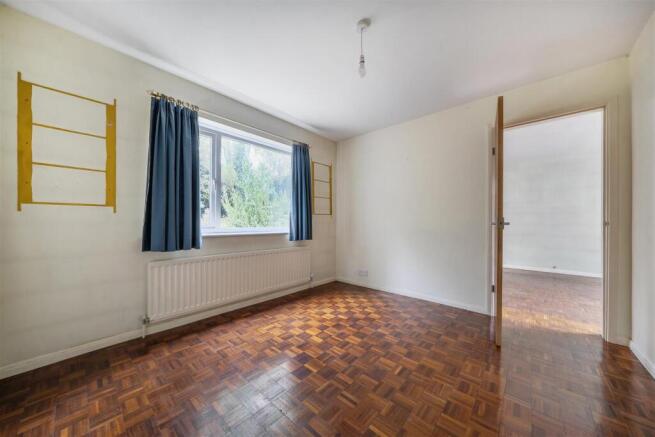
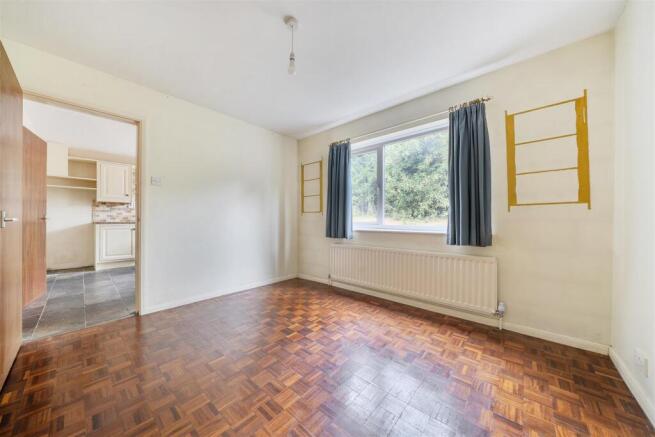
The sitting room has UPVC double glazed windows to both the front and rear, together with a double-glazed door providing access to the rear garden. There is parquet flooring, two radiators and a door leading through to the dining room. The dining room has a UPVC double glazed window overlooking the rear garden, parquet flooring, radiator and door leading into the kitchen.
The kitchen is also accessed directly from the hallway and is fitted with a range of cream Shaker-style wall, base and drawer units, rolltop work surfaces and sink unit with chrome mixer tap. There are tiled splash back areas, built-in Electrolux double oven, four-ring Indesit electric hob, space for a fridge/freezer and UPVC double glazed window to the rear. A door leads through to the utility room, which has a UPVC double glazed door and window to the side, wall-mounted Ideal gas boiler, fitted Shaker-style base units, stainless steel sink with chrome mixer tap, tiled splash back, rolltop work surface, plumbing for washing machine and space for a tumble dryer. The kitchen and utility room both benefit from attractive slate tiled flooring, with a radiator also serving the kitchen.
First Floor - The first-floor landing has a UPVC double glazed window to the front, radiator, built-in airing cupboard with slatted shelving and wall-mounted radiator, together with doors leading to the bedrooms and bathroom. There is also access to the loft space.
The main bedroom has a UPVC double glazed window to the front and radiator. Bedroom two has a UPVC double glazed window to the rear, radiator and built-in wardrobe, while bedroom three also overlooks the rear with a UPVC double glazed window and benefits from a radiator and built-in wardrobe. The family bathroom has an obscure UPVC double glazed window to the side and a four-piece white suite comprising low-level WC, pedestal wash hand basin, panel bath and separate shower cubicle. There are tiled splashback areas, radiator and useful wall-mounted cupboard.
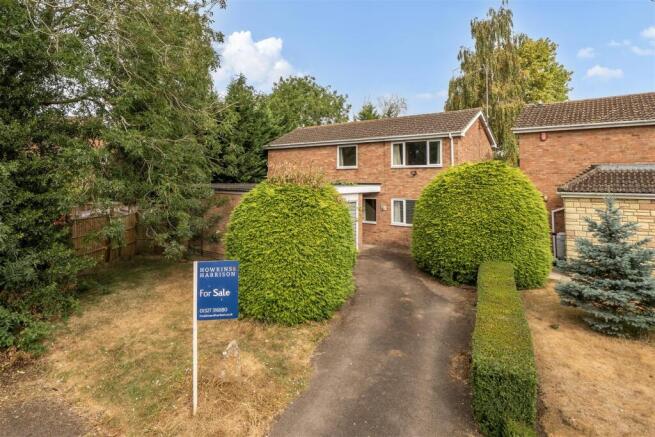
Outside - Outside, the gardens wrap around the property and provide a generous amount of outdoor space. To the side is a good-sized paved patio with a pathway leading around to the rear and front gardens, with pedestrian access into the garage also available from this area. The rear garden is enclosed mainly by timber fencing and hedging and is predominantly laid to lawn over two tiers, with an attractive stone wall dividing the levels and providing an appealing feature.
To the front of the property is a further lawned area with a variety of established shrubs, together with a driveway providing off-road parking and leading to the double garage. The garage has an up-and-over door, with power and lighting connected, and also houses the meters. There is a UPVC double glazed window and door to the side.
Agents Notes - Please note that the furniture has been digitally added to the photographs for illustrative purposes only, to give an indication of how the property could look when furnished; the property is currently vacant.
Local Authority - West Northamptonshire Council
Angel Street
Northampton
Tel:0300-126700
Council Tax Band - E
Viewing - Strictly by prior appointment via the agents Howkins & Harrison. Contact Tel:01327-316880.
Fixtures And Fittings - Only those items in the nature of fixtures and fittings mentioned in these particulars are included in the sale. Other items are specifically excluded. None of the appliances have been tested by the agents and they are not certified or warranted in any way.
Services - None of the services have been tested and purchasers should note that it is their specific responsibility to make their own enquiries of the appropriate authorities as to the location, adequacy and availability of mains water, electricity, gas and drainage services.
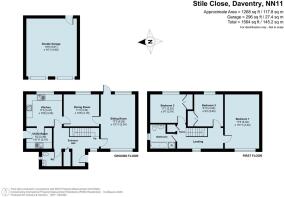
Floorplan - Howkins and Harrison provide these plans for reference only - they are not to scale.
Important Notice - Every care has been taken with the preparation of these Sales Particulars, but complete accuracy cannot be guaranteed. In all cases, buyers should verify matters for themselves. Where property alterations have been undertaken buyers should check that relevant permissions have been obtained. If there is any point, which is of particular importance let us know and we will verify it for you. These Particulars do not constitute a contract or part of a contract. All measurements are approximate. The Fixtures, Fittings, Services & Appliances have not been tested and therefore no guarantee can be given that they are in working order. Photographs are provided for general information and it cannot be inferred that any item shown is included in the sale. Plans are provided for general guidance and are not to scale.
Brochures
Brochure.pdf- COUNCIL TAXA payment made to your local authority in order to pay for local services like schools, libraries, and refuse collection. The amount you pay depends on the value of the property.Read more about council Tax in our glossary page.
- Band: E
- PARKINGDetails of how and where vehicles can be parked, and any associated costs.Read more about parking in our glossary page.
- Garage,Driveway
- GARDENA property has access to an outdoor space, which could be private or shared.
- Yes
- ACCESSIBILITYHow a property has been adapted to meet the needs of vulnerable or disabled individuals.Read more about accessibility in our glossary page.
- Ask agent

Add an important place to see how long it'd take to get there from our property listings.
__mins driving to your place



Notes
Staying secure when looking for property
Ensure you're up to date with our latest advice on how to avoid fraud or scams when looking for property online.
Visit our security centre to find out moreDisclaimer - Property reference 34880346. The information displayed about this property comprises a property advertisement. Rightmove.co.uk makes no warranty as to the accuracy or completeness of the advertisement or any linked or associated information, and Rightmove has no control over the content. This property advertisement does not constitute property particulars. The information is provided and maintained by Howkins & Harrison LLP, Daventry. Please contact the selling agent or developer directly to obtain any information which may be available under the terms of The Energy Performance of Buildings (Certificates and Inspections) (England and Wales) Regulations 2007 or the Home Report if in relation to a residential property in Scotland.
*This is the average speed from the provider with the fastest broadband package available at this postcode. The average speed displayed is based on the download speeds of at least 50% of customers at peak time (8pm to 10pm). Fibre/cable services at the postcode are subject to availability and may differ between properties within a postcode. Speeds can be affected by a range of technical and environmental factors. The speed at the property may be lower than that listed above. You can check the estimated speed and confirm availability to a property prior to purchasing on the broadband provider's website. Providers may increase charges. The information is provided and maintained by Decision Technologies Limited. **This is indicative only and based on a 2-person household with multiple devices and simultaneous usage. Broadband performance is affected by multiple factors including number of occupants and devices, simultaneous usage, router range etc. For more information speak to your broadband provider.