Wildings Grove, Davenham

- PROPERTY TYPE
Detached
- BEDROOMS
5
- BATHROOMS
3
- SIZE
2,155 sq ft
200 sq m
- TENUREDescribes how you own a property. There are different types of tenure - freehold, leasehold, and commonhold.Read more about tenure in our glossary page.
Freehold
Key features
- Five generous double bedrooms – all with built-in wardrobes; master with en-suite and farmland views
- Prime location – Exclusive setting with a quiet development within walking distance from Davenham village centre
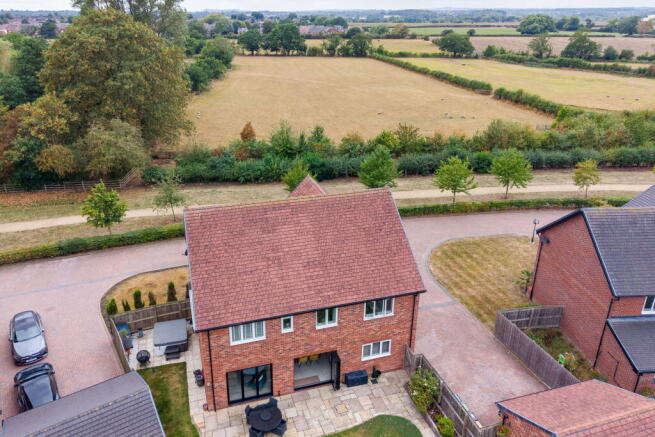
- Spectacular open views – panoramic countryside vistas across farmland towards Beeston Castle and the Bickerton Hills
- Exceptional quality throughout – built to outstanding standard with high-end finishes and thoughtful upgrades
- Superb open plan kitchen living space and two further reception rooms
- Landscaped gardens – generous, enclosed plot with stone patios, raised entertaining deck, and private hot tub area with canopy
- Grand central hallway with split-level staircase rising to an impressive galleried landing
- Double garage & parking – brick-built with twin doors, substantial driveway offering excellent off-road parking for multiple vehicles
Description
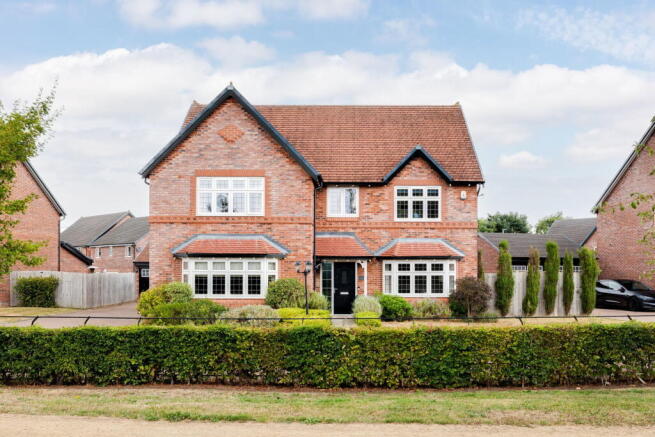
Occupying a prime location on the outer edge of a modern development, this exceptional five-bedroom detached home sits within easy walking distance of Davenham village centre. Built and finished to an outstanding standard, it offers generously proportioned accommodation across two floors, extensive landscaped gardens, and commanding views across farmland towards Beeston Castle and the Bickerton Hills.
Ground Floor
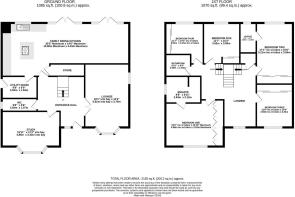
A striking entrance hall welcomes visitors with elegant tiling and an impressive split-level staircase that serves as the architectural centrepiece of the home. A gallery landing overlooks the hall, creating a wonderful sense of grandeur and space.
Two generously proportioned reception rooms occupy the front of the house, both featuring attractive bay windows with views across the front gardens. A stylish sitting room and spacious family room provide flexibility, with the latter easily convertible to a formal dining room or sophisticated study.
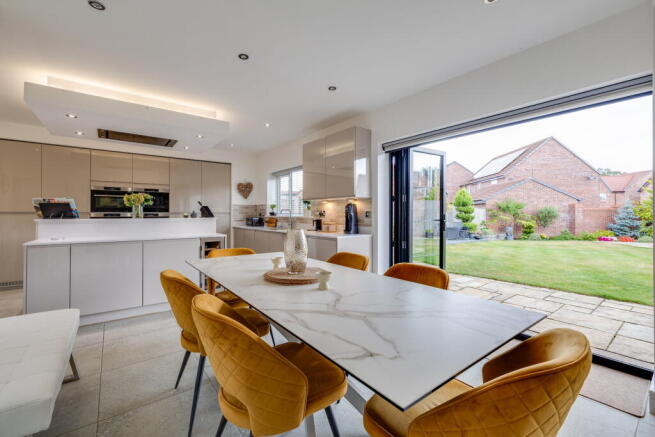
The hub of family life is a magnificent multi-use kitchen and living space. The kitchen is expertly fitted with cappuccino-coloured contemporary cabinetry and includes a comprehensive suite of quality AEG appliances: twin electric ovens with warming drawers, microwave with grill function, and integrated coffee machine. A large central island incorporates an induction hob with flush-fitted extractor and downlighting, whilst built-in storage includes tall cupboards concealing two separate fridge-freezers and a pull-out pantry system. An undermount sink and integrated dishwasher complete the working area.
The adjoining living space features a striking media wall with open shelving, downlighting, and contemporary electric flame-effect fire. Full-length folding doors open onto the landscaped gardens, whilst ample space accommodates a generous dining table for the whole family.
A spacious utility room with matching cabinetry, undermount sink, and washing machine plumbing adjoins the kitchen. A convenient side door provides direct access to the driveway. Additionally, an exceptionally large storage room extends beneath the stairs, offering substantial space for household storage.
First Floor
The gallery landing features full-height mirrors at the half-landing level, creating a fabulous focal point and additional reception area—a perfect quiet reading spot.
The master bedroom occupies the front of the house and commands splendid views across farmland towards Beaston Castle and the Bickerton Hills. This generous double bedroom features an extensive bank of mirror-fronted wardrobes. The adjoining en-suite is finished in attractive stone-effect tiling and furnished with a luxurious five-piece suite comprising a panel bath, fully tiled shower enclosure, WC, and twin vanity wash basins with floating storage drawers.
Four additional double bedrooms, all with built-in storage, provide ample accommodation for families. One rear-facing bedroom benefits from its own en-suite featuring a three-piece suite with large tiled shower enclosure.
A family bathroom off the landing completes the provision. Finished in complementary stone-effect tiling, it features a white three-piece suite with panel bath and mixer shower.
Outside
The front gardens are beautifully maintained with open-plan lawns, well-planted shrub borders, and attractive box and privet hedging. The driveway runs to the side of the property, providing excellent off-road parking for multiple vehicles and leading to a substantial brick-built double garage with twin up-and-over doors.
The generous garden is enclosed by quality panel fencing and brick walls and has been thoughtfully landscaped. A shaped flat lawn is defined by stone-flagged patios and pathways, with well-stocked beds and borders plus a raised deck area ideal for entertaining and dining.
A private screened area concealed at the side of the house provides hard standing for a substantial hot tub, complete with wall-fixed canopy—perfect for relaxation and entertaining.
Location
Wilding Grove is a quiet residential road within a select modern development. The property enjoys immediate access to countryside walks and rural footpaths whilst remaining only a short walk from Davenham village centre, offering the perfect balance of peaceful seclusion and village convenience.
Davenham combines rural charm with excellent connectivity. Davenham C.E. Primary School serves the area, whilst The County High School, Leftwich, ranks among the region's top secondary options. The A556 dual carriageway provides direct access to the M6 (Junctions 18–19) and M56, and local bus services (routes 31, 37, 49) connect the village. Northwich Train Station is just 8 minutes away with free parking. A winning blend of countryside living, local amenities, and seamless transport links to wider Cheshire.
- COUNCIL TAXA payment made to your local authority in order to pay for local services like schools, libraries, and refuse collection. The amount you pay depends on the value of the property.Read more about council Tax in our glossary page.
- Band: G
- PARKINGDetails of how and where vehicles can be parked, and any associated costs.Read more about parking in our glossary page.
- Garage,Driveway
- GARDENA property has access to an outdoor space, which could be private or shared.
- Private garden
- ACCESSIBILITYHow a property has been adapted to meet the needs of vulnerable or disabled individuals.Read more about accessibility in our glossary page.
- Ask agent
Energy performance certificate - ask agent
Wildings Grove, Davenham

Add an important place to see how long it'd take to get there from our property listings.
__mins driving to your place
About Lord & Porter Limited, Covering Cheshire
Greystones HQ Barrow Lane, Tarvin Sands Chester CH3 8JF
Notes
Staying secure when looking for property
Ensure you're up to date with our latest advice on how to avoid fraud or scams when looking for property online.
Visit our security centre to find out moreDisclaimer - Property reference S1829230. The information displayed about this property comprises a property advertisement. Rightmove.co.uk makes no warranty as to the accuracy or completeness of the advertisement or any linked or associated information, and Rightmove has no control over the content. This property advertisement does not constitute property particulars. The information is provided and maintained by Lord & Porter Limited, Covering Cheshire. Please contact the selling agent or developer directly to obtain any information which may be available under the terms of The Energy Performance of Buildings (Certificates and Inspections) (England and Wales) Regulations 2007 or the Home Report if in relation to a residential property in Scotland.
*This is the average speed from the provider with the fastest broadband package available at this postcode. The average speed displayed is based on the download speeds of at least 50% of customers at peak time (8pm to 10pm). Fibre/cable services at the postcode are subject to availability and may differ between properties within a postcode. Speeds can be affected by a range of technical and environmental factors. The speed at the property may be lower than that listed above. You can check the estimated speed and confirm availability to a property prior to purchasing on the broadband provider's website. Providers may increase charges. The information is provided and maintained by Decision Technologies Limited. **This is indicative only and based on a 2-person household with multiple devices and simultaneous usage. Broadband performance is affected by multiple factors including number of occupants and devices, simultaneous usage, router range etc. For more information speak to your broadband provider.