
Townsend Road, Swanage

- PROPERTY TYPE
Semi-Detached
- BEDROOMS
2
- BATHROOMS
1
- SIZE
712 sq ft
66 sq m
- TENUREDescribes how you own a property. There are different types of tenure - freehold, leasehold, and commonhold.Read more about tenure in our glossary page.
Freehold
Key features
- Semi-Detached Residence
- Stone Fronted, Well-Presented Facade
- Offered For Sale with No Onward Chain
- Convenient, Sought-After Location
- Two Bedrooms
- Open-Plan Style Kitchen Diner
- Sunny-Aspect Rear Garden
- Light & Airy Presentation
- Well-Presented Property
- Ideal First Time Purchase / Investment / Downsize
Description
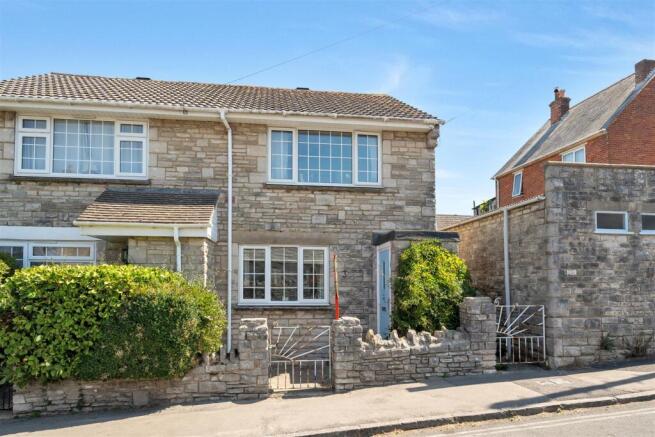
The house is understood to have been constructed in around 1980 and features attractive Purbeck stone elevations to the front and side, complemented by a rendered rear elevation and an interlocking tiled roof. The property would suit a variety of buyers, including those looking for a permanent home, a coastal retreat or a property within easy reach of Swanage's amenities and seafront.
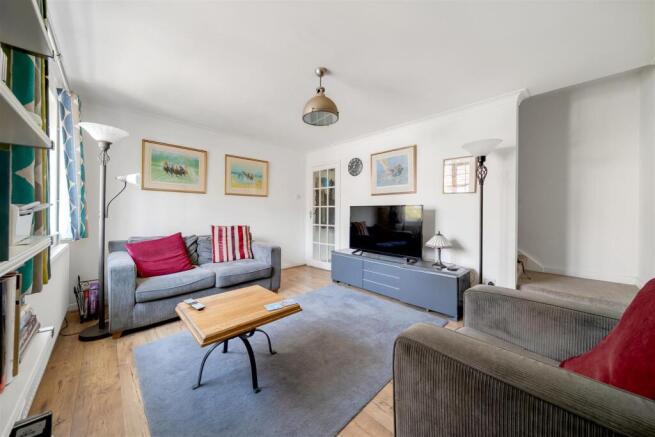
On entering the property, the entrance lobby provides space for coats and shoes and leads through to the main living accommodation. The lounge is a comfortable reception room with a front-facing aspect, radiator and television connection.
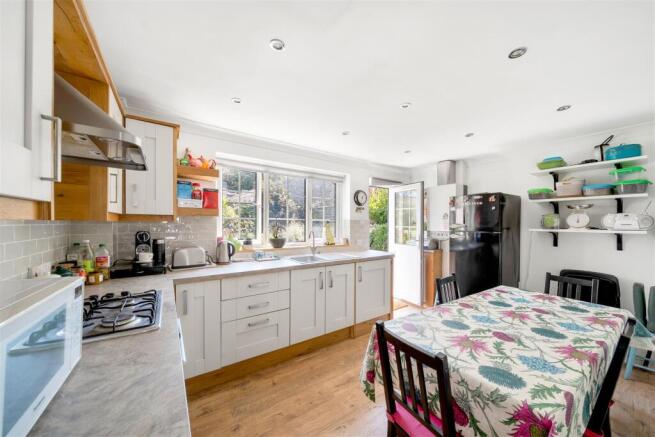
To the rear of the ground floor is the kitchen/diner, providing a practical combination of cooking and dining space. The kitchen is fitted with a range of base and wall-mounted units, work surfaces, stainless steel sink, electric oven, gas hob and extractor. There is also provision for a fridge/freezer, along with additional storage and the property's gas meter and boiler. A double-glazed door gives direct access to the rear garden, making this a useful connection between the kitchen and outside space.
Upstairs, the landing provides access to both bedrooms and the family bathroom, as well as loft access. The principal bedroom is a good-sized double room with built-in wardrobe storage and a pleasant outlook towards the surrounding hills. The second bedroom is also fitted with built-in storage and would provide flexibility as a guest room or home office.
The family bathroom is fitted with a panelled bath and mains-fed shower, wash basin and WC, together with a heated towel rail, extractor and shaver point. Part-tiled and fully tiled areas provide practical finishes around the bath and shower.
Externally, the property has a small front garden, while gated side access leads through to the rear. The rear garden is designed in a courtyard style and is predominantly paved, with raised flower and shrub borders providing an established element of planting. Buyers should note that the neighbouring semi-detached property has a right of way across the garden to allow access to the rear of that property.
The property presents an opportunity to acquire a well-located two-bedroom home within convenient walking distance of Swanage town centre and the beach, while also benefiting from access to local amenities, nearby countryside and the attractions of the surrounding Dorset coast.
A particularly useful feature for purchasers is that the property is being offered with no forward chain. The property would make the perfect main residence or holiday home and is well presented throughout.
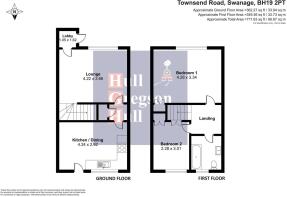
Lobby - 1.05 x 1.62 (3'5" x 5'3") -
Lounge - 4.22 x 3.66 (13'10" x 12'0") -
Kitchen/Diner - 4.24 x 2.92 (13'10" x 9'6") -
Bedroom One - 4.28 x 3.34 (14'0" x 10'11") -
Bedroom Two - 2.28 x 3.01 (7'5" x 9'10") -
Family Bathroom -
Additional Information. - The following details have been provided by the vendor, as required by Trading Standards. These details should be checked by your legal representative for accuracy.
Property type:
Property construction:
Mains Electricity
Mains Water & Sewage: Supplied by Wessex Water
Heating Type:
Broadband/Mobile signal/coverage: For further details please see the Ofcom Mobile Signal & Broadband checker.
checker.ofcom.org.uk/
Disclaimer. - These particulars, whilst believed to be accurate are set out as a general outline only for guidance and do not constitute any part of an offer or contract. In some instance, virtual staging and virtual enhancements are used. Intending purchasers should not rely on any photos or descriptions as statements of representation of fact, but must satisfy themselves by inspection or otherwise as to their accuracy. All measurements are approximate. Any details including (but not limited to): lease details, service charges, ground rents, property construction, services, & covenant information are provided by the vendor and you should consult with your legal advisor/ satisfy yourself before proceeding. No person in this firms employment has the authority to make or give any representation or warranty in respect of the property.
Brochures
Townsend Road, SwanageBrochure- COUNCIL TAXA payment made to your local authority in order to pay for local services like schools, libraries, and refuse collection. The amount you pay depends on the value of the property.Read more about council Tax in our glossary page.
- Band: C
- PARKINGDetails of how and where vehicles can be parked, and any associated costs.Read more about parking in our glossary page.
- Ask agent
- GARDENA property has access to an outdoor space, which could be private or shared.
- Yes
- ACCESSIBILITYHow a property has been adapted to meet the needs of vulnerable or disabled individuals.Read more about accessibility in our glossary page.
- Ask agent

Add an important place to see how long it'd take to get there from our property listings.
__mins driving to your place
Affordability



Notes
Staying secure when looking for property
Ensure you're up to date with our latest advice on how to avoid fraud or scams when looking for property online.
Visit our security centre to find out moreDisclaimer - Property reference 34882289. The information displayed about this property comprises a property advertisement. Rightmove.co.uk makes no warranty as to the accuracy or completeness of the advertisement or any linked or associated information, and Rightmove has no control over the content. This property advertisement does not constitute property particulars. The information is provided and maintained by Hull Gregson Hull, Swanage. Please contact the selling agent or developer directly to obtain any information which may be available under the terms of The Energy Performance of Buildings (Certificates and Inspections) (England and Wales) Regulations 2007 or the Home Report if in relation to a residential property in Scotland.
*This is the average speed from the provider with the fastest broadband package available at this postcode. The average speed displayed is based on the download speeds of at least 50% of customers at peak time (8pm to 10pm). Fibre/cable services at the postcode are subject to availability and may differ between properties within a postcode. Speeds can be affected by a range of technical and environmental factors. The speed at the property may be lower than that listed above. You can check the estimated speed and confirm availability to a property prior to purchasing on the broadband provider's website. Providers may increase charges. The information is provided and maintained by Decision Technologies Limited. **This is indicative only and based on a 2-person household with multiple devices and simultaneous usage. Broadband performance is affected by multiple factors including number of occupants and devices, simultaneous usage, router range etc. For more information speak to your broadband provider.