Four Bedroom Detached Property For Sale in Crick, Northamptonshire
Some homes work well because of one standout room. This one works because the whole layout has clearly been thought through properly.
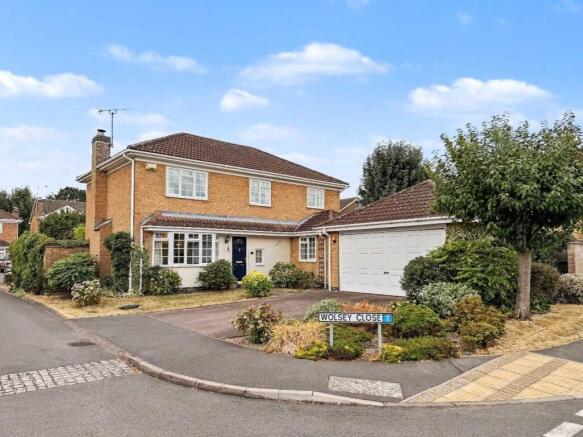
Set on a corner plot in a quiet cul-de-sac in the centre of Crick, this four bedroom detached home has been exceptionally well cared for by the current owners, who have enjoyed living here for nearly 30 years. It is being sold with no upper chain, and offers the sort of space and flexibility that makes day-to-day family life feel that bit easier.
There is a lovely balance here with approximately 130 sq.m/1,400 sq.ft of space. You have a large lounge, separate dining room, study, kitchen/breakfast room, utility room, downstairs WC, four really good size bedrooms, an ensuite, family bathroom and a detached double garage. The garden is also a real part of the home, sitting to the rear with a south-facing aspect, a mature but manageable layout, and a pergola-covered seating area (with beautiful wisteria) just outside the lounge.
The position is a big part of the appeal too. Wolsey Close is a peaceful cul-de-sac, yet you are still right in the village. Crick Primary School is only a short walk away, there is open green space nearby, and there are some lovely walks from the doorstep, including routes down towards the canal. Wolsey Close is a quiet cul-de-sac in Crick, with a friendly neighbourhood feel and lovely neighbours, according to the current owners.
For anyone looking for a family home in Crick, especially one where two people might need to work from home, this layout makes a lot of sense.
GROUND FLOOR
The entrance hall gives the house a proper sense of arrival. It is a good size, with the staircase rising to the first floor, access to the main living spaces and useful storage beneath the stairs.
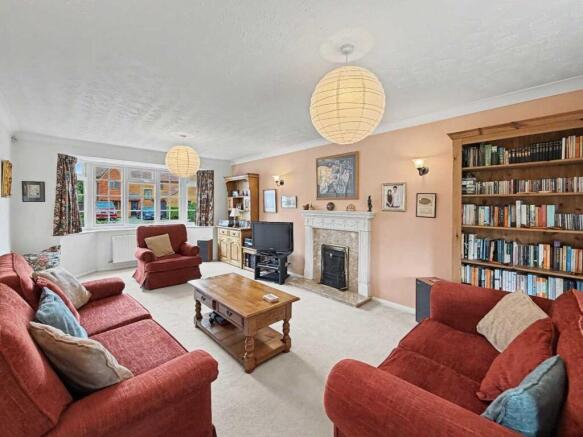
The lounge is one of the sellers favourite rooms, and you can see why. It is a large, comfortable room, with a bay window to the front and sliding doors to the rear garden. That means you get light coming in from both ends, but it is the view out to the pergola and garden that really gives the room its character.
It is also a naturally light home throughout. The lounge is an obvious example because of the bay window to the front and sliding doors to the garden, but the current owners were keen to point out that the natural light is not just limited to one room. Most of the house feels bright, airy and welcoming, which makes a real difference when you are living in it day to day.
It feels like a proper sitting room rather than just a formal space. There is room for large sofas, bookshelves and other furniture, and the fireplace creates a natural focal point. The doors out to the garden also make this room feel connected to the outside, particularly in spring and summer when the pergola is full of greenery.
Next to the lounge is a separate dining room. It is a really useful room because it gives you somewhere to sit down properly as a family or with guests, without having to compromise the kitchen or lounge. It also connects well with both the hall and kitchen, so the ground floor flows nicely. There is also an opportunity to knock through to the kitchen and open the space out if you so wish.
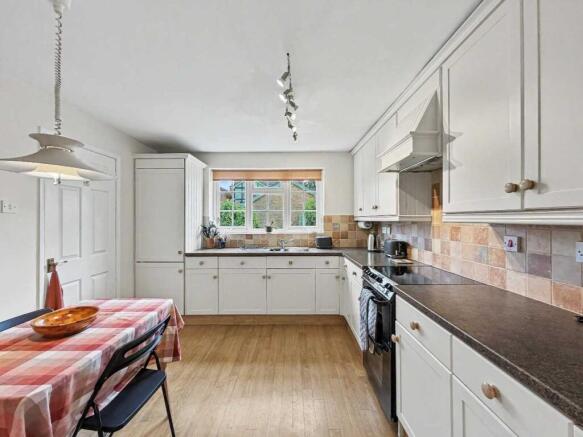
The kitchen/breakfast room sits to the rear. It has a good range of units, plenty of worktop space, a window overlooking the garden and room for a breakfast table. It is a practical, well-used family kitchen rather than a showpiece, and while some buyers may update parts over time, it has clearly been looked after and works well with the rest of the house.
Beyond the kitchen is a utility room, which is always a valuable addition in a family home. This leads through back to the hallway, next to the downstairs WC, helping keep the practical side of the house separate from the main living areas.
The study is tucked away in the corner of the house, which is exactly where you want it. It is an ideal home office, reading room or quiet hobby space. With the way people live and work now, having a dedicated study downstairs in the corner is a real advantage, especially when the rest of the house is busy.
It is also the one room that gets less direct sunlight, which the current owners have found helpful when working from home, especially on brighter days.
FIRST FLOOR
Upstairs, the landing is larger than you might expect and adds to the feeling of space. It is not one of those homes where the bedrooms all feel squeezed off a narrow corridor.
There are four really good size bedrooms, which is one of the strongest parts of the house.
Bedroom one has built-in wardrobes as well as its own ensuite shower room. It is a comfortable main bedroom, with plenty of space for bedroom furniture without feeling crowded.
Bedroom two is another strong double room, again with built-in storage.
Bedroom three and bedroom four are useful bedrooms rather than token singles, and either could work well for children, guests, dressing space or additional home working.
The family bathroom has been modernised and includes a bath with shower over, WC and wash hand basin. The ensuite to bedroom one has also been updated, with a shower enclosure, WC and vanity-style storage. Together, they give the upstairs layout the practicality you would want from a four bedroom family home.
OUTSIDE
The rear garden is one of the nicest features here.
It is south-facing, a good size, and mature without being difficult to maintain. There is a lawn, mature borders, established hedging and fruit trees, giving the garden a properly settled feel. It is not a blank square of grass, but it also does not feel like a garden that would take over your weekends.
The pergola-covered seating area sits directly outside the lounge doors and makes a lovely spot for a table and chairs. It gives the garden a bit of structure and creates a natural place to sit, eat or just enjoy the view back across the lawn.
To the front, there is driveway parking and a sizeable detached double garage, measuring approximately 5.22m x 5.12m. This gives you proper storage, parking or workshop space, depending on how you would use it.
LOCATION
Wolsey Close is a quiet cul-de-sac in Crick, with a friendly neighbourhood feel and lovely neighbours, according to the current owners.
It is a particularly convenient part of the village for family life. Crick Primary School is only around a two-minute walk away, there is open green space nearby, and the village itself has a strong community feel.
Crick is a sought-after village with a vibrant community spirit.
It offers the perfect village lifestyle with its many walks right on your doorstep, including Crack's Hill, Millennium Wood and of course the beautiful Grand Union Canal.
You also have a local Co-op, Post Office and a choice of three pubs (The Wheatsheaf, Royal Oak, and The Red Lion - all within walking distance,) also there is the Ex-Servicemen's Club (Crick Club) which is a great place to have a drink.
Pickle and Pie, the local deli does a fantastic range of breakfasts and lunches to eat in or take away - perfect if you're working from home and want to nip somewhere for a coffee and a sandwich (their Scotch eggs are amazing too by the way!)
Crick also has many activity groups for the family including Cubs and Scouts, football, cricket, cycling and a local history group.
Crick is home to Aspire Wellness Community - a friendly local fitness hub offering a variety of group classes. From strength training and cardio to core conditioning, ladies only sessions, retro aerobics, indoor cycle, yoga, Pilates, and social sessions for all ages and abilities.
A lot of families move into Crick because it is a family friendly village and the surrounding schools are a huge attraction. Crick primary school is a short, safe walk away and there are many secondary schools within a few miles.
Most children of secondary age in the village attend Guilsborough school; however, the two highly regarded, grammar schools, Lawrence Sheriff and Rugby High, are accessible through the eleven-plus examination, and there are further State-funded alternatives including Ashlawn in Hillmorton and the new secondary school at Houlton, to say nothing of the world famous, fee-paying Rugby School.
Crick is served by an excellent road network, being located within a couple of miles of Junction 18 on the M1 and only a few miles further from the M6 and the A14. Stations at Rugby and Long Buckby are both approximately seven miles away, they offer first-rate rail links to London and Birmingham.
IN SUMMARY
This is a light, spacious and very well-planned four bedroom detached home in a quiet Crick cul-de-sac, offered with No Upper Chain.
It has been exceptionally well cared for nearly 30 years of ownership, and the layout is ideal for family life, working from home, entertaining and enjoying the garden.
With four sizeable bedrooms, three reception spaces, a kitchen/breakfast room, utility, ensuite, family bathroom, detached double garage and a south-facing rear garden, it offers the sort of balance that is not always easy to find.
For anyone wanting a proper family home in the centre of Crick, with good schools, green space, canal walks and commuter routes all within easy reach, this one is well worth a closer look.
TENURE: Freehold
EPC: E
COUNCIL TAX BAND: F
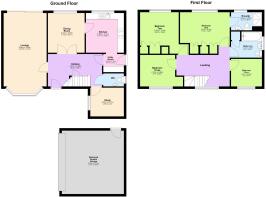
APPROXIMATE FLOOR AREA: 127 sq.m / 1,367 sq.ft
The approximate measurements for this property are as follows:
GROUND FLOOR
HALLWAY
4.46m x 2.67m (14' 8" x 8' 9")
LOUNGE
6.04m x 3.55m (19' 10" x 11' 8")
DINING ROOM
3.41m x 3.03m (11' 2" x 9' 11")
KITCHEN
3.39m x 3.17m (11' 1" x 10' 5")
UTILITY ROOM
1.70m x 1.50m (5' 7" x 4' 11")
STUDY
2.77m x 2.37m (9' 1" x 7' 9")
DETACHED DOUBLE GARAGE
5.22m x 5.12m (17' 1" x 16' 9")
FIRST FLOOR
BEDROOM ONE
4.10m x 3.41m (13' 5" x 11' 2")
ENSUITE
2.55m x 1.49m (8' 4" x 4' 11")
BEDROOM TWO
3.74m x 3.19m (12' 3" x 10' 6")
BEDROOM THREE
2.89m x 2.27m (9' 6" x 7' 5")
BEDROOM FOUR
2.55m x 2.27m (8' 4" x 7' 5")
BATHROOM
2.54m x 2.12m (8' 4" x 6' 11")