Old Manor Close, Ashburton

Letting details
- Let available date:
- 16/10/2026
- Deposit:
- £1,840A deposit provides security for a landlord against damage, or unpaid rent by a tenant.Read more about deposit in our glossary page.
- Furnish type:
- Unfurnished
- Council Tax:
- Ask agent
- PROPERTY TYPE
Detached
- BEDROOMS
3
- SIZE
Ask agent
Key features
- Two Reception Rooms
- Conservatory
- Kitchen
- Utility Room
- Three Bedrooms
- En-suite shower room
- Bathroom
- Double Garage and Drive
- Surrounding Gardens
Description
The property is tastefully presented throughout with light, neutral décor and modern kitchen and bathroom fittings. A conservatory leads off the living room and overlooks the gardens, which provide a delightful private setting for the property. The windows and exterior doors are of PVCu double glazed units and there is gas fired heating.
Ashburton stands on the southern boundary of the Dartmoor National Park, and the spectacular landscape of the open moor is just a few minutes drive away. The town has a good selection of shops and facilities, together with easy access on to the A38 Expressway which links the two Devon cities of Exeter and Plymouth.
DIRECTIONS
From the centre of Ashburton, proceed along North Street and at the end of the road bear left over the bridge signposted for Widecombe. After about half a mile, turn left into Holne Cross and then right at the next crossroads (Hele Cross). Old Manor Close will be found after about one hundred yards on the right, and as you enter the close proceed along the lower edge of the green and drop down into the cul-de-sac, where number 18 will be found in the bottom right hand corner.
Council Tax Band: E (Teignbridge District Council)
Holding Deposit: £365
Porch
Double glazed door from outside. Double glazed windows either side and double glazed inner door to
Hall
With dado wall rail. Radiator. Double glazed window to front aspect. Built-in storage cupboard beneath the staircase. Wood effect laminate flooring. Stairs to first floor.
Cloakroom
With white suite of WC and wall mounted wash hand basin. Radiator. Wood effect laminate flooring. Double glazed patterned window.
Living Room
18’7” x 11’8” with set of deep double glazed windows to front aspect with display sill. Four wall light points. Radiator. Television/satellite point. Central ceiling rose. Double glazed sliding door to
Conservatory
12’5” x 10’7” with PVCu double glazed windows on three sides set on dwarf wall, and with French doors to the garden. Two Dimplex electric heaters. Two wall light points. Pitched roof with light/fan. Television point.
Dining Room
12’5” x 10’1” with PVCu sliding patio door to the garden. Coved ceiling. Radiator. Dado wall rail. Television point. Central ceiling light rose. Serving hatch to the kitchen.
Kitchen
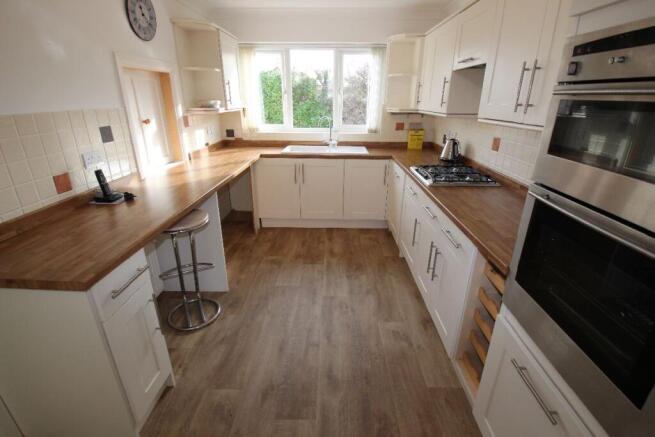
13’3” x 8’8” fitted with a range of modern cream fronted units with rolled edge work surfaces. White sink unit with mixer tap. Built-in Neff stainless steel eye-level electric double oven and Neff four-burner gas hob with concealed hood over. Integrated dishwasher. Appliance space beneath worktops. Lighting beneath wall units. Wood effect laminate flooring. Tiled wall surrounds to worktops. Double glazed window overlooking the garden. Radiator. Telephone point. Sliding door to
Utility
5’10” x 5’ with base cupboard and worktop matching those in the kitchen. Plumbing for washing machine and space for tumble dryer. Radiator. Double glazed window. Gas fired boiler. Wood effect laminate flooring. Double glazed door to the garden.
Landing
with space for desk and chair as study area, with telephone point. Radiator. Window to front aspect. Coving. Dado wall rail. Double doors to large airing cupboard with ample shelving and hot water cylinder. Hatch to roof space from landing, with access ladder.
Bedroom 1
12’6” x 9’3” to front of built-in floor to ceiling wardrobes along one wall. With mirrored doors. Double glazed window overlooking the rear aspect. Dado wall rail. Radiator. Coving. Television point. Door to
En-suite
with white suite of corner shower with overhead rainhead and glazed enclosure, wall hung wash hand basin and WC. Ladder style towel radiator. Tiles to shower and basin. Ceiling spotlights. Double glazed obscure window. Tiled floor.
Bedroom 2
12’6” x 9’10” with double glazed window overlooking the rear aspect. Dado wall rail. Radiator. Coving. Central ceiling light rose. Built-in wardrobes/storage cupboards along one wall.
Bedroom 3
9’6” x 9’ with double glazed window overlooking the rear aspect. Radiator. Dado wall rail. Coving.
Bathroom
Modern white suite of pedestal wash basin, WC and bath with mixer shower unit. Partly tiled walls. Ladder style towel radiator. Tiled floor with underfloor heating. Double glazed obscure window. Coving. Ceiling spotlights.
Outside
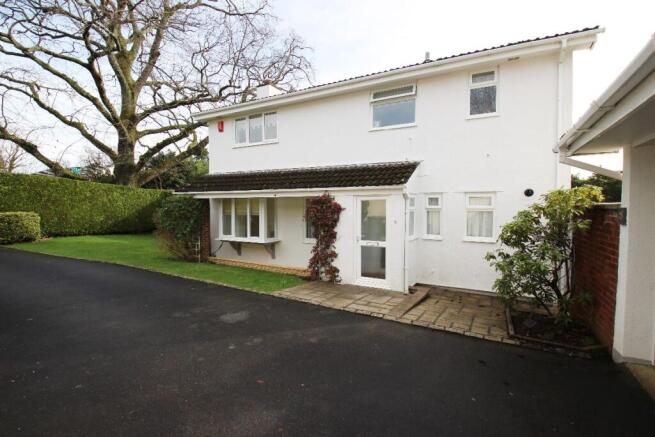
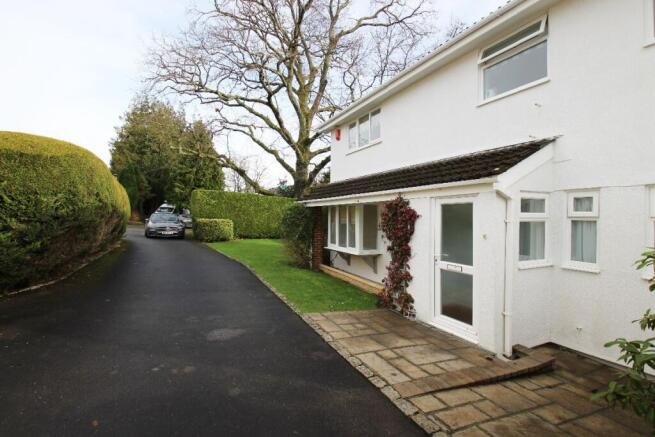
The property is approached over a smart tarmacadam drive, with parking for around four to five vehicles, and leading to the detached double garage.
GARAGE
17’5” x 16’8” with two metal up and over entry doors. Pitched roof. Double glazed side window and door to the garden. Power and light connected. Loft storage area. Infra-red security light to front of garage.
To the left of the drive there is a lawned garden area with mature hedging surrounds. A gate to the side of the garage opens to the main garden. This runs along the rear and side of the house, with well kept lawns and a good quality paved patio seating area which sweeps around the house to the conservatory. The gardens continue to the far side of the conservatory with lawns, shrubs and plenty of mixed boundary hedging providing a good degree of privacy.
Broadband/Mobile Phone Coverage/Suppliers
Broadband and mobile phone services are available at this address. However, Howard Douglas is unable to verify or recommend specific providers. Please visit Ofcom Checker for Suppliers/speeds/Coverage
Utilities
Mains Services Include:
Gas- Gas central heating
Electric
Water/Sewerage - SWW
Letting Information
To Let - Unfurnished
Rent - £1600 pcm
Holding deposit – 1 weeks rent £365
Damage Deposit - 5 weeks rent £1840
Available - Mid October 2026
Strictly No Smokers Please
Tenancy Fees When You Apply For A Tenancy
In order to secure this property you will be required to pay a holding deposit of £100 including VAT (or a sum equivalent to one week’s rent, whichever is the greater). Please click the link or contact us for further details.
Brochures
Brochure- COUNCIL TAXA payment made to your local authority in order to pay for local services like schools, libraries, and refuse collection. The amount you pay depends on the value of the property.Read more about council Tax in our glossary page.
- Band: E
- PARKINGDetails of how and where vehicles can be parked, and any associated costs.Read more about parking in our glossary page.
- Garage,Driveway
- GARDENA property has access to an outdoor space, which could be private or shared.
- Rear garden
- ACCESSIBILITYHow a property has been adapted to meet the needs of vulnerable or disabled individuals.Read more about accessibility in our glossary page.
- Ask agent
Old Manor Close, Ashburton

Add an important place to see how long it'd take to get there from our property listings.
__mins driving to your place


Notes
Staying secure when looking for property
Ensure you're up to date with our latest advice on how to avoid fraud or scams when looking for property online.
Visit our security centre to find out moreDisclaimer - Property reference RL0574. The information displayed about this property comprises a property advertisement. Rightmove.co.uk makes no warranty as to the accuracy or completeness of the advertisement or any linked or associated information, and Rightmove has no control over the content. This property advertisement does not constitute property particulars. The information is provided and maintained by Howard Douglas, Ashburton. Please contact the selling agent or developer directly to obtain any information which may be available under the terms of The Energy Performance of Buildings (Certificates and Inspections) (England and Wales) Regulations 2007 or the Home Report if in relation to a residential property in Scotland.
*This is the average speed from the provider with the fastest broadband package available at this postcode. The average speed displayed is based on the download speeds of at least 50% of customers at peak time (8pm to 10pm). Fibre/cable services at the postcode are subject to availability and may differ between properties within a postcode. Speeds can be affected by a range of technical and environmental factors. The speed at the property may be lower than that listed above. You can check the estimated speed and confirm availability to a property prior to purchasing on the broadband provider's website. Providers may increase charges. The information is provided and maintained by Decision Technologies Limited. **This is indicative only and based on a 2-person household with multiple devices and simultaneous usage. Broadband performance is affected by multiple factors including number of occupants and devices, simultaneous usage, router range etc. For more information speak to your broadband provider.