
Beeston Fields Drive, Bramcote, Nottingham

- PROPERTY TYPE
Detached
- BEDROOMS
7
- BATHROOMS
4
- SIZE
Ask agent
- TENUREDescribes how you own a property. There are different types of tenure - freehold, leasehold, and commonhold.Read more about tenure in our glossary page.
Freehold
Key features
- Impressive and individual detached home
- Comprehensively remodelled and upgraded by the current vendor
- Swimming pool to the rear
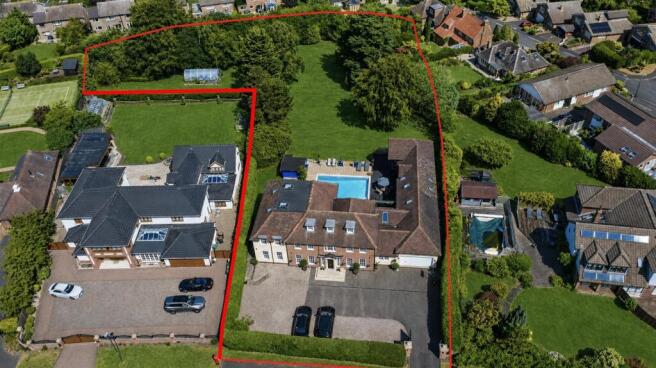
- Sits on a plot of approximately 1.1 acre
- Annex which can be utilised as a home office or gym or a multitude of other purposes
- Gated drive with double garage
- Villeroy Boch bathrooms/shower rooms
- Finished to exceptionally high standard
- Chain free possession
- Exclusive position on Beeston Fields Drive
Description
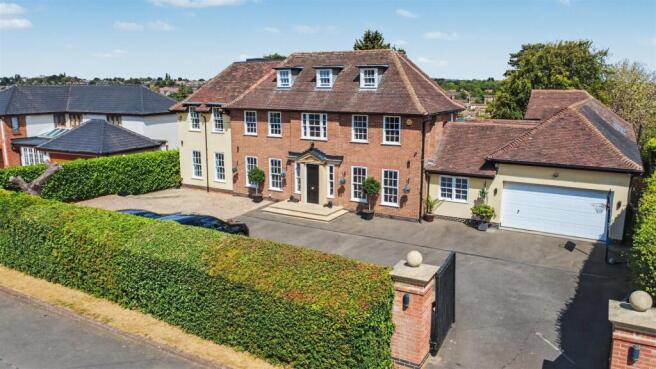
A stunning and truly individual seven-bedroom detached house with a swimming pool to rear.
Having been comprehensively remodelled and tastefully extended by the current vendor, this fabulous house which sits on a plot of approximately 1.1 acre offers a luxurious and contemporary interior with extensive and versatile accommodation in excess of 7000 sq/ft.
Behind the attractive and traditionally styled façade the property briefly comprises double height entrance hall, dining room and open plan lounge diner with entertainment area off, kitchen diner, study, utility, WC, lounge, guest bedroom with en-suite, large principle bedroom with dressing area and en-suite, four further bedrooms, two bathrooms/shower rooms and an annex which is currently being utilised as a lounge and bedroom, though could be a gym or home office.
Outside the property sits on an extremely private and mature plot with a gated drive and garage, to the rear the property has a pool, BBQ area, decking and patio and an expansive and impressive primarily lawned garden with panoramic views of the surrounding area including Wollaton Hall.
Available to the market with chain free possession and occupying one of the largest plots within the exclusive Beeston Fields Drive, this tremendous property which offers further development potential simply must be viewed to be truly appreciated.
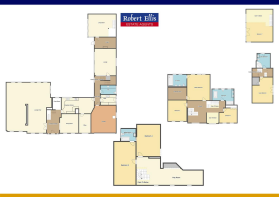
Entrance Hall - A wooden panelled entrance door, double height ceiling, porcelain tiled flooring with underfloor heating, stairs off to the first floor landing, intercom system, concealed cloaks area to the rear.
Dining Room - 4.07m x 4.19m (13'4" x 13'8" ) - Two wooden glazed sash windows, porcelain tiled flooring with underfloor heating.
Open Plan Lounge Diner With Entertainment Area - 10.52m x 9.50m (34'6" x 31'2" ) - Nine windows, UPVC double glazed patio door leading to the rear garden, three radiators and feature inset biomass gas fire.
Kitchen Diner - 7.41m x 3.41m increasing to 3.76m (24'3" x 11'2" - An extensive range of fitted wall and base units, granite work surfacing with splashback, one-and-a-bowl sink with mixer flexi tap, inset electric hob with extractor, inset electric oven and microwave, integrated fridge and dishwasher, part vaulted ceiling with Velux window, radiator and UPVC double glazed window leading to the rear garden.
Study - 4.13m x 2.53m (13'6" x 8'3" ) - Vaulted ceiling, double glazed wooden sash window, radiator with decorative cover.
Rear Hallway - Two radiators and storage cupboard.
Utility - 3.37m x 2.18m (11'0" x 7'1" ) - Fitted wall and base units, work surfacing with tiled splashback, one-and-a-half bowl sink with mixer tap, plumbing for a washing machine, further appliance space, tiled flooring and UPVC double glazed door to the exterior.
Downstairs Wc - 3.33m x 1.96m (10'11" x 6'5" ) - Fitted with a WC, wash-hand basin inset into vanity unit with an illuminated mirror above, wall-mounted cupboards, heated towel rail, marble tiled walls and flooring and UPVC double glazed window.
Lounge - 5.80m x 4.66m (19'0" x 15'3" ) - Inset electric fuel effect fire, radiator and UPVC double glazed patio doors to the rear garden.
Stairs leading to the first floor landing, with two Velux windows.
Guest Bedroom Suite - 5.29m x 4.68m (17'4" x 15'4" ) - UPVC double glazed Juliet-style balcony overlooking the garden, Velux window, radiator, fitted wall and base units with work surfacing and tiled splashback, single sink with mixer tap, walk-in wardrobe with Velux window storage and hanging rail.
En-Suite - With Villeroy Boch and Hansgrohe sanitary wear comprising WC, wash-hand basin inset to vanity unit, shower cubicle with inset over head rain shower and further shower handset, corner bath, wall-mounted heated towel rail, Velux windows, inset shelving, Italian marble tiled flooring and fully tiled marble walls with inset shelving with underfloor heating and tiled walls.
Stairs from main hallway to first floor landing with feature open plan landing area with walk-way, three double glazed wooden sash windows, stairs off to second floor landing.
Principle Bedroom - 5.59m x 4.94m (18'4" x 16'2" ) - Three UPVC double glazed windows and radiator.
Dressing Room - 3.85m x 2.81m (12'7" x 9'2" ) - Fitted units providing hanging rails and shelving.
En-Suite - 4.22m x 2.58m (13'10" x 8'5" ) - Villeroy Boch and Hansgrohe fitments in white comprising WC, twin wash-hand basins set upon a marble plinth with mirror above, twin inset overhead rain showers with further shower handsets, heated towel rail, Italian marble tiled flooring with underfloor heating, fully marble walls tilled walls and two double glazed wooden sash windows.
Bedroom Two - 4.82m x 4.30m (15'9" x 14'1" ) - Two sash double glazed windows and radiator.
Bedroom Three - 4.08m x 3.34m (13'4" x 10'11" ) - Two wooden sash windows, radiator and fitted wardrobe.
Bathroom - 4.95m x 2.57m (16'2" x 8'5" ) - With Villeroy Boch and Hansgrohe sanitary wear comprising free-standing bath with shower handset, WC, twin wash-hand basins inset to vanity unit with mirror above, shower cubicle glazed shower screen, inset overhead rain shower, further shower handset Italian marble tiled flooring with underfloor heating, fully tiled walls and three wooden double glazed sash windows.
Stair care to second floor.
Play Room - 9.89m x 4.11m decreasing to 2.32m (32'5" x 13'5" - With three double glazed sash windows, two radiators and eaves storage.
Bedroom Four - 6.10m x 2.61m (20'0" x 8'6" ) - Two feature roof lanterns, two Velux windows and radiator.
Bedroom Five - 3.73m x 4.25m (12'2" x 13'11" ) - Velux window and radiator.
En-Suite - 2.37m x 1.94m (7'9" x 6'4" ) - Fitted with a WC, wash-hand basin inset to vanity unit, bath with shower over, part tiled walls, marble tiled flooring, Velux window and heated towel rail.
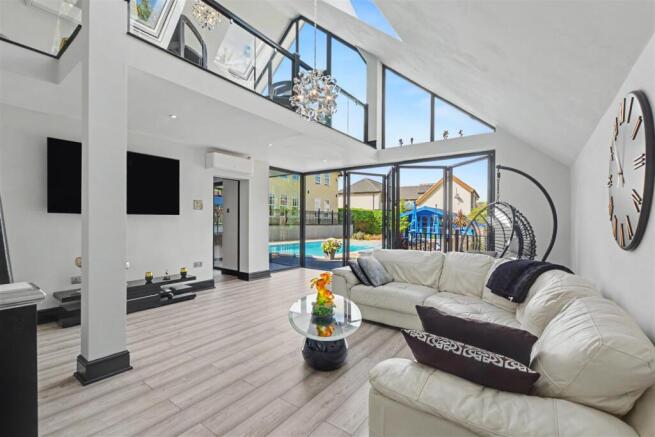
Annex/Pool House - N/B: This could be used for a number of purposes such as a gym or home office.
Lounge - 6.05m x 4.01m (19'10" x 13'1" ) - Aluminium bi-fold doors to the front overlooking the swimming pool, twin Velux windows and air conditioning.
Store/Study - 4.64m x 2.74m (15'2" x 8'11" ) - Aluminium door to the front.
Mezzanine-Style Bedroom - 3.60m x 4.22m (11'9" x 13'10" ) - Aluminium windows and a Juliet-style balcony overlooking the swimming pool.
Garage - 6.02m x 5.49m (19'9" x 18'0" ) - Electric up and over door to the front, light and power, pedestrian door to the rear and two wall-mounted boilers.
Outside - The property sits behind a private wall with electric remote control gates beyond which is a generous drive providing ample car standing with the double garage beyond. To the rear the property has a BBQ area with outside tap and power point, swimming pool surrounded by decking and paving, summer house and pool plant room, beyond the pool lies an expansive primarily lawned landscaped garden with specimen shrubs and trees, children's play area, raised borders with a polytunnel concealed area with sheds and composting. The property enjoys an elevated position with far reaching and widespread views of the surroundings.
A fabulous seven-bedroom detached house offering luxurious accommodation and sitting on a plot of broadly 1.1 acre of expansive landscaped gardens with a swimming pool to the rear.
Brochures
Beeston Fields Drive, Bramcote, Nottingham- COUNCIL TAXA payment made to your local authority in order to pay for local services like schools, libraries, and refuse collection. The amount you pay depends on the value of the property.Read more about council Tax in our glossary page.
- Band: G
- PARKINGDetails of how and where vehicles can be parked, and any associated costs.Read more about parking in our glossary page.
- Yes
- GARDENA property has access to an outdoor space, which could be private or shared.
- Yes
- ACCESSIBILITYHow a property has been adapted to meet the needs of vulnerable or disabled individuals.Read more about accessibility in our glossary page.
- Ask agent
Beeston Fields Drive, Bramcote, Nottingham

Add an important place to see how long it'd take to get there from our property listings.
__mins driving to your place
Affordability




Notes
Staying secure when looking for property
Ensure you're up to date with our latest advice on how to avoid fraud or scams when looking for property online.
Visit our security centre to find out moreDisclaimer - Property reference 34882977. The information displayed about this property comprises a property advertisement. Rightmove.co.uk makes no warranty as to the accuracy or completeness of the advertisement or any linked or associated information, and Rightmove has no control over the content. This property advertisement does not constitute property particulars. The information is provided and maintained by Robert Ellis, Beeston. Please contact the selling agent or developer directly to obtain any information which may be available under the terms of The Energy Performance of Buildings (Certificates and Inspections) (England and Wales) Regulations 2007 or the Home Report if in relation to a residential property in Scotland.
*This is the average speed from the provider with the fastest broadband package available at this postcode. The average speed displayed is based on the download speeds of at least 50% of customers at peak time (8pm to 10pm). Fibre/cable services at the postcode are subject to availability and may differ between properties within a postcode. Speeds can be affected by a range of technical and environmental factors. The speed at the property may be lower than that listed above. You can check the estimated speed and confirm availability to a property prior to purchasing on the broadband provider's website. Providers may increase charges. The information is provided and maintained by Decision Technologies Limited. **This is indicative only and based on a 2-person household with multiple devices and simultaneous usage. Broadband performance is affected by multiple factors including number of occupants and devices, simultaneous usage, router range etc. For more information speak to your broadband provider.