
Langston Close, Churchill

- PROPERTY TYPE
Detached
- BEDROOMS
4
- BATHROOMS
2
- SIZE
1,766 sq ft
164 sq m
- TENUREDescribes how you own a property. There are different types of tenure - freehold, leasehold, and commonhold.Read more about tenure in our glossary page.
Freehold
Key features
- Detached Stone property
- Desirable Churchill village location
- Double garage
- Driveway parking
- Open fire in main reception
- No Onward Chain
Description
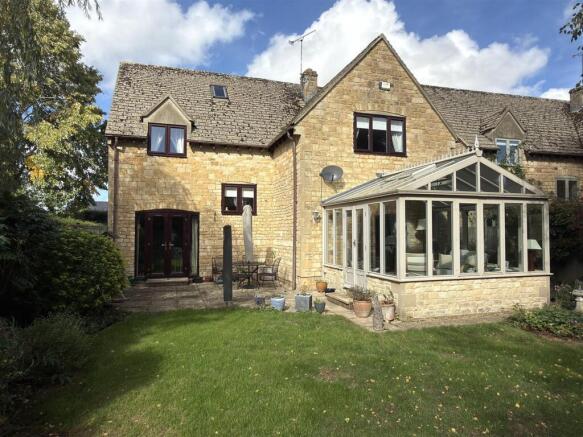
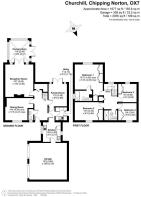
Accommodation comprises an entrance hall, dining room, reception room, downstairs WC, kitchen, family room, conservatory, utility, four bedrooms, two bathrooms, rear garden, double garage and driveway parking. No onward chain.
Location - Churchill is one of the Cotswolds most sought after villages.
The village benefits from the highly regarded Chequers public house, historic All Saints Church, village hall, and picturesque village green.
The nearby market town of Chipping Norton, just five minutes by car, provides an excellent range of everyday amenities, including supermarkets, independent boutiques, cafés, restaurants, leisure facilities, healthcare services, and both primary and secondary schooling.
The area is also exceptionally well served by a number of renowned independent schools, including Kitebrook Preparatory School, Kingham Hill School, and Windrush Valley School.
Kingham railway station is approximately four minutes away by car and offers regular direct services to Oxford, Worcester, and London Paddington.
The surrounding Cotswold countryside provides countless walking routes, country pubs, and access to some of the region’s most celebrated destinations, including Daylesford Organic Farm Shop (3 miles), Diddly Squat Farm Shop (3 miles), Soho Farmhouse (10 miles), and Estelle Manor (15 miles).
Description - The property is a spacious four bedroom detached home, constructed from beautiful natural Cotswold stone and situated along a private road. The property benefits from a double driveway and garage, while its desirable location is within walking distance of the highly regarded Chequers public house.
Offering well planned and generously proportioned accommodation throughout, this attractive home would suit both families and couples alike. The property features UPCVC windows throughout and enjoys stunning views towards the village church, adding to its character and attractive setting.
Ground Floor - The front door opens into a bright and spacious hallway with wooden flooring. Off the hallway is a convenient downstairs WC with a basin, along with a built in cloakroom providing useful storage and internal lighting.
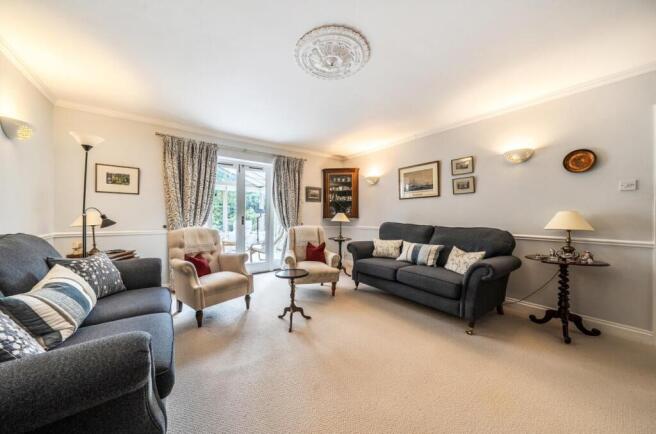
Following on from the hallway is a good sized family dining room, situated at the front of the property. A window provides a bright and welcoming space for family meals and gatherings. The generous sitting room provides a warm and welcoming space, featuring a beautiful stone fireplace with a fully functioning open fire and useful built in storage cupboards. Double doors lead into the conservatory, creating a seamless connection between the two rooms.
The bright and spacious conservatory benefits from bespoke blinds throughout, providing privacy and shade on sunny days, along with tiled flooring and underfloor heating for added comfort throughout the year. Double doors open directly onto the rear garden, offering lovely views across the beautifully maintained garden and creating a wonderful space to enjoy the surrounding views.
The fully fitted modern kitchen features plenty of built in cupboards, a free standing dishwasher, double oven, electric hob, and tiled flooring. A door from the kitchen provides direct access to the spacious double garage, which benefits from power and lighting, ample space for two cars, and additional storage within the roof area.
Conveniently located just off the kitchen, the separate utility room features a sink, plumbing for a washing machine, space for a tumble dryer, additional built in storage cupboards, and a door providing direct access to the rear of the property.
Further along, there is a lovely family room with wooden flooring and double doors opening onto the rear garden patio, providing a pleasant space to enjoy meals while offering easy access to the garden.
Second Floor - Stairs rise from the hallway to the first floor, where a window overlooking the rear garden allows plenty of natural light to flood the landing.
The spacious principal bedroom features two double built in wardrobes, a single cupboard with shelving, and two built in bed side chest of drawers, providing ample storage. A triple window offers spectacular views over the village church. The room also benefits from a private en suite bathroom, comprising a bath with overhead shower, WC, basin, heated towel rail, and built in storage cupboards.
The second bedroom is another generous sized double room, featuring a double built in wardrobe and a window overlooking the front of the property.
The third bedroom is a good sized single room with a double built in wardrobe, providing excellent storage.
The fourth bedroom is also a good-sized single room, with a double built in wardrobe and attractive views overlooking the surrounding countryside.
The family bathroom is fitted with a walk in shower, WC, basin, full length heated towel rail, and built in storage cupboards.
On the landing, there is access to the fully boarded loft, which benefits from a light and a skylight. There is also an airing cupboard with shelving, providing useful additional storage space.
Outside - The property is tucked away at the end of a secluded cul de sac accessed by a private road and benefits from a double driveway.
There are two gates either side of the property, providing convenient access to the rear garden, which features a wooden storage unit, ideal for securely storing bicycles and other outdoor equipment.
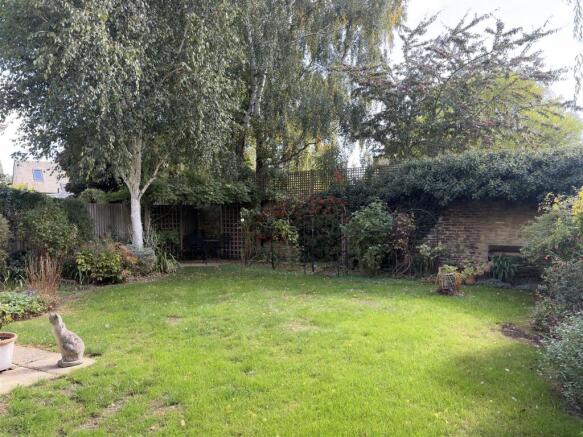
The pretty garden is laid to patio and lawn, with a small pergola in the corner creating a lovely seating area. Well-established plants and a beautiful birch tree provide an attractive and tranquil setting, perfect for enjoying sunny days and outdoor entertaining.
Services - Mains water, electricity, and drainage. Oil fired central heating
Council Tax - Band G | £4229.10 2026/2027
Local Authority - West Oxfordshire
District Council
Woodgreen, Witney
Oxfordshire, OX28 6NB
What3words - //
ecklaces.hurt.insert
Tenure - This property is Freehold.
Viewing - Viewing is strictly via the Sole Agents Tayler and Fletcher and prospective purchasers should satisfy themselves as to the accuracy of any particular point of interest before journeying to view.
Fixtures And Fittings - Only those specifically mentioned within the sale particulars are included in the sale. Please note that we have not tested the equipment, appliances and services in this property. Interested applicants are advised to commission the appropriate investigations before formulating their offer to purchase.
Brochures
Langston Close, ChurchillBrochure- COUNCIL TAXA payment made to your local authority in order to pay for local services like schools, libraries, and refuse collection. The amount you pay depends on the value of the property.Read more about council Tax in our glossary page.
- Band: G
- PARKINGDetails of how and where vehicles can be parked, and any associated costs.Read more about parking in our glossary page.
- Yes
- GARDENA property has access to an outdoor space, which could be private or shared.
- Yes
- ACCESSIBILITYHow a property has been adapted to meet the needs of vulnerable or disabled individuals.Read more about accessibility in our glossary page.
- Ask agent

Add an important place to see how long it'd take to get there from our property listings.
__mins driving to your place
Affordability

About Tayler & Fletcher, Chipping Norton
Finsbury House, New Street, Chipping Norton, OX7 5LS



Notes
Staying secure when looking for property
Ensure you're up to date with our latest advice on how to avoid fraud or scams when looking for property online.
Visit our security centre to find out moreDisclaimer - Property reference 34883114. The information displayed about this property comprises a property advertisement. Rightmove.co.uk makes no warranty as to the accuracy or completeness of the advertisement or any linked or associated information, and Rightmove has no control over the content. This property advertisement does not constitute property particulars. The information is provided and maintained by Tayler & Fletcher, Chipping Norton. Please contact the selling agent or developer directly to obtain any information which may be available under the terms of The Energy Performance of Buildings (Certificates and Inspections) (England and Wales) Regulations 2007 or the Home Report if in relation to a residential property in Scotland.
*This is the average speed from the provider with the fastest broadband package available at this postcode. The average speed displayed is based on the download speeds of at least 50% of customers at peak time (8pm to 10pm). Fibre/cable services at the postcode are subject to availability and may differ between properties within a postcode. Speeds can be affected by a range of technical and environmental factors. The speed at the property may be lower than that listed above. You can check the estimated speed and confirm availability to a property prior to purchasing on the broadband provider's website. Providers may increase charges. The information is provided and maintained by Decision Technologies Limited. **This is indicative only and based on a 2-person household with multiple devices and simultaneous usage. Broadband performance is affected by multiple factors including number of occupants and devices, simultaneous usage, router range etc. For more information speak to your broadband provider.