Marsh Lane, Nantwich, CW5

- PROPERTY TYPE
End of Terrace
- BEDROOMS
2
- BATHROOMS
1
- SIZE
840 sq ft
78 sq m
- TENUREDescribes how you own a property. There are different types of tenure - freehold, leasehold, and commonhold.Read more about tenure in our glossary page.
Freehold
Key features
- Preliminary 'Early Bird' Details - Professional photographs to follow
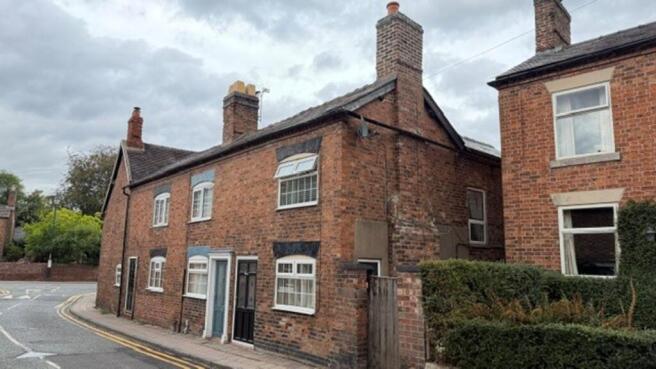
- A deceptive, tastefully presented two bed substantially extended terraced town house.
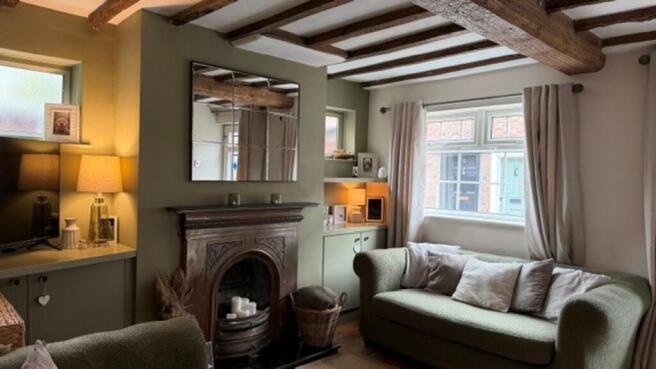
- Full of character with original beamed ceilings with a contemporary palette of colour/finishings throughout.
- This late 19th-century home is perfectly placed on the edge of the town within proximity of the historic centre.
- Primary and Secondary Schools, the Shropshire Union Canal and scenic open walks also close by.
- Enclosed long rear garden for relaxing and entertaining.
- Gas central heating and double glazing.
- Permitted street parking close by.
- We can confidently recommend an early viewing as to fully appreciate this prime opportunity.
Description
HEADING
A deceptive, tastefully presented two bedroom substantially extended terraced town house full of character with original beamed ceilings and a contemporary palette of colour combined with delightful finishings throughout.
This late 19th-century home is perfectly placed on the edge of the town within proximity of the historic centre, Primary / Secondary Schools, the Shropshire Union Canal and scenic open walks also close by, providing opportunities for both leisure and relaxation.
We can confidently recommend an early viewing as to fully appreciate this prime opportunity.
KEY FEATURES
A deceptive, tastefully presented two bed substantially extended terraced town house.
Full of character with original beamed ceilings with a contemporary palette of colour/finishings throughout.
This late 19th-century home is perfectly placed on the edge of the town within proximity of the historic centre.
Primary and Secondary Schools, the Shropshire Union Canal and scenic open walks also close by.
We can confidently recommend an early viewing as to fully appreciate this prime opportunity.
Enclosed long rear garden for relaxing and entertaining.
Permitted street parking close by.
Gas central heating and double glazing.
DIRECTIONS TO CW5 5 HH
What3words /// tribues.cabin.marked
To reach the property from Nantwich, proceed along Welsh Row, turn left into Marsh Lane and the property is located on the left-hand side.
OUT AND ABOUT
7 Marsh Lane lies about 500 yards from Nantwich town centre.
Whether you’re a history enthusiast, food lover, or outdoor adventurer, Nantwich delivers a rare blend of tranquillity and vibrancy. With its thriving community, rich heritage, and unbeatable location, it’s no wonder this town is consistently ranked among Cheshire’s most desirable places to live.
Historic Heartbeat
- Wander cobbled streets lined with timber-framed Tudor buildings, the iconic 12th-century St. Mary’s Church, and the striking Nantwich Market Hall, a testament to the town’s 400-year trading legacy.
- Cultural Heritage: Dive into local history at Nantwich Museum or explore the Hack Green Secret Nuclear Bunker, a Cold War relic turned visitor attraction.
Thriving Lifestyle
- Boutique Shopping & Dining: Discover independent boutiques, artisan cafes, and award-winning restaurants. Don’t miss the monthly farmers' market for local produce.
- Unique Leisure: Take a dip at Britain’s oldest outdoor saltwater pool, Brine Pool, or stroll along the River Weaver’s tranquil paths and the Shropshire Union Canal.
- Highly Rated Education: Outstanding schools like Malbank School and Brine Leas Academy cater to families, while Reaseheath College offers vocational excellence.
Festivals & Community Spirit
- Savor gourmet delights at the Nantwich Food Festival or tap your feet at the Nantwich Jazz & Blues Festival. The Nantwich Show, a highlight of the agricultural calendar, draws crowds annually.
- Year-Round Vibrancy: From Cholmondeley Castle’s summer events to festive Christmas markets, there’s always something happening.
Connectivity & Convenient Effortless Commuting:
The property is considered ideally placed for the commuter, with a network of excellent road links giving immediate access to the M6 motorway at junction 16 via the A500. Crewe Station via A500 ( 6.8 miles) presently offers fast access into London and other major cities.
APPROXIMATE DISTANCES
Crewe Railway Station 5 miles ( London 1 hour and 35 minutes ) -M6 motorway junction 16, 10 miles Chester 20 miles Stoke on Trent 20 miles Manchester Airport is about a 45- minute drive
GENERAL REMARKS
Comment by Mark Johnson FRICS @ Baker Wynne and Wilson.
This refined two-bedroom home has been renovated and extended, having been decorated in soft neutral tones, emphasising the sense of volume, while original period features in the form of ceiling timbers fill the space with character and warmth.
Set in a prime historic market town setting that offers a unique blend of convenience, style, and community.
For buyers prioritising location, period character and a tastefully sophisticated interior, this home is a compelling choice.
Townhouses in historic centre’s always attract professionals, downsizers, families, and investors due mainly to the lifestyle appeal – living close to workplaces, reducing travel time and costs.
7 Marsh Lane offers a convenience lifestyle in the form of a manageable interior and an enviable rear garden with historic architecture, shops , bars, restaurants, and interesting street scenes all within your immediate surroundings.
A Morrison’s daily Store open 7 days a week 6.00 am to 10.00 pm is situated within minutes’ walk of the property in Meeanee Drive.
BUYER'S WAITING TO HEAR ABOUT YOUR HOME.
If you like this delightful town house, why not request a consultation with a local expert Mark Johnson FRICS. Mark is a Chartered Estate Agent and Valuer who will carefully consider the elements that make your home desirable and maximise its value by accentuating these in your listing. Listening to your goals our engagement with you will go far beyond simply selling your home. Mark is pleased to offer advice prior to the launching your home to the market and will keep you up to date with developing market news in the meantime.
Interested - let’s start the conversation with how much your property could be worth and who we may have waiting on our books.
THE TOUR
The accommodation with approximately dimensions comprises: -
EPC Rating: D
LIVING ROOM
3.61m x 3.56m
Modern composite front door, front elevation double glazed window, cast Georgian style fireplace with a granite hearth, painted meter/storage cupboards, heavily beamed ceiling, oak engineered boarded floor, two wall light points.
DINING ROOM
5m x 3.58m
(incorporating stairwell) Turned staircase to first floor with cupboard storage beneath, two radiators, beamed ceiling, space for family dining table, oak engineered boarded floor.
KITCHEN
3.79m x 2.01m
Modern fitted units to two elevations providing extensive base and wall storage, solid wood worksurfaces with a undermounted white glazed sink and mixer tap over, uPVC double glazed window, laminate floor covering, cupboard housing for Worcester gas fired central heating boiler.
Fitted Appliances include: Induction hob, whirlpool electric oven, space and plumbing for washing machine.
REAR HALLWAY
Exterior door, coat hook panelling and shoe storage box seat, laminate floor covering.
BATHROOM
'P' shaped shower bath with fixed screen and chrome drench over head shower plus hand held shower hose, vanity wash hand basin, low level W/C, radiator, chrome heated towel rail, laminate floor.
FIRST FLOOR
Turned staircase with half landing and impressive uPVC double glazed stairwell window, full landing with access to loft.
BEDROOM NO. 1 (Front)
3.63m x 3.61m
A painted panel section above the bedroom adding wall depth and subtle texture with two wall light points incorporated, built in double and single section wardrobes, uPVC double glazed windows, ceiling spot lights.
BEDROOM NO. 2 (Rear)
3.68m x 3.28m
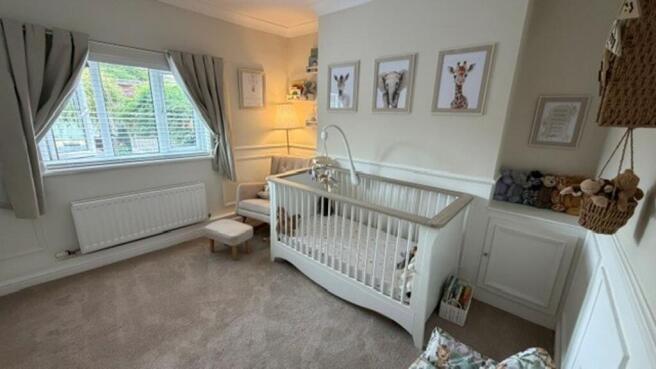
Mid height sectional painted panel walls, built in storage cupboard, built in range of wardrobes, radiator, uPVC double glazed window, ceiling spot lights.
EXTERIOR
See attached land registry plan showing extensive enclosed rear garden and shared passage way from the front. Paved bin store area, small side concrete yard with cold water tap, raised flower border, mature trees, artificial turf and raised decked seating area, large garden storage shed.
TENURE
Freehold.
COUNCIL TAX
Band B.
CONSTRUCTION
Brick elevations and slate main roof covering.
SERVICES
Mains water, gas, electricity and drainage. Gas central heating.
VIEWINGS
By appointment with Baker, Wynne & Wilson.
Rear Garden
See attached land registry plan showing extensive enclosed rear garden and shared passage way from the front. Paved bin store area, small side concrete yard with cold water tap, raised flower border, mature trees, artificial turf and raised decked seating area, large garden storage shed.
- COUNCIL TAXA payment made to your local authority in order to pay for local services like schools, libraries, and refuse collection. The amount you pay depends on the value of the property.Read more about council Tax in our glossary page.
- Band: B
- PARKINGDetails of how and where vehicles can be parked, and any associated costs.Read more about parking in our glossary page.
- Yes
- GARDENA property has access to an outdoor space, which could be private or shared.
- Rear garden
- ACCESSIBILITYHow a property has been adapted to meet the needs of vulnerable or disabled individuals.Read more about accessibility in our glossary page.
- Ask agent
Marsh Lane, Nantwich, CW5

Add an important place to see how long it'd take to get there from our property listings.
__mins driving to your place
Affordability
About Baker Wynne & Wilson, Nantwich
38 Pepper Street, Nantwich, Cheshire, CW5 5AB



Notes
Staying secure when looking for property
Ensure you're up to date with our latest advice on how to avoid fraud or scams when looking for property online.
Visit our security centre to find out moreDisclaimer - Property reference ef0b829d-cd5a-41d6-a63d-677b1dbc2993. The information displayed about this property comprises a property advertisement. Rightmove.co.uk makes no warranty as to the accuracy or completeness of the advertisement or any linked or associated information, and Rightmove has no control over the content. This property advertisement does not constitute property particulars. The information is provided and maintained by Baker Wynne & Wilson, Nantwich. Please contact the selling agent or developer directly to obtain any information which may be available under the terms of The Energy Performance of Buildings (Certificates and Inspections) (England and Wales) Regulations 2007 or the Home Report if in relation to a residential property in Scotland.
*This is the average speed from the provider with the fastest broadband package available at this postcode. The average speed displayed is based on the download speeds of at least 50% of customers at peak time (8pm to 10pm). Fibre/cable services at the postcode are subject to availability and may differ between properties within a postcode. Speeds can be affected by a range of technical and environmental factors. The speed at the property may be lower than that listed above. You can check the estimated speed and confirm availability to a property prior to purchasing on the broadband provider's website. Providers may increase charges. The information is provided and maintained by Decision Technologies Limited. **This is indicative only and based on a 2-person household with multiple devices and simultaneous usage. Broadband performance is affected by multiple factors including number of occupants and devices, simultaneous usage, router range etc. For more information speak to your broadband provider.