
Skip to content
Get brand editions for Campbells, Northamptonshire

7 Kingston Close, Long Buckby, NN6 7RZ

PROPERTY TYPE

Bungalow

BEDROOMS

3

BATHROOMS

2

SIZE

Ask agent

TENURE
Describes how you own a property. There are different types of tenure - freehold, leasehold, and commonhold.Read more about tenure in our glossary page.

Freehold
Key features

  • Beautifully Reworked Three Bedroom Detached Bungalow
  • Stunning Modern Kitchen/Diner with Central Island
  • Main Bedroom with Dressing Area and Luxury En-Suite
  • Generous Second Double Bedroom with Fitted Wardrobes
  • Versatile Third Bedroom / Home Office
  • Separate Utility Room and Excellent Storage
  • Stylish Shower Room Family Bathroom
  • Private West-Facing Rear Garden
  • Long Driveway and Garage
  • Popular Village with Railway Station and Excellent Commuter Links

Description

Three Bedroom Detached Bungalow For Sale in Long Buckby

This is no ordinary bungalow. In fact, we think single-storey living is a much better way to describe it.

The original layout has been completely reimagined to create a home that feels wonderfully current, spacious and considered. From the attractive frontage to the beautifully finished kitchen, boutique-style main bedroom suite and private west-facing garden, there is a great deal here to fall in love with.

And importantly, this isn't a home that should appeal only to buyers looking to downsize. The layout could work just as well for a couple, a young family or anyone wanting a stylish home with everything conveniently arranged on one level.

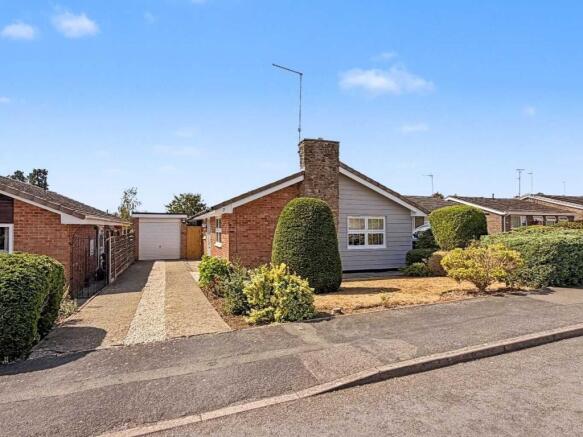
From the road, the bungalow has plenty of kerb appeal, with an attractive façade, established planting and a long driveway leading to the garage, providing useful off-road parking.

Step inside and one of the first things you'll notice is just how different the house feels from a traditional bungalow. The widened entrance hall is bright, airy and welcoming, with attractive internal doors and a sense of space that sets the tone for the rest of the property. There is also a useful coat cupboard here, with further storage provided by an airing cupboard close to the shower room.

The Heart of the Home

The modern kitchen/diner is undoubtedly one of the highlights.

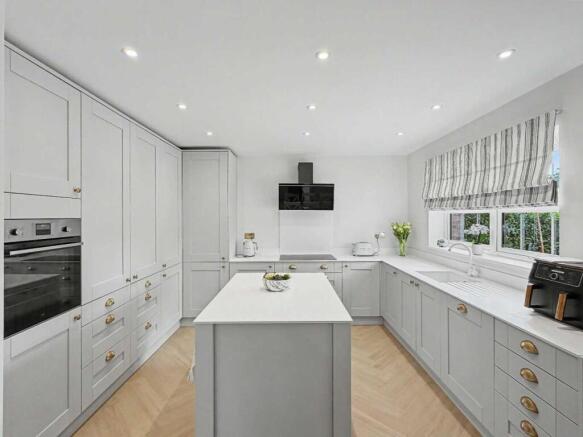
Beautifully designed with an excellent range of cabinetry, elegant composite work surfaces and warm metallic handles, it manages to feel both contemporary and homely. A central island provides additional preparation and storage space, while the dining area gives you plenty of room for a proper table - making this somewhere to cook, eat and spend time together rather than simply a kitchen.

Integrated appliances include a dishwasher, fridge/freezer, oven, induction hob and extractor, while a useful larder cupboard keeps the everyday essentials neatly tucked away.

There is also a separate utility room, invaluable in a home like this, with additional space for the practical side of life and a side door giving easy access outside – particularly handy when you're taking washing into the garden.

Leading from the kitchen/diner is the lounge, and this is a particularly lovely room.

Soft carpeting, two attractive windows overlooking the rear garden and a calm, neutral finish give the room a relaxed feel. There's space for generous sofas without the room feeling crowded, and it is easy to imagine settling down here at the end of the day.

Three Bedrooms – Including an Impressive Main Suite

The main bedroom feels more like a boutique hotel suite than a typical bungalow bedroom.

The bedroom itself is a generous double, but what really sets it apart is the dedicated dressing area, complete with extensive fitted wardrobes, leading through to a beautifully appointed en-suite shower room. Finished with large-format marble-effect surfaces, contemporary sanitaryware and stylish metallic detailing, it feels genuinely luxurious.

Bedroom two is another comfortable double and has the considerable advantage of full-length fitted wardrobes, so storage certainly isn't an issue.

The third bedroom is a useful and flexible space. It is currently arranged as a study/sitting room and would make an excellent home office, although it could equally work as a child's bedroom, nursery, hobby room or separate dressing room depending on what you need.

A separate modern shower room complements the en-suite and has been finished with the same attention to detail seen throughout the house.

Outside

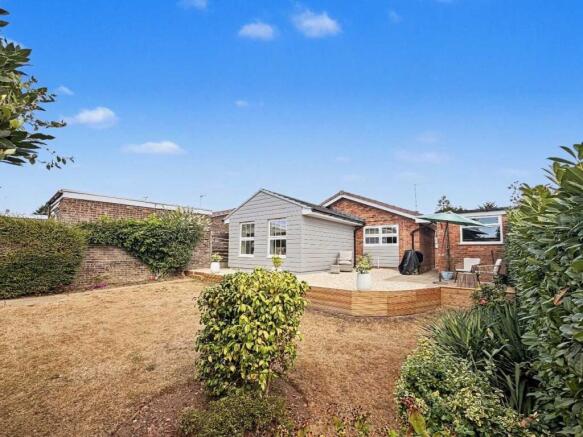
The rear garden is a real asset and, importantly, it enjoys a westerly aspect, making it particularly appealing for those who like to make the most of the afternoon and evening sun.

It has been arranged to be attractive without becoming overly demanding, with a generous seating and entertaining area, lawn, established hedging and mature planting providing a good degree of privacy. Whether it's morning coffee outside, friends over for a barbecue or simply sitting out with a drink at the end of the day, it is a garden that feels very easy to enjoy.

To the front, the long driveway leads to the garage, providing off-road parking as well as valuable additional storage.

Living in Long Buckby

Long Buckby remains one of the area's most practical villages for buyers who want village life without feeling cut off. West Northamptonshire Council classifies it as a Primary Service Village, reflecting the range of facilities available locally.

For families, Long Buckby Infant School is situated within the village and caters for children aged 4–7, while Long Buckby Junior School is also based locally. There is a village preschool too, providing options for younger children.

There's a proper village community here, with places to eat and drink including The Old King's Head, a characterful Grade II listed village pub, alongside other local venues. For a weekend walk or cycle, head towards Long Buckby Wharf and the Grand Union Canal, where the towpaths provide some lovely countryside and canalside routes; the parish council specifically highlights the area's walking and cycling opportunities.

The historic New Inn at Long Buckby Wharf also gives you a good excuse to make the canal part of a weekend walk.

For commuters, one of Long Buckby's biggest advantages is having its own railway station. Current services include trains towards London Euston via Northampton and north towards Rugby, Coventry and Birmingham New Street, making the village particularly useful for anyone needing to travel regularly while still wanting a more relaxed place to come home to.

Altogether, this is a bungalow that challenges quite a few preconceptions about bungalow living. It is stylish without being showy, practical without feeling compromised and has clearly had a great deal of thought put into both its layout and finish.

If you've previously dismissed bungalows because you associate them purely with downsizing, we'd suggest coming to see this one before making up your mind.

Tenure - Freehold
Council Tax Band - D
EPC - C

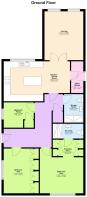
The approximate measurements for this property are as follows:

LOUNGE
4.51m x 3.59m (14' 10" x 11' 9")

KITCHEN / DINING ROOM
5.78m x 3.26m (19' 0" x 10' 8")

UTILITY ROOM
2.93m x 1.13m (9' 7" x 3' 8")

BEDROOM ONE
3.60m x 3.45m (11' 10" x 11' 4")

DRESSING AREA
2.64m x 1.52m (8' 8" x 5' 0")

EN-SUITE
2.64m x 1.37m (8' 8" x 4' 6")

BEDROOM TWO
4.13m x 3.24m (13' 7" x 10' 8")

BEDROOM THREE
2.78m x 2.34m (9' 1" x 7' 8")

SHOWER ROOM
2.63m x 1.67m (8' 8" x 5' 6")
COUNCIL TAXA payment made to your local authority in order to pay for local services like schools, libraries, and refuse collection. The amount you pay depends on the value of the property.Read more about council Tax in our glossary page.
Band: D
PARKINGDetails of how and where vehicles can be parked, and any associated costs.Read more about parking in our glossary page.
Garage
GARDENA property has access to an outdoor space, which could be private or shared.
Rear garden
ACCESSIBILITYHow a property has been adapted to meet the needs of vulnerable or disabled individuals.Read more about accessibility in our glossary page.
Lateral living

7 Kingston Close, Long Buckby, NN6 7RZ

Approximate location

Add an important place to see how long it'd take to get there from our property listings.

__mins driving to your place

Affordability

Monthly repayments£2,382
Property: £ 475,000
Deposit: £ 47,500
Interest rate: 5.33%
Term: 30 years
Powered byNatwest
These results are estimates and are only intended as a guide. Make sure you obtain accurate figures from your lender before committing to any mortgage. Your home may be repossessed if you do not keep up repayments on a mortgage.
Renovation potential
Recently sold & under offer
See similar nearby properties
Get brand editions for Campbells, Northamptonshire

About Campbells, Northamptonshire

2 James Watt Close, Drayton Fields, Daventry, NN11 8RJ

Industry affiliations:

Campbells are trusted local estate agents covering Northamptonshire and Warwickshire. Established in 1989, we have decades of experience helping people successfully sell and buy property.

Our aim is simple: to help our clients achieve the most amount of money, in the quickest amount of time, with the least amount of inconvenience.

We know that every seller is different. Your circumstances, timescale, property and priorities all matter, which is why we don't believe in a one-size-fits-all approach to selling a home.

At Campbells, we offer different methods of sale and will recommend the strategy we believe gives you the best possible chance of achieving your goals. That might mean generating competition, preparing more thoroughly before going to market or finding ways to make the legal process quicker and more secure.

We also put a great deal of emphasis on helping buyers.

Buying a home can be just as stressful as selling one, so our team is here to help you understand the local market, find suitable properties, arrange viewings, negotiate with confidence and guide you through the process from your initial search right through to collecting the keys.

We also work closely with buyers who are actively looking in Northamptonshire and Warwickshire, often helping to match them with suitable homes before they might otherwise have found them.

Our approach is based on honest advice, good communication and doing things properly from the very beginning. Our 5-star reviews reflect the relationships we build with our clients and the level of service our team works hard to provide.

Whether you're thinking of selling, searching for your next home or simply want some straightforward property advice, our door is always open.

Visit our website to see our latest properties, register your requirements, read our local market updates and discover more about the different ways Campbells can help you move.

Check how much you can borrow

Whether you're buying by yourself or with someone else, you can:

  • Receive a result instantly
  • Get viewings faster with agents
  • Check with no impact on your credit score
Powered byNatwest
Two happy people looking at phone

Notes

These notes are private, only you can see them.

Staying secure when looking for property

Ensure you're up to date with our latest advice on how to avoid fraud or scams when looking for property online.

Visit our security centre to find out more

Disclaimer - Property reference CMP_NRT_LFSYCL_765_948520073. The information displayed about this property comprises a property advertisement. Rightmove.co.uk makes no warranty as to the accuracy or completeness of the advertisement or any linked or associated information, and Rightmove has no control over the content. This property advertisement does not constitute property particulars. The information is provided and maintained by Campbells, Northamptonshire. Please contact the selling agent or developer directly to obtain any information which may be available under the terms of The Energy Performance of Buildings (Certificates and Inspections) (England and Wales) Regulations 2007 or the Home Report if in relation to a residential property in Scotland.

*This is the average speed from the provider with the fastest broadband package available at this postcode. The average speed displayed is based on the download speeds of at least 50% of customers at peak time (8pm to 10pm). Fibre/cable services at the postcode are subject to availability and may differ between properties within a postcode. Speeds can be affected by a range of technical and environmental factors. The speed at the property may be lower than that listed above. You can check the estimated speed and confirm availability to a property prior to purchasing on the broadband provider's website. Providers may increase charges. The information is provided and maintained by Decision Technologies Limited.
**This is indicative only and based on a 2-person household with multiple devices and simultaneous usage. Broadband performance is affected by multiple factors including number of occupants and devices, simultaneous usage, router range etc. For more information speak to your broadband provider.