Longton Road, Knenhall, Staffordshire, ST15 8TW

- PROPERTY TYPE
Detached
- BEDROOMS
3
- BATHROOMS
2
- SIZE
Ask agent
- TENUREDescribes how you own a property. There are different types of tenure - freehold, leasehold, and commonhold.Read more about tenure in our glossary page.
Freehold
Key features
- Three Bedroom Detached Property
- Master Bedroom with En-Suite
- Large gravelled Driveway and Garage
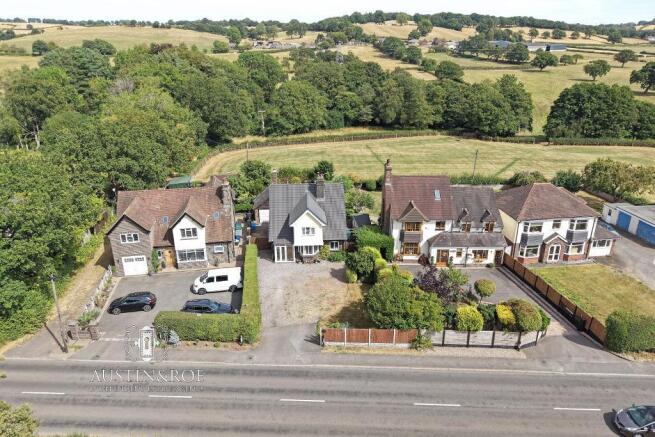
- Countryside Location
- Fully Enclosed Rear Garden
- Spacious Living Accomodation
- Walking Distance to Moddershall
- A short drive from Stone Town Centre
- Oil Fired Heating and Double Glazing
- Verisure Alarm System
Description
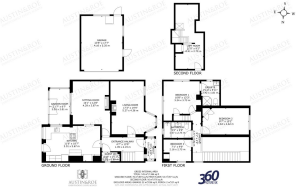
The Property comprises a Porch, Entrance Hallway, Living Room, Sitting Room, Garden Room, Kitchen and Guest Cloakroom on the Ground Floor; to the First Floor is the Landing, Master Bedroom with En-Suite, two further Bedrooms and Bathroom; and on the Second Floor is a useful Loft Room.
The Property benefits from oil fired central heating and double glazing.
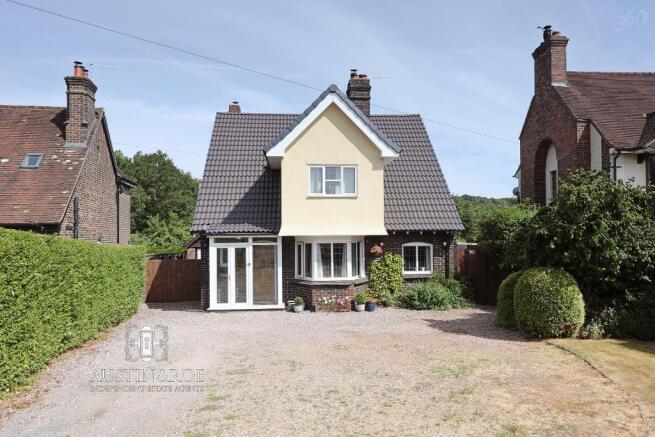
At the front of the Property is a large front Garden with gravelled Driveway providing off road parking for four vehicles, a sweeping lawned area with mature shrubbery borders and timber gates leading to the rear Garden and Garage.
To the rear is a pretty fully enclosed Garden, with a paved patio for alfresco dining and entertaining, a large central lawned area with mature shrubbery borders, a fish pond and a large gravelled area, all enclosed by tall hedging providing privacy and seclusion.
The property also benefits from A Verisure Alarm system and External cameras.
Council Band E
Mains Gas & Electric
Mains Water, Drains and Sewerage.
Broadband FTTC
Mobile coverage
Low Risk of Flooding
Viewing is highly recommended
You can view the virtual tour of this lovely modern property on our website, Rightmove or the internet by typing the following link into your subject bar:
From our Stone office take head North on Radford Street which then becomes Stone Road A520, continue for approximately 3 miles, the property is on your right.
Entrance Porch
6' 9'' x 2' 11'' (2.08m x 0.91m)
The Property is entered via a double glazed Entrance Porch, constructed of full height double glazed units with a hinged double door and tiled roof. It has a quarry tiled floor and uPVC clad ceiling with central light fitting.
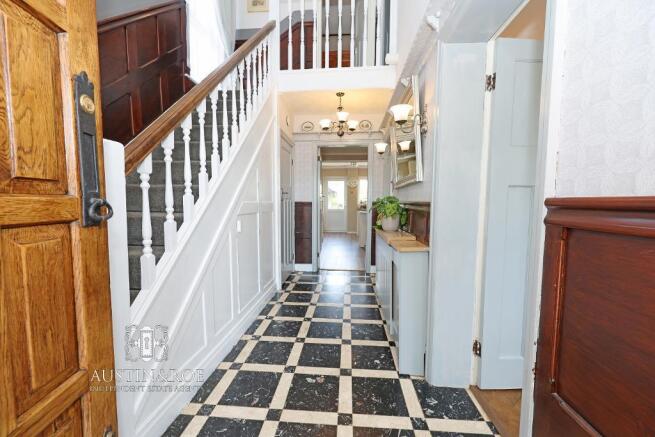
Entrance Hallway
13' 8'' x 4' 6'' (4.19m x 1.39m)
The welcoming Entrance Hallway has half height wooden wall panelling with pale grey wallcovering above and a high level plate rack, a double height sloped ceiling with exposed wooden beam and pendant light fitting, a wall mounted central heating radiator and a black and white ceramic tiled floor. Stairs rise to the Landing above and doors open in to the Living Room, Sitting Room, Kitchen and Guest Cloakroom.
Living Room
17' 3'' x 14' 3'' (5.27m x 4.36m)
The spacious Living Room has champagne coloured striped wallcovering, with a white dado and champagne patterned wall covering above, a white ceiling with coved cornicing, a large double glazed bay window and a smaller second window to the front aspect, wall mounted central heating radiators, a black quartz fireplace and hearth with oak beam mantle and inset log burning stove, and oak parquet flooring.
Sitting Room
14' 0'' x 12' 8'' (4.29m x 3.87m)
The Sitting Room has pale grey striped wallcovering, a grey dado and pale grey patterned wallcovering above, a white ceiling with central light fitting, an exposed brick fireplace inset with an electric fire and brick hearth, double glazed sliding patio doors in to the Garden Room and wooden laminated flooring.
Kitchen
18' 7'' x 11' 6'' (5.67m x 3.51m)
The Kitchen has neutral décor with a wood effect wallcovering to the dining area, a white ceiling with two chrome spot light fittings, a double glazed window and door to the rear aspect, a wall mounted central heating radiator, and wood effect vinyl flooring.
There are a range of cream shaker style wall and base units, with a grey stone effect laminated countertop and white tiled splashback, a modern grey bowl and half sink with swan neck mixer tap, a glass induction hob, a free standing range electric range cooker with exposed brick surround, and space / plumbing for a fridge freezer, dishwasher and washing machine.
Garden Room
11' 6'' x 6' 7'' (3.53m x 2.01m)
The Garden Room is constructed of uPVC double glazed units with a polycarbonate pitched roof, double doors opening in to the Garden, exposed brickwork walls and ceramic floor.
Stairs and Landing
9' 1'' x 2' 8'' (2.77m x 0.83m)
The Galleried staircase rises from the Entrance Hallway to the Landing above with a quarter turn, having half height wooden panelled walls, neutral décor above, a white ceiling with pendant light fitting, a double glazed window to the side aspect, an grey fitted carpet.
The Landing has half height wooden panelled walls, neutral décor above, a white ceiling with ceiling hatch to the roof space above, and doors opening in to the Three Bedrooms and Family Bathroom.
Master Bedroom
10' 7'' x 12' 2'' (3.24m x 3.73m)
The spacious Master Bedroom has sage green décor, a white ceiling with central pendant light fitting, two double glazed windows to the side and front aspects, a wall mounted central heating radiator and wooden flooring. A door opens in to the En-Suite.
Master Bedroom En-Suite
7' 11'' x 5' 11'' (2.42m x 1.81m)
The En-Suite Shower Room benefits from timber wall panelling with neutral ceramic wall tiling above, a white sloped ceiling with central light fitting, an obscured glass double glazed window to the side aspect with a wall mounted central heating radiator below, and neutral vinyl flooring. The sanitaryware consists of a glazed corner showering enclosure with electric shower, a pedestal wash hand basin with gold taps, and a close coupled WC with lever flush.
Bedroom 2
15' 1'' x 8' 7'' (4.62m x 2.63m)
The Second Bedroom has pale grey textured wallcovering, a white ceiling with central pendant light fitting, a double glazed window to the front aspect with a wall mounted central heating radiator below, and pale grey fitted carpet.
Bedroom 3
7' 1'' x 9' 0'' (2.16m x 2.75m)
The Third Bedroom has neutral décor, a white ceiling with central pendant light fitting, a double glazed window to the side aspect with a wall mounted central heating radiator below and wooden flooring.
Family Bathroom
5' 1'' x 9' 0'' (1.57m x 2.75m)
The Family Bathroom benefits from full height white brick effect wall tiling with black trim, a white ceiling with central light fitting, an obscured glass double glazed window to the rear aspect, a wall mounted heated towel rail, and bleached wood effect laminated flooring.
The sanitaryware consists of a curved shower bath with glass screen and chrome fittings, a wood effect vanity unit with inset sink and chrome mixer tap, and a close coupled WC with push button flush.
Loft Room
21' 0'' x 9' 1'' (6.41m x 2.79m)
The useful Loft Room has neutral décor, a white sloped ceiling with recessed spot lights and opening Velux roof window, an electric wall mounted central heating radiator and beige fitted carpet.
Garage
17' 6'' x 13' 5'' (5.35m x 4.1m)
The detached, brick built Garage is accessed from the Driveway by a metal roller door.
- COUNCIL TAXA payment made to your local authority in order to pay for local services like schools, libraries, and refuse collection. The amount you pay depends on the value of the property.Read more about council Tax in our glossary page.
- Band: E
- PARKINGDetails of how and where vehicles can be parked, and any associated costs.Read more about parking in our glossary page.
- Yes
- GARDENA property has access to an outdoor space, which could be private or shared.
- Yes
- ACCESSIBILITYHow a property has been adapted to meet the needs of vulnerable or disabled individuals.Read more about accessibility in our glossary page.
- Ask agent
Energy performance certificate - ask agent

Add an important place to see how long it'd take to get there from our property listings.
__mins driving to your place
Affordability
About Austin & Roe Independent Estate Agents, Stone
Granville Square 75a High Street Stone Staffordshire ST15 8AE

Notes
Staying secure when looking for property
Ensure you're up to date with our latest advice on how to avoid fraud or scams when looking for property online.
Visit our security centre to find out moreDisclaimer - Property reference 719468. The information displayed about this property comprises a property advertisement. Rightmove.co.uk makes no warranty as to the accuracy or completeness of the advertisement or any linked or associated information, and Rightmove has no control over the content. This property advertisement does not constitute property particulars. The information is provided and maintained by Austin & Roe Independent Estate Agents, Stone. Please contact the selling agent or developer directly to obtain any information which may be available under the terms of The Energy Performance of Buildings (Certificates and Inspections) (England and Wales) Regulations 2007 or the Home Report if in relation to a residential property in Scotland.
*This is the average speed from the provider with the fastest broadband package available at this postcode. The average speed displayed is based on the download speeds of at least 50% of customers at peak time (8pm to 10pm). Fibre/cable services at the postcode are subject to availability and may differ between properties within a postcode. Speeds can be affected by a range of technical and environmental factors. The speed at the property may be lower than that listed above. You can check the estimated speed and confirm availability to a property prior to purchasing on the broadband provider's website. Providers may increase charges. The information is provided and maintained by Decision Technologies Limited. **This is indicative only and based on a 2-person household with multiple devices and simultaneous usage. Broadband performance is affected by multiple factors including number of occupants and devices, simultaneous usage, router range etc. For more information speak to your broadband provider.