
Mount Pleasant Road, Brixham

- PROPERTY TYPE
Cottage
- BEDROOMS
4
- BATHROOMS
2
- SIZE
Ask agent
- TENUREDescribes how you own a property. There are different types of tenure - freehold, leasehold, and commonhold.Read more about tenure in our glossary page.
Freehold
Key features
- Circa Early C19 With Georgian Influence
- Enjoying Views Across The Town & Torbay
- Close To Town Centre, Harbour & Marina
- 4 Beds (Main En Suite) & Family Bathroom
- Smart Kitchen - Bespoke Units & Granite Worktops
- Charming Grade II Listed Cottage With Parking
Description
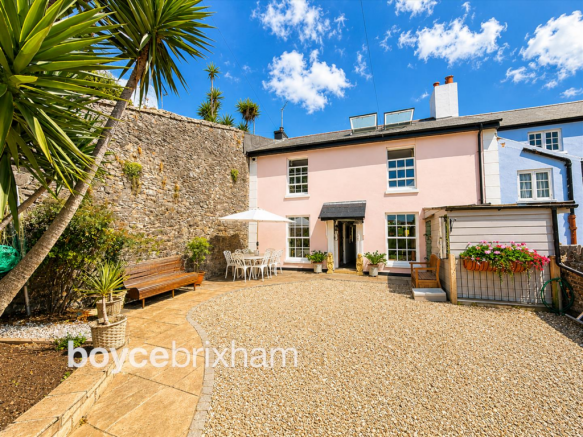
The Old Forge is an exceptionally spacious and attractive Grade II listed period residence, occupying a prominent position within the historic harbour bowl of Brixham. Believed to date from the early 19th century, this distinctive home is considered to be one of the larger properties along Mount Pleasant Road, offering generous four-bedroom accommodation arranged over three floors. Beautifully maintained, the property combines genuine period character with comfortable modern living and, unusually for a home so close to Brixham's town and harbour, benefits from generous off-road parking for three vehicles.
The property forms part of the Grade II listed terrace at 127–133 Mount Pleasant Road, an attractive group of early 19th-century homes recognised for their architectural and historic interest. The Old Forge retains a wealth of character, including traditional timber sash windows and an impressive period façade. Recent improvements have been sympathetically undertaken and include lime rendering, a new roof and replacement timber sash windows, helping to preserve the character and integrity of this special home.
An attractive approach immediately sets the tone. A wrought-iron gate opens onto a stepping-stone pathway set between raised beds planted with a selection of low-maintenance shrubs and border plants. The garden provides a delightful spot to sit and enjoy the afternoon and evening sunshine, while the handsome period frontage creates a particularly appealing first impression.
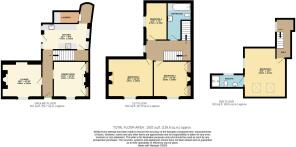
A traditional timber entrance door opens into a spacious and welcoming entrance hallway, immediately giving a sense of the generous proportions found throughout the house. The two principal reception rooms sit opposite one another at the front of the property, both enjoying pleasant outlooks across the pretty front garden through traditional timber sash windows.
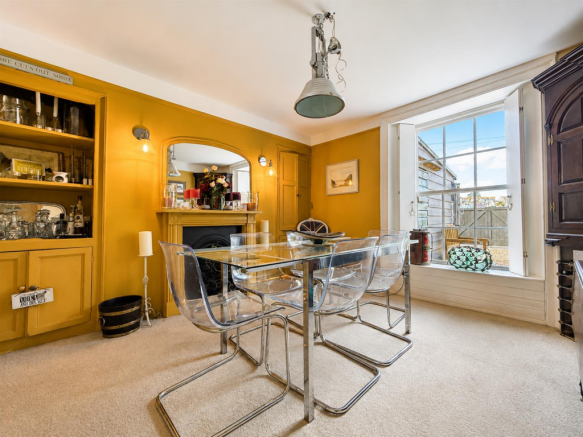
The sitting room is positioned to the left and provides a wonderfully inviting everyday living space, with a wood-burning stove creating a warm focal point and complementing the period character of the room. Across the hallway, the separate dining room is equally well proportioned and features an attractive inset fireplace, providing an excellent setting for family dining and entertaining.
To the rear is the spacious kitchen, fitted with a comprehensive range of units complemented by quality granite work surfaces and a selection of appliances. The kitchen opens conveniently onto the private side/rear courtyard, creating an easy connection with the outside space during the warmer months. There is also useful under-stairs storage together with a handy pantry positioned just beyond the kitchen.
Further practicality is provided by a separate utility room, offering dedicated space for laundry appliances and additional household storage. The combination of two reception rooms, a substantial kitchen, pantry and separate utility makes the ground floor particularly well suited to family life, while retaining the individual rooms and character expected of a period property of this calibre.
Stairs rise to the first floor, where there are two excellent-sized double bedrooms together with a smaller fourth bedroom, which would work equally well as a child's bedroom, guest room or home office. A family bathroom serves the bedrooms on this floor, with the generous proportions continuing throughout.
The principal bedroom occupies the second floor and is undoubtedly one of the highlights of the house. A fantastic-sized room, it enjoys an impressive degree of privacy together with elevated views across Brixham and glimpses towards the sea. The bedroom benefits from its own en-suite shower room and two useful eaves storage areas, one of which houses the combination boiler.
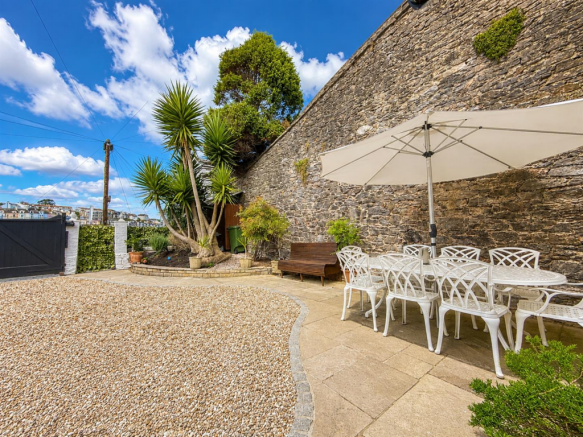
Outside, The Old Forge is particularly impressive for a property within Brixham's historic harbour bowl. In addition to the landscaped front garden, two timber gates open to provide off-road parking for three vehicles – a considerable rarity for a period home in such a central location. To the side/rear is a completely private walled courtyard, providing a wonderfully secluded setting for a table and chairs and ideal for alfresco dining or entertaining. An outside tap and courtesy lighting are also provided.
The location places the property within easy reach of everything that makes Brixham such a sought-after place to live. One of England's most picturesque working fishing ports, the town offers an excellent selection of independent shops, cafés, restaurants and everyday amenities centred around its colourful harbour and waterfront. Nearby Berry Head offers spectacular coastal walks, while numerous beaches and coves can be found around the bay. Churston Golf Club is approximately two miles away, with the A380 providing onward connections towards Newton Abbot, Exeter and the wider motorway network.
Offering some of the most generous accommodation found along Mount Pleasant Road, The Old Forge represents a rare opportunity to acquire a substantial period home within the Brixham harbour bowl. Four bedrooms, two reception rooms, a large principal suite, private outside spaces, sea glimpses and, importantly, parking for three vehicles combine to create an exceptionally versatile home. Its historic significance, character and scale set it apart from many properties in this central location, and an internal viewing is strongly recommended to fully appreciate everything this individual home has to offer.
AGENTS NOTE – GRADE II LISTED: The Old Forge forms part of the Grade II listed terrace at 127–133 Mount Pleasant Road. The front garden wall and gate piers are also Grade II listed, and the property lies within the Brixham Town Conservation Area.
Brochures
Mount Pleasant Road, Brixham- COUNCIL TAXA payment made to your local authority in order to pay for local services like schools, libraries, and refuse collection. The amount you pay depends on the value of the property.Read more about council Tax in our glossary page.
- Band: C
- LISTED PROPERTYA property designated as being of architectural or historical interest, with additional obligations imposed upon the owner.Read more about listed properties in our glossary page.
- Listed
- PARKINGDetails of how and where vehicles can be parked, and any associated costs.Read more about parking in our glossary page.
- Yes
- GARDENA property has access to an outdoor space, which could be private or shared.
- Yes
- ACCESSIBILITYHow a property has been adapted to meet the needs of vulnerable or disabled individuals.Read more about accessibility in our glossary page.
- Ask agent
Energy performance certificate - ask agent

Add an important place to see how long it'd take to get there from our property listings.
__mins driving to your place
Affordability




Notes
Staying secure when looking for property
Ensure you're up to date with our latest advice on how to avoid fraud or scams when looking for property online.
Visit our security centre to find out moreDisclaimer - Property reference 34884320. The information displayed about this property comprises a property advertisement. Rightmove.co.uk makes no warranty as to the accuracy or completeness of the advertisement or any linked or associated information, and Rightmove has no control over the content. This property advertisement does not constitute property particulars. The information is provided and maintained by Boyce Brixham, Brixham. Please contact the selling agent or developer directly to obtain any information which may be available under the terms of The Energy Performance of Buildings (Certificates and Inspections) (England and Wales) Regulations 2007 or the Home Report if in relation to a residential property in Scotland.
*This is the average speed from the provider with the fastest broadband package available at this postcode. The average speed displayed is based on the download speeds of at least 50% of customers at peak time (8pm to 10pm). Fibre/cable services at the postcode are subject to availability and may differ between properties within a postcode. Speeds can be affected by a range of technical and environmental factors. The speed at the property may be lower than that listed above. You can check the estimated speed and confirm availability to a property prior to purchasing on the broadband provider's website. Providers may increase charges. The information is provided and maintained by Decision Technologies Limited. **This is indicative only and based on a 2-person household with multiple devices and simultaneous usage. Broadband performance is affected by multiple factors including number of occupants and devices, simultaneous usage, router range etc. For more information speak to your broadband provider.