Greenhill Avenue, Hawarden, CH5

- PROPERTY TYPE
Detached
- BEDROOMS
5
- BATHROOMS
3
- SIZE
1,819 sq ft
169 sq m
- TENUREDescribes how you own a property. There are different types of tenure - freehold, leasehold, and commonhold.Read more about tenure in our glossary page.
Freehold
Key features
- * Over 1,800 sq ft of accommodation across three floors
- * Five bedrooms with impressive top-floor principal suite
- * Extended sun room overlooking open countryside
- * Superb uninterrupted farmland views to the rear
- * Enviable plot with open green space to the front
- * Recently renewed bathrooms throughout
- * Cosmetically refurbished and genuinely move-in ready
- * No onward chain
Description
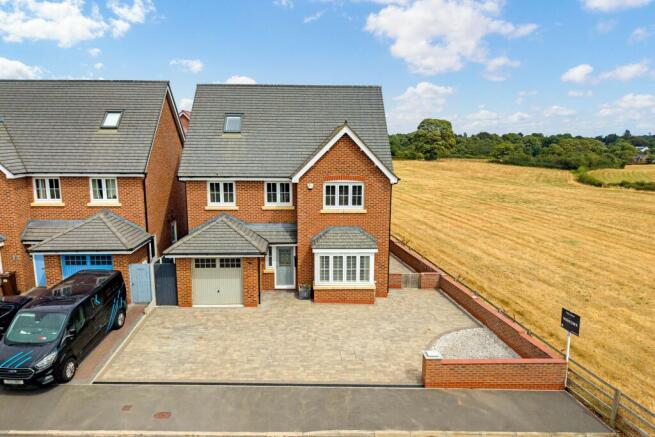
There are plenty of modern family homes on the market. Finding one with over 1,800 sq ft, five bedrooms, three floors of accommodation, an extended sun room and uninterrupted farmland behind it is considerably harder. Add in new bathrooms, recent cosmetic refurbishment and no onward chain, and Greenhill Avenue starts to look like a very complete package.
For me, the plot is what immediately separates this house from others on the development. There’s open green space directly opposite rather than another row of houses, while the side looks straight across neighbouring farmland. It gives you something modern developments often struggle to provide: space around you and a genuinely open outlook.
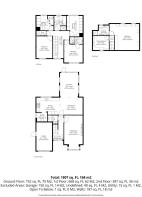
Inside, there’s approximately 1,807 sq ft arranged over three floors, and the current owners have spent their money in the right places. The bathrooms have recently been replaced, the house has been cosmetically refreshed throughout and the overall finish is clean, contemporary and ready to go. This isn’t a house where you move in with a list of jobs for the next twelve months.
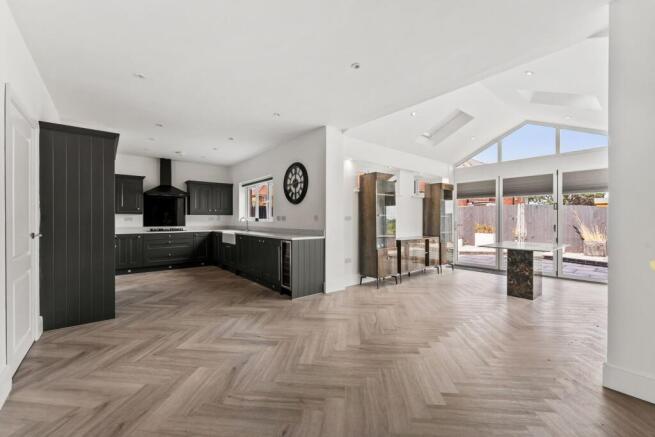
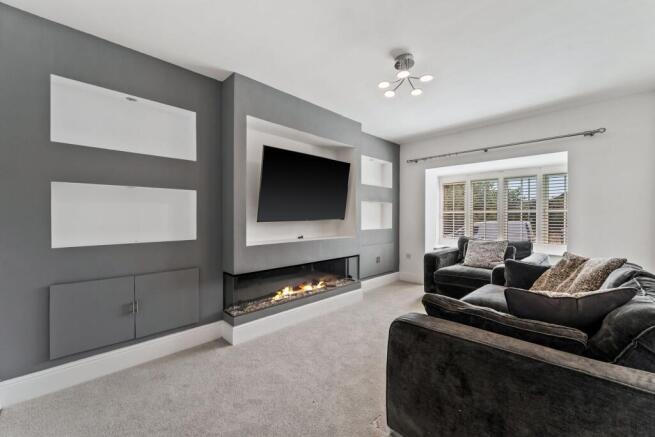
Downstairs, the original layout has also been improved with the addition of a sun room across the rear. With plenty of glass/bi folds and those uninterrupted countryside views beyond the garden, it’s probably the room that best demonstrates why this particular plot works so well. Alongside it you have a separate living room, kitchen and dining space, utility, WC and integral garage, so despite the contemporary feel, it remains a very practical family house.
The five bedrooms are spread across the upper two floors, which creates some useful separation. Four bedrooms and the family bathroom occupy the first floor, while the entire second floor effectively becomes the principal suite, with a 17’2” bedroom, separate dressing room and en-suite. It’s a far better arrangement than simply squeezing a fifth bedroom into the conventional footprint of a modern house.
Outside, there is driveway parking and the garage to the front, while the rear garden backs directly towards open farmland. Again, that positioning matters. You get all the convenience and efficiency of a modern home, without feeling quite so hemmed in by the development around you.
33 Greenhill Avenue isn’t trying to be a character cottage or a renovation project. Its appeal is almost the opposite. It’s a high-specification, low-maintenance family home where the work has already been done, the square footage is substantial and the plot is difficult to improve upon.
With no onward chain, it’s ready for somebody to move in and start enjoying it.
EPC Rating: B
Parking - Driveway
Disclaimer
In accordance with current legal requirements, all prospective purchasers are required to undergo an Anti-Money Laundering (AML) check. An administration fee of £40 per property will apply. This fee is payable after an offer has been accepted and must be settled before a memorandum of sale can be issued.
- COUNCIL TAXA payment made to your local authority in order to pay for local services like schools, libraries, and refuse collection. The amount you pay depends on the value of the property.Read more about council Tax in our glossary page.
- Band: G
- PARKINGDetails of how and where vehicles can be parked, and any associated costs.Read more about parking in our glossary page.
- Driveway
- GARDENA property has access to an outdoor space, which could be private or shared.
- Private garden
- ACCESSIBILITYHow a property has been adapted to meet the needs of vulnerable or disabled individuals.Read more about accessibility in our glossary page.
- Ask agent

Add an important place to see how long it'd take to get there from our property listings.
__mins driving to your place
Affordability

Notes
Staying secure when looking for property
Ensure you're up to date with our latest advice on how to avoid fraud or scams when looking for property online.
Visit our security centre to find out moreDisclaimer - Property reference 320a246c-894f-4baf-a1af-619616664d18. The information displayed about this property comprises a property advertisement. Rightmove.co.uk makes no warranty as to the accuracy or completeness of the advertisement or any linked or associated information, and Rightmove has no control over the content. This property advertisement does not constitute property particulars. The information is provided and maintained by Hortons, National. Please contact the selling agent or developer directly to obtain any information which may be available under the terms of The Energy Performance of Buildings (Certificates and Inspections) (England and Wales) Regulations 2007 or the Home Report if in relation to a residential property in Scotland.
*This is the average speed from the provider with the fastest broadband package available at this postcode. The average speed displayed is based on the download speeds of at least 50% of customers at peak time (8pm to 10pm). Fibre/cable services at the postcode are subject to availability and may differ between properties within a postcode. Speeds can be affected by a range of technical and environmental factors. The speed at the property may be lower than that listed above. You can check the estimated speed and confirm availability to a property prior to purchasing on the broadband provider's website. Providers may increase charges. The information is provided and maintained by Decision Technologies Limited. **This is indicative only and based on a 2-person household with multiple devices and simultaneous usage. Broadband performance is affected by multiple factors including number of occupants and devices, simultaneous usage, router range etc. For more information speak to your broadband provider.